
115 Maggie Dr, Eighty Four, PA 15330
Local realty services provided by:ERA Lechner & Associates, Inc.
115 Maggie Dr,Eighty Four, PA 15330
$625,000
- 4 Beds
- 4 Baths
- 2,760 sq. ft.
- Single family
- Pending
Listed by: joanne bates
Office: berkshire hathaway the preferred realty
MLS#:1754579
Source:PA_WPN
Price summary
- Price:$625,000
- Price per sq. ft.:$226.45
- Monthly HOA dues:$75
About this home
Location, Location!! The secluded neighborhood of Walnut Grove beckons you in 115 Maggie Drive is a professionally landscaped property with solar lights positioned throughout the yard. The wrought iron railing wrapped front porch is a perfect venue for sipping your favorite beverage and greeting neighbors as they walk by. Inside the front door is a quiet area for reading, having a quiet conversation or transforming this area into a home office.The spacious open-concept floor plan was designed for everyday living and entertaining. The family room has a gas fireplace with a black quartz hearth, the chef inspired kitchen features soft white quartz surfaces, timeless detailing and under the cabinet lighting. Outside is a 10x20 ft maintenance free deck you'll enjoy for many years. Upstairs is a spacious landing as you approach the primary suite featuring a custom-designed walk-in closet and an ensuite bath. A second bedroom features an ensuite bath, perfect for a guest. The third and fourth bedrooms are separated by a hall bath with double sinks. A second floor laundry room includes a deep sink, is so convenient to all the heavy wash.
The lower level is the same layout as the first floor. Even though unfinished, it's already plumbed for a future bathroom. Unlimited possibilities await you and your family. The 2026-2027 school year is fast approaching. Now is the time to make your move. Welcome home and enjoy!...
Contact an agent
Home facts
- Year built:2023
- Subdivision & Development:Walnut Grove
- Listing ID #:1754579
- Added:107 day(s) ago
- Updated:September 06, 2026 at 10:23 AM
Rooms and interior
- Bedrooms:4
- Total bathrooms:4
- Full bathrooms:3
- Half bathrooms:1
- Rooms Total:10
- Flooring:Carpet, Vinyl
- Kitchen Description:Cooktop, Dishwasher, Disposal, Microwave, Refrigerator
- Basement:Yes
- Basement Description:Unfinished, Walk Up Access
- Living area:2,760 sq. ft.
Heating and cooling
- Cooling:Central Air, Electric
- Heating:Gas
- Central air:Yes
Structure and exterior
- Roof:Asphalt
- Year built:2023
- Building area:2,760 sq. ft.
- Lot area:0.25 Acres
- Construction Materials:Frame, Stone
Utilities
- Water:Public
Finances and disclosures
- Price:$625,000
- Price per sq. ft.:$226.45
- Tax amount:$8,834
Features and amenities
- Laundry features:Dryer, Washer
- Amenities:Multi Pane Windows, Screens, Some Gas Appliances
Parking
- Total parking spaces:2
- Garage:Yes
 Last Updated September 6, 2026. Information deemed reliable but not guaranteed. Information is provided exclusively for consumers' personal, non-commercial use and may not be used for any purpose other than to identify prospective properties consumers may be interested in purchasing.
New listings near 115 Maggie Dr
- Open Sun, 11am to 1pmNew
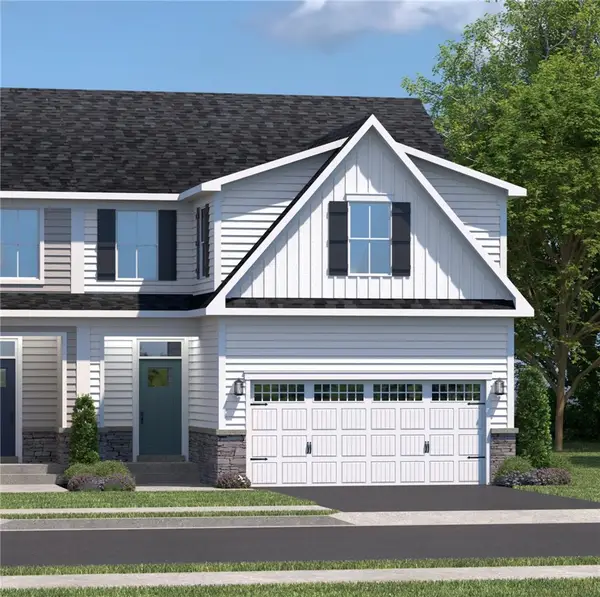 $469,795Active3 beds 4 baths2,664 sq. ft.
160 Olivia Drive, Eighty Four, PA 15330
MLS# 1772443Listed by: RYAN HOMES (NVR INC.) - Open Sun, 11am to 1pmNew
 $398,260Active3 beds 4 baths2,664 sq. ft.
168 Olivia Drive, Eighty Four, PA 15330
MLS# 1772924Listed by: RYAN HOMES (NVR INC.) - Open Sun, 11am to 1pmNew
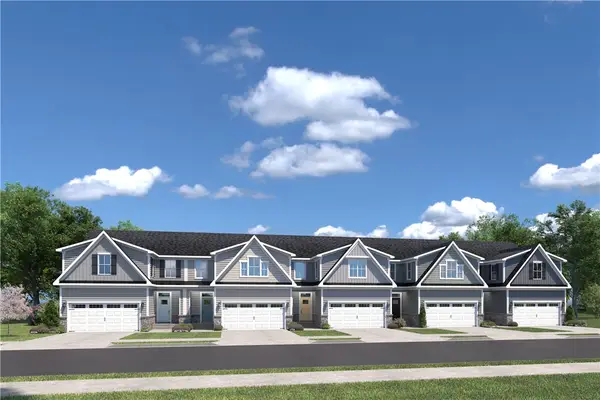 $389,800Active3 beds 3 baths2,603 sq. ft.
145 Olivia Drive, Eighty Four, PA 15330
MLS# 1772266Listed by: RYAN HOMES (NVR INC.) - New
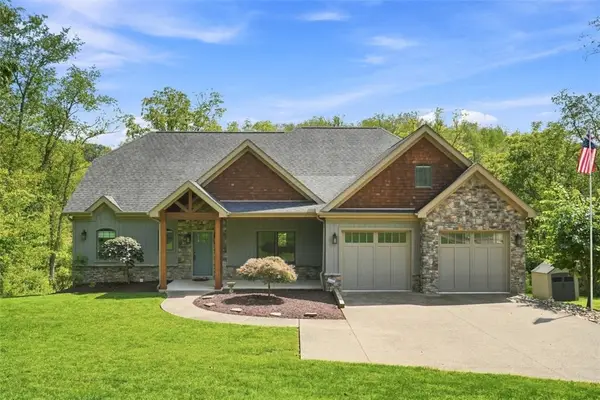 $989,900Active4 beds 5 baths3,334 sq. ft.
494 Ross Rd, Eighty Four, PA 15330
MLS# 1772042Listed by: RE/MAX HOME CENTER 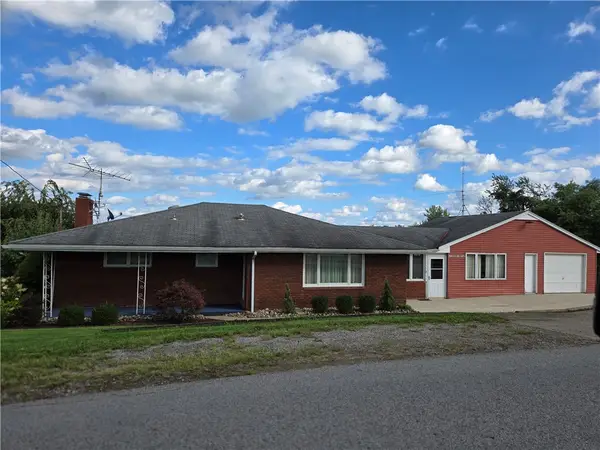 $339,000Active3 beds 2 baths1,700 sq. ft.
180 Church Rd, Eighty Four, PA 15330
MLS# 1771285Listed by: COLDWELL BANKER REALTY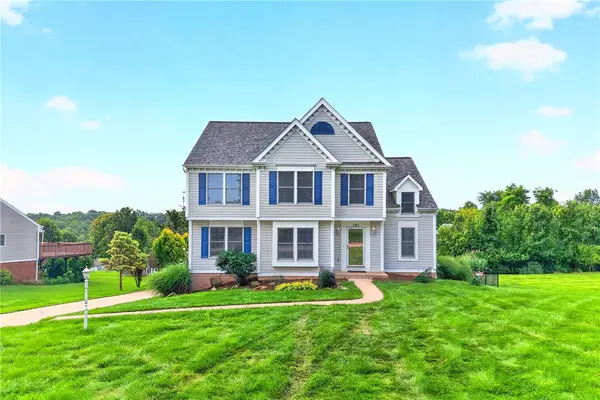 $515,000Active4 beds 4 baths2,432 sq. ft.
121 Pine Nut Drive, Eighty Four, PA 15330
MLS# 1770563Listed by: BERKSHIRE HATHAWAY THE PREFERRED REALTY $284,900Pending3 beds 2 baths
212 Brownlee Road, Eighty Four, PA 15330
MLS# 1770715Listed by: EXP REALTY LLC $427,945Pending3 beds 4 baths2,664 sq. ft.
153 Olivia Drive, Eighty Four, PA 15330
MLS# 1769866Listed by: RYAN HOMES (NVR INC.)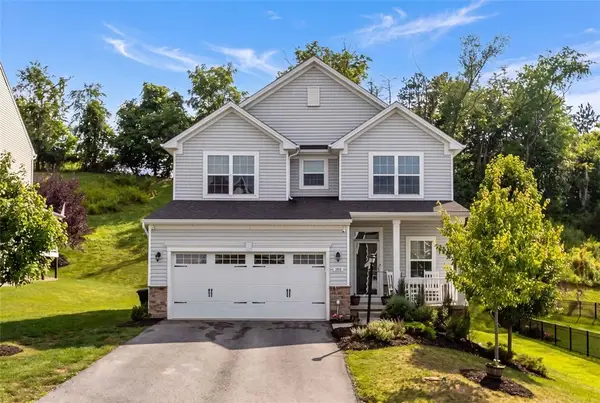 $479,900Active4 beds 3 baths2,802 sq. ft.
208 Regency Drive, Eighty Four, PA 15330
MLS# 1769515Listed by: COLDWELL BANKER REALTY $45,000Active3 beds 2 baths1,280 sq. ft.
60 Carl Ave Lot A5, Eighty Four, PA 15330
MLS# 1768705Listed by: PARK PLACE REALTY GROUP LLC


Protect your home and budget from life's surprises with an Assurant Home Warranty, backed by a partner that supports you through every step of homeownership. Explore Plans.
© 2023 - 2026 ERA Franchise Systems LLC. All rights reserved. ERA Franchise Systems LLC fully supports the principles of the Fair Housing Act and the Equal Opportunity Act. ERA, ERA Real Estate powered, and their respective logos are registered service marks of ERA Franchise Systems LLC. Each office is independently owned and operated.