
236 Arrowhead Ln, Eighty Four, PA 15330
Local realty services provided by:ERA Johnson Real Estate, Inc.
236 Arrowhead Ln,Eighty Four, PA 15330
$685,000
- 4 Beds
- 3 Baths
- 2,336 sq. ft.
- Single family
- Active
Listed by: dylan stephens
Office: keller williams steel city
MLS#:1783025
Source:PA_WPN
Price summary
- Price:$685,000
- Price per sq. ft.:$293.24
About this home
Spacious, beautifully maintained, and thoughtfully updated, this sprawling brick ranch offers exceptional living space in the highly desirable Nottingham Forest community! Featuring beautiful hardwood flooring on the main level, an abundance of natural light, and updates throughout, this home offers the perfect blend of comfortable everyday living and effortless entertaining.
The inviting family room showcases vaulted ceilings, recessed lighting, gas fireplace, and plenty of space to gather. The gourmet kitchen features granite countertops, ample cabinetry, and a sunny breakfast nook, while a separate dining room provides the perfect setting for hosting family and friends. A private den or home office adds flexibility to the main level. Three generously sized bedrooms and two full bathrooms are conveniently located on the main floor. The spacious primary suite is a true retreat, featuring vaulted ceilings, a walk-in closet, and a private ensuite bath.
Step outside to the covered back deck and enjoy peaceful views of the private backyard (equipped w/ sprinkler system) and surrounding tree line - a wonderful setting for morning coffee, outdoor dining, or relaxing at the end of the day. The level-entry, oversized two-car garage provides convenient access to the home through a dedicated mudroom and laundry area.
The finished lower level offers an incredible amount of additional living space, complete with walk-out access to a patio, additional fireplace, a fourth bedroom, and another full bathroom. Whether you envision a recreation room, guest retreat, hobby space, or additional entertaining area, the possibilities are plentiful. Two substantial storage rooms provide exceptional organization and storage options, while an additional garage offers even more flexibility for vehicles, equipment, or recreational toys.
Conveniently located just a short drive from shopping, dining, and everyday amenities, this home offers an outstanding combination of space, functionality, privacy, and location.
Come experience everything 236 Arrowhead Lane has to offer!...
Contact an agent
Home facts
- Year built:2004
- Listing ID #:1783025
- Added:6 day(s) ago
- Updated:November 18, 2026 at 11:04 AM
Rooms and interior
- Bedrooms:4
- Total bathrooms:3
- Full bathrooms:3
- Rooms Total:13
- Flooring:Carpet, Hardwood
- Kitchen Description:Dishwasher, Disposal, Microwave, Pantry, Refrigerator, Stove
- Basement:Yes
- Basement Description:FInished, Walk Out Access
- Living area:2,336 sq. ft.
Heating and cooling
- Cooling:Central Air
- Heating:Gas
- Central air:Yes
Structure and exterior
- Roof:Asphalt
- Year built:2004
- Building area:2,336 sq. ft.
- Lot area:0.57 Acres
- Architectural Style:Ranch
- Construction Materials:Brick
Utilities
- Water:Public
Finances and disclosures
- Price:$685,000
- Price per sq. ft.:$293.24
- Tax amount:$7,965
Features and amenities
- Laundry features:Dryer, Washer
- Amenities:Multi Pane Windows, Security System, Some Electric Appliances, Window Treatments
Parking
- Total parking spaces:4
- Garage:Yes
 Last Updated November 18, 2026. Information deemed reliable but not guaranteed. Information is provided exclusively for consumers' personal, non-commercial use and may not be used for any purpose other than to identify prospective properties consumers may be interested in purchasing.
New listings near 236 Arrowhead Ln
- New
 $89,900Active3 beds 1 baths1,336 sq. ft.
33 Maple St, Eighty Four, PA 15330
MLS# 1783298Listed by: PARK PLACE REALTY GROUP LLC 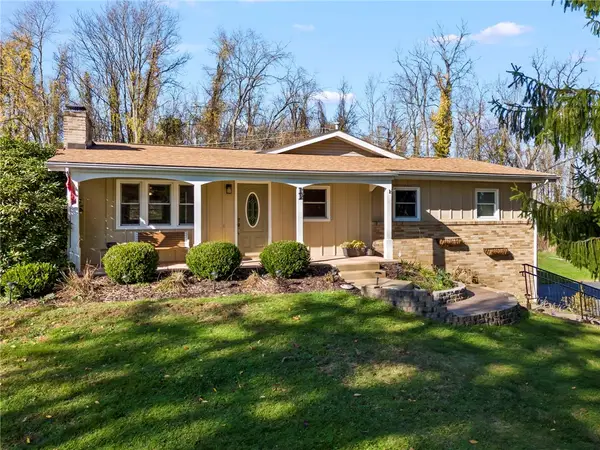 $399,000Pending3 beds 2 baths1,860 sq. ft.
100 W Hillcrest Road, Eighty Four, PA 15330
MLS# 1782466Listed by: CENTURY 21 FRONTIER REALTY- New
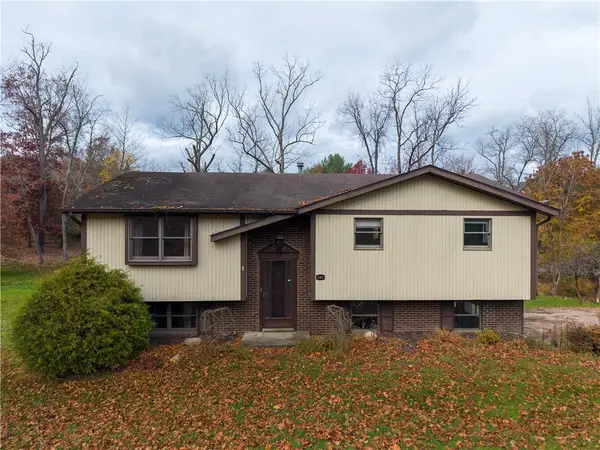 $390,000Active4 beds 3 baths1,696 sq. ft.
247 Valley Rd, Eighty Four, PA 15330
MLS# 1782581Listed by: REALTY ONE GROUP GOLD STANDARD 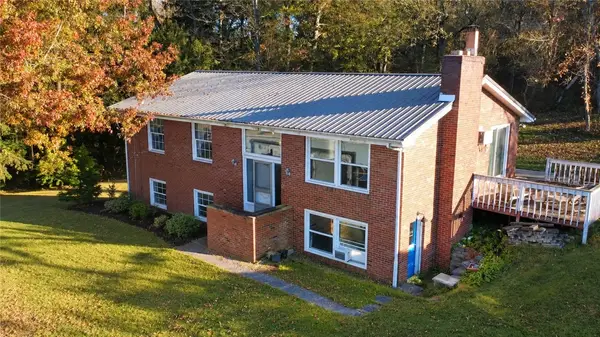 $250,000Active3 beds 2 baths1,946 sq. ft.
1352 Route 519, Eighty Four, PA 15330
MLS# 1781169Listed by: RE/MAX SELECT REALTY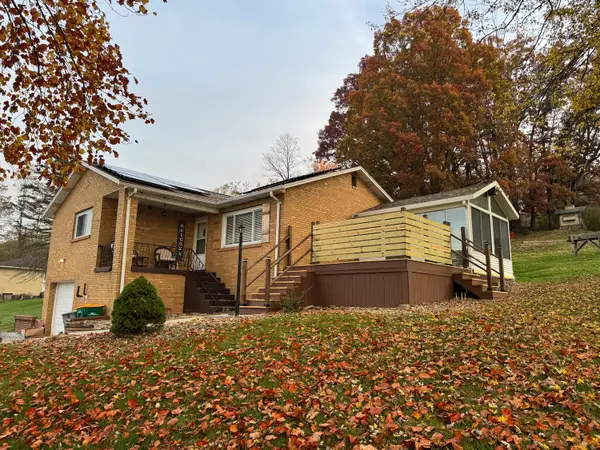 $299,900Active2 beds 2 baths1,042 sq. ft.
26 Carl Avenue, Eighty Four, PA 15330
MLS# 1780564Listed by: HOWARD HANNA REAL ESTATE SERVICES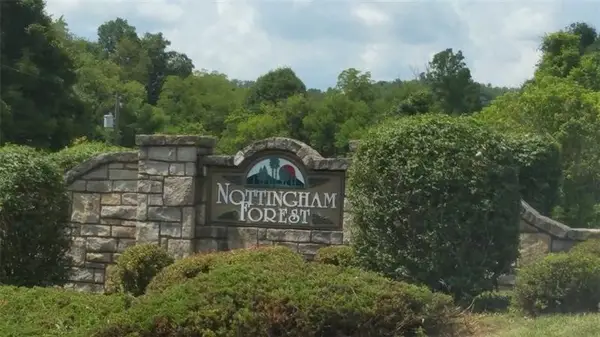 $56,500Active-- beds -- baths
124 Dyers Stone Dr, Eighty Four, PA 15330
MLS# 1780009Listed by: COSTA REAL ESTATE LLC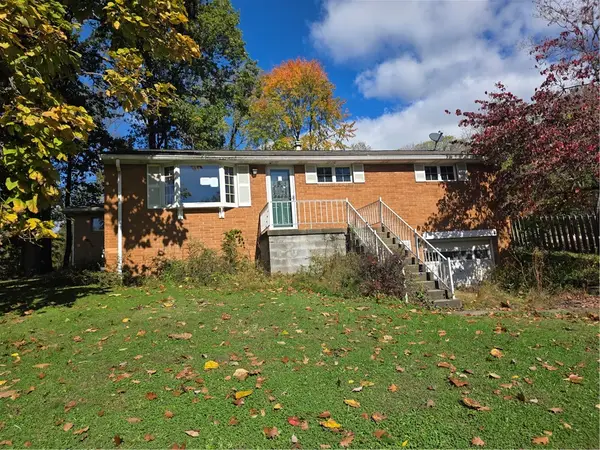 $195,000Active4 beds 2 baths2,000 sq. ft.
14 W Hillcrest Road, Eighty Four, PA 15330
MLS# 1779939Listed by: BERKSHIRE HATHAWAY THE PREFERRED REALTY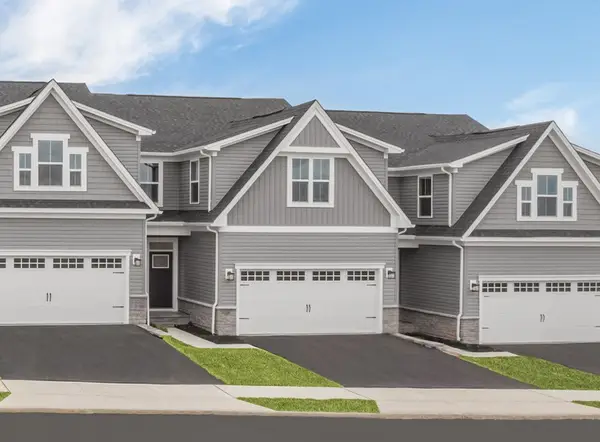 $397,825Active3 beds 4 baths2,664 sq. ft.
145 Olivia Drive, Eighty Four, PA 15330
MLS# 1779913Listed by: RYAN HOMES (NVR INC.)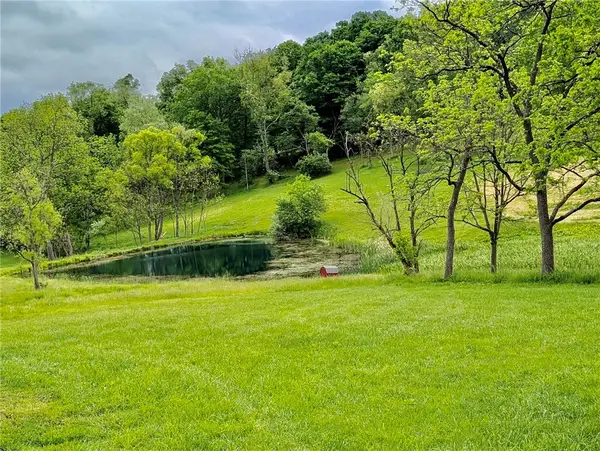 $284,900Active-- beds -- baths
Lot 4A Sugar Run Rd, Eighty Four, PA 15330
MLS# 1779168Listed by: COLDWELL BANKER REALTY


Protect your home and budget from life's surprises with an Assurant Home Warranty, backed by a partner that supports you through every step of homeownership. Explore Plans.
© 2023 - 2026 ERA Franchise Systems LLC. All rights reserved. ERA Franchise Systems LLC fully supports the principles of the Fair Housing Act and the Equal Opportunity Act. ERA, ERA Real Estate powered, and their respective logos are registered service marks of ERA Franchise Systems LLC. Each office is independently owned and operated.