
14 W Hillcrest Road, Eighty Four, PA 15330
Local realty services provided by:ERA Lechner & Associates, Inc.
Listed by: lori weig-tamasy
Office: berkshire hathaway the preferred realty
MLS#:1779939
Source:PA_WPN
Price summary
- Price:$209,000
- Price per sq. ft.:$104.5
About this home
WELCOME TO THE NEIGHBORHOOD! COME CHECK OUT THIS ONE LEVEL RANCH HOME IN NOTTINGHAM TOWNSHIP, RINGGOLD SCHOOL DISTRICT. SITUATED ON A 0.70 ACRE LOT, THIS BRICK RANCH HAS ALL THE MAKINGS OF A GREAT PLACE. BRING YOUR TOOLBOX AND VISION AND THIS WILL BE A FABULOUS PLACE TO MAKE YOUR OWN! YOU PICK THE COLORS, FINISHES, FLOORS, LIGHTING, EVERYTHING! THIS HOUSE IS READY FOR YOU! WITH OVER 2000 SQUARE FEET TO WORK WITH, THERE IS SO MUCH TO OFFER---4 BEDROOMS, ALL NICE SIZED WITH DECENT WINDOWS THAT BRING IN LOTS OF NATURAL LIGHT, 2 FULL BATHS, LIVING/DINING ROOM COMBO THAT IS OPEN TO THE CORNER KITCHEN. AND CHECK OUT THE HUGE FAMILY ROOM IN BACK! FIREPLACE, BAR AND SLIDING DOORS THAT LEAD OUT TO A PATIO IN THE PRIVATE BACKYARD. THIS HOME NEEDS WORK BUT IT TRULY HAS A TON TO OFFER THAT SAVY BUYER WHO SEES THE INCREDIBLE POTENTIAL THAT A HOME THIS SIZE AND IN THIS AREA HAS TO OFFER. THE BACKYARD COULD BE A GARDENER'S DREAM----A FEW LARGE SHADY TREES, LOTS OF OPEN SPACE FOR THE GARDEN AND FLOWER BEDS, AND STILL ENOUGH SPACE FOR THE KIDS AND PETS TO RUN AROUND IN AND ENJOY. ONE CAR INTERGRAL GARAGE AND PLENT OF ADDITIONAL PARKING IN THE DRIVEWAY, THIS HOUSE SITS BACK OFF OF THE ROAD, WITH A VERY GENTLY SLOPING YARD SO EASY TO MAINTAIN. PUT SOME BEAUTIFUL LANDSCAPING IN AND IT WILL SURELY CATCH EVERYBODY'S EYES! THE BASEMENT HAS SEVERAL ROOMS THAT COULD BECOME ADDITIONAL LIVING SPACE, WITH PLENTY OF STORAGE. COME CHECK OUT THIS HOUSE AND SEE IF YOU CAN DREAM THE DREAM AND RECOGNIZE THE LIFE THAT IT HAS TO OFFER! A HOUSE LIKE THIS, WITH A GREAT PRACTICAL LAYOUT, WILL BECOME THE PLACE WHERE EVERYBODY WANTS TO GATHER! FOOTBALL GAMES, FAMILY GATHERINGS, HOLIDAYS----ALL EASY WITH A HOUSE LIKE THIS! COME CHECK OUT 14 W HILLCREST AND SEE FOR YOURSELF! BRING YOUR VISION AND DESIRE TO MAKE A HOUSE A HOME OF YOUR OWN. THIS PLACE HAS GREAT BONES AND IS READY TO BECOME YOUR SHOWCASE! GUARANTEED! THE ONLY THING MISSING IS YOU!...
Contact an agent
Home facts
- Year built:1964
- Subdivision & Development:SEC A-2/EVANSTON HEIGHTS
- Listing ID #:1779939
- Added:1 day(s) ago
- Updated:October 20, 2026 at 10:07 AM
Rooms and interior
- Bedrooms:4
- Total bathrooms:2
- Full bathrooms:2
- Flooring:Hardwood, Laminate
- Basement:Yes
- Basement Description:Unfinished, Walk Out Access
- Living area:2,000 sq. ft.
Heating and cooling
- Cooling:Central Air
- Heating:Gas
- Central air:Yes
Structure and exterior
- Roof:Asphalt
- Year built:1964
- Building area:2,000 sq. ft.
- Lot area:0.7 Acres
- Architectural Style:Ranch
- Construction Materials:Brick
Utilities
- Water:Public
Finances and disclosures
- Price:$209,000
- Price per sq. ft.:$104.5
- Tax amount:$3,637
Parking
- Garage:Yes
 Last Updated October 20, 2026. Information deemed reliable but not guaranteed. Information is provided exclusively for consumers' personal, non-commercial use and may not be used for any purpose other than to identify prospective properties consumers may be interested in purchasing.
New listings near 14 W Hillcrest Road
- Open Sun, 11:30am to 1:30pmNew
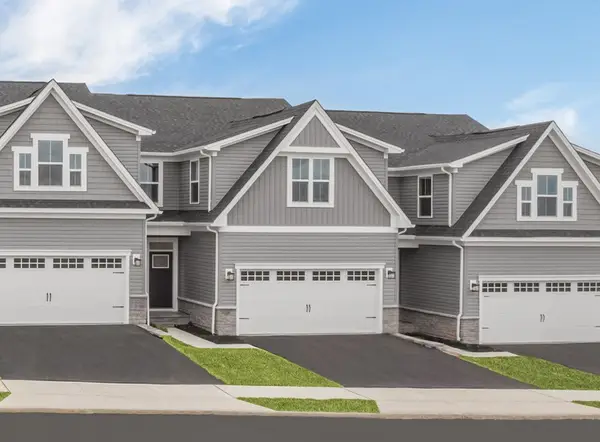 $397,825Active3 beds 4 baths2,664 sq. ft.
145 Olivia Drive, Eighty Four, PA 15330
MLS# 1779913Listed by: RYAN HOMES (NVR INC.) - New
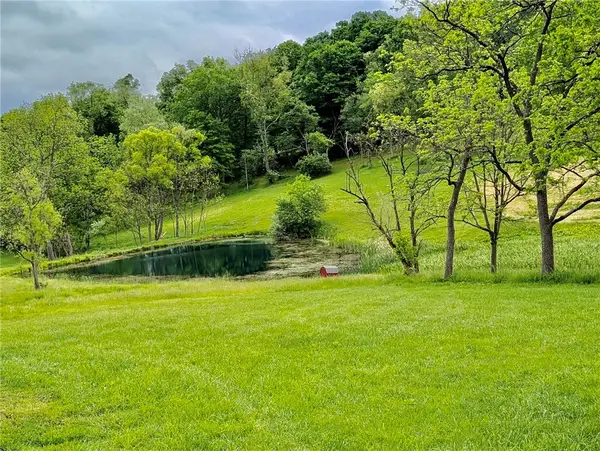 $284,900Active-- beds -- baths
Lot 4A Sugar Run Rd, Eighty Four, PA 15330
MLS# 1779168Listed by: COLDWELL BANKER REALTY - New
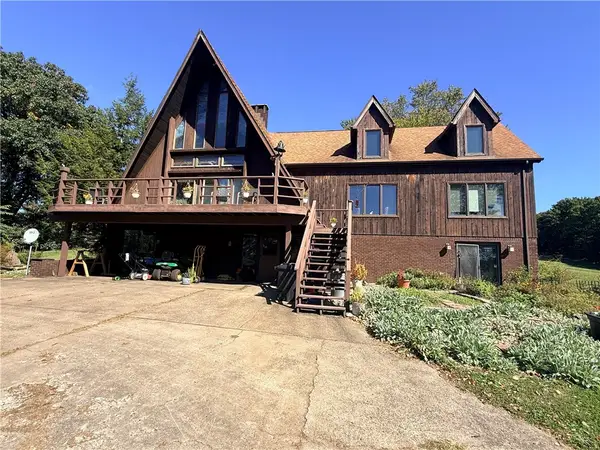 $925,000Active4 beds 5 baths3,276 sq. ft.
782 Sugar Run Rd, Eighty Four, PA 15330
MLS# 1778582Listed by: PARK PLACE REALTY GROUP LLC 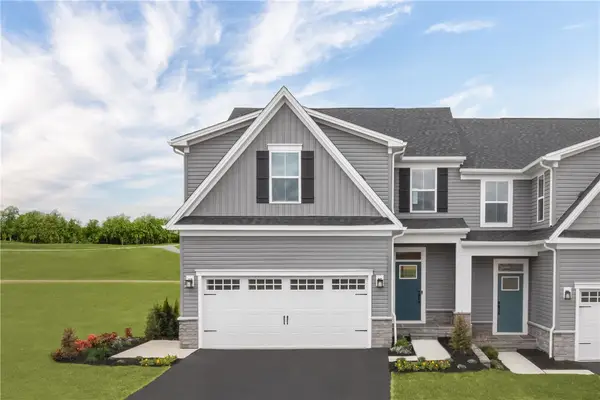 $460,615Pending3 beds 4 baths2,664 sq. ft.
160 Olivia Drive, Eighty Four, PA 15330
MLS# 1778335Listed by: RYAN HOMES (NVR INC.)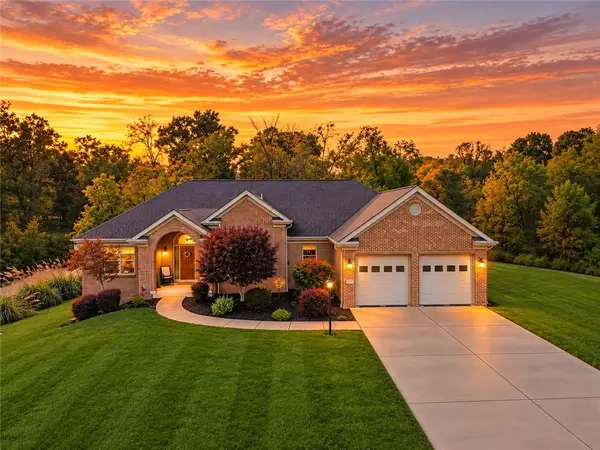 $759,000Pending4 beds 3 baths4,220 sq. ft.
128 Dyers Stone Dr, Eighty Four, PA 15330
MLS# 1777810Listed by: REALTY ONE GROUP GOLD STANDARD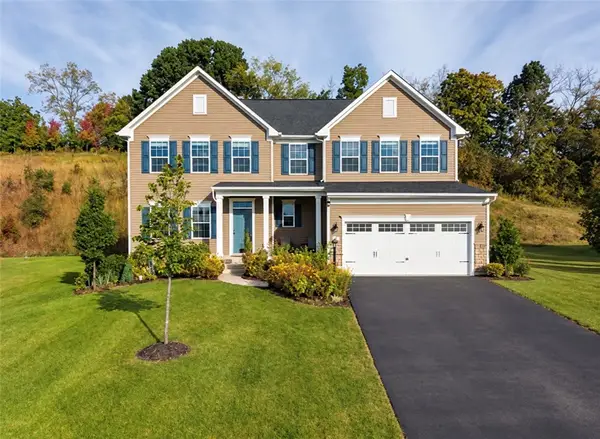 $584,000Active5 beds 3 baths2,788 sq. ft.
405 Creekside Ct, Eighty Four, PA 15330
MLS# 1776988Listed by: RE/MAX HOME CENTER- Open Sun, 11:30am to 1:30pm
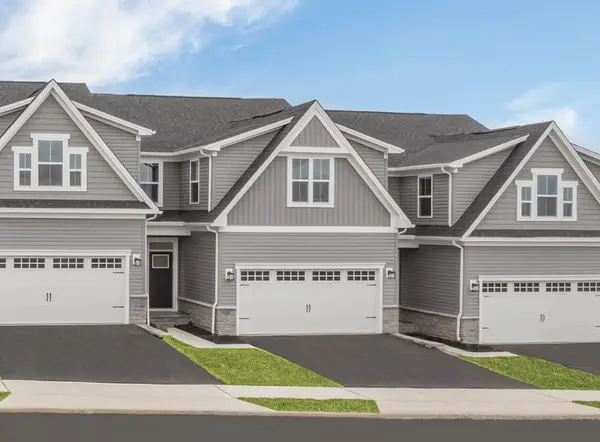 $356,945Active3 beds 3 baths1,781 sq. ft.
259 Dana Drive, Eighty Four, PA 15330
MLS# 1776804Listed by: RYAN HOMES (NVR INC.) 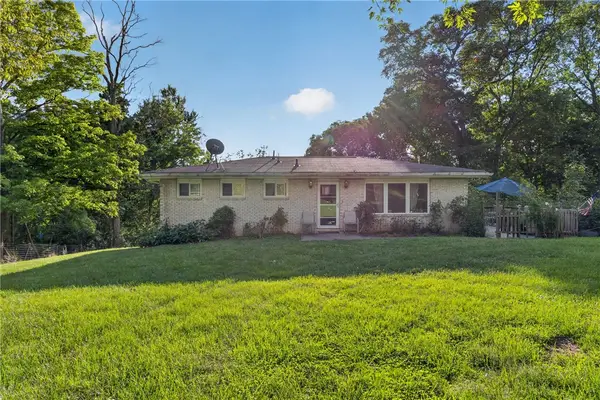 $259,900Pending3 beds 2 baths1,104 sq. ft.
295 Linnwood Rd, Eighty Four, PA 15330
MLS# 1776334Listed by: COLDWELL BANKER REALTY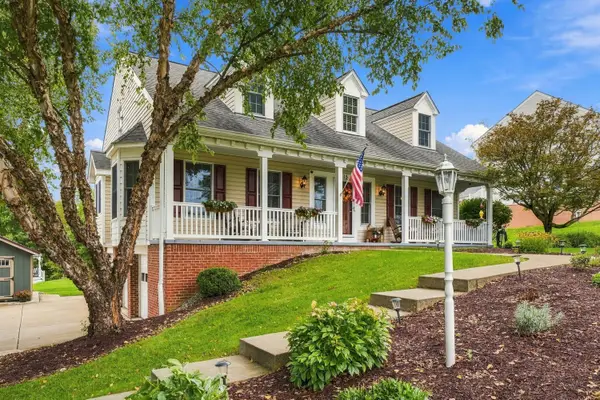 $525,000Pending4 beds 4 baths2,568 sq. ft.
115 Pine Nut Drive, Eighty Four, PA 15330
MLS# 1776089Listed by: HOWARD HANNA REAL ESTATE SERVICES


Protect your home and budget from life's surprises with an Assurant Home Warranty, backed by a partner that supports you through every step of homeownership. Explore Plans.
© 2023 - 2026 ERA Franchise Systems LLC. All rights reserved. ERA Franchise Systems LLC fully supports the principles of the Fair Housing Act and the Equal Opportunity Act. ERA, ERA Real Estate powered, and their respective logos are registered service marks of ERA Franchise Systems LLC. Each office is independently owned and operated.