
245 Arrowhead Ln, Eighty Four, PA 15330
Local realty services provided by:ERA Lechner & Associates, Inc.
245 Arrowhead Ln,Eighty Four, PA 15330
$650,000
- 3 Beds
- 4 Baths
- - sq. ft.
- Single family
- Sold
Listed by: heather orstein
Office: berkshire hathaway the preferred realty
MLS#:1764562
Source:PA_WPN
Sorry, we are unable to map this address
Price summary
- Price:$650,000
About this home
Stunning ranch with breathtaking views and walls of windows that fill the home with natural light. This beautifully maintained home features 3 bedrooms, 3 full baths and 1 1/2 bath. Spacious 3 car garage. Level walk in from the oversized driveway. The bright, white kitchen opens to inviting living spaces accented by gleaming hardwood floors. Step out to a beautiful deck and enjoy the spectacular scenery year-round. The expansive lower level offers an enormus family room, a seperate game room, an additional bedroom and a full bath. Walk out to rear yard. LL is 1482 sq ft for a total of 3291 in whole house. Perfect for an in-law suite, teen retreat or private guest suite. This exceptional home combines comfort, space and incredible views in one outstanding package. Home has some screens and some window treatments.
Contact an agent
Home facts
- Year built:2000
- Subdivision & Development:Nottingham Forrest
- Listing ID #:1764562
- Added:52 day(s) ago
- Updated:September 06, 2026 at 07:07 AM
Rooms and interior
- Bedrooms:3
- Total bathrooms:4
- Full bathrooms:3
- Half bathrooms:1
- Rooms Total:9
- Flooring:Carpet, Hardwood
- Bathrooms Description:Jetted Tub
- Kitchen Description:Cooktop, Dishwasher, Disposal, Microwave, Pantry, Refrigerator, Stove
- Basement:Yes
- Basement Description:FInished, Full, Walk Out Access
Heating and cooling
- Cooling:Central Air, Electric
- Heating:Gas
- Central air:Yes
Structure and exterior
- Roof:Composition
- Year built:2000
- Architectural Style:Colonial, Ranch
- Construction Materials:Brick
Utilities
- Water:Public
Finances and disclosures
- Price:$650,000
- Tax amount:$7,547
Features and amenities
- Laundry features:Dryer, Washer
- Amenities:Multi Pane Windows, Screens, Some Electric Appliances, Window Treatments
Parking
- Total parking spaces:3
- Garage:Yes
 Last Updated September 6, 2026. Information deemed reliable but not guaranteed. Information is provided exclusively for consumers' personal, non-commercial use and may not be used for any purpose other than to identify prospective properties consumers may be interested in purchasing.
New listings near 245 Arrowhead Ln
- Open Sun, 11am to 1pmNew
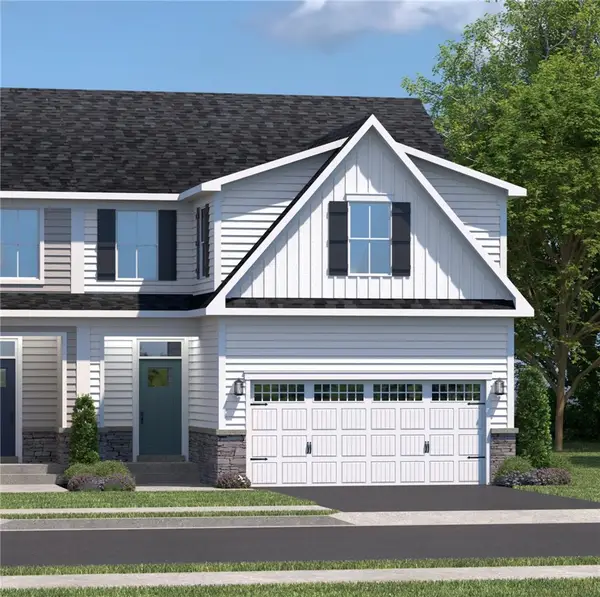 $469,795Active3 beds 4 baths2,664 sq. ft.
160 Olivia Drive, Eighty Four, PA 15330
MLS# 1772443Listed by: RYAN HOMES (NVR INC.) - Open Sun, 11am to 1pmNew
 $398,260Active3 beds 4 baths2,664 sq. ft.
168 Olivia Drive, Eighty Four, PA 15330
MLS# 1772924Listed by: RYAN HOMES (NVR INC.) - Open Sun, 11am to 1pmNew
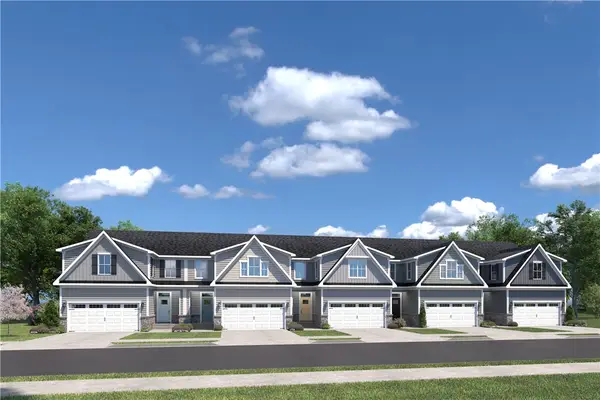 $389,800Active3 beds 3 baths2,603 sq. ft.
145 Olivia Drive, Eighty Four, PA 15330
MLS# 1772266Listed by: RYAN HOMES (NVR INC.) - New
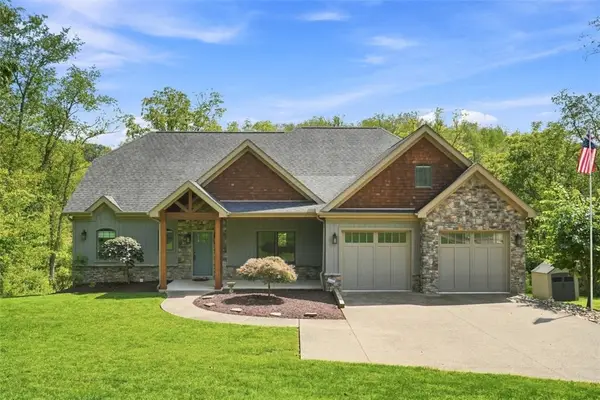 $989,900Active4 beds 5 baths3,334 sq. ft.
494 Ross Rd, Eighty Four, PA 15330
MLS# 1772042Listed by: RE/MAX HOME CENTER 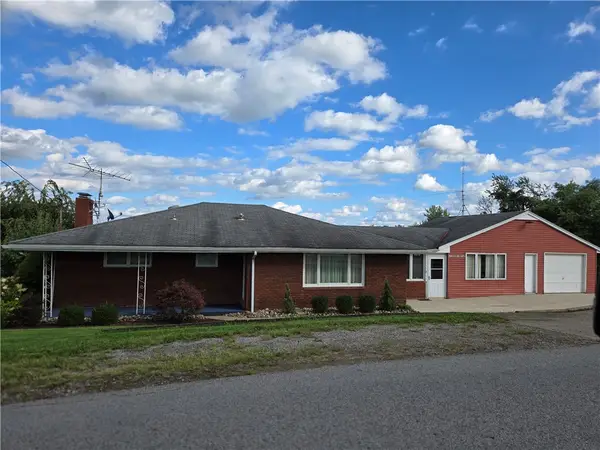 $339,000Active3 beds 2 baths1,700 sq. ft.
180 Church Rd, Eighty Four, PA 15330
MLS# 1771285Listed by: COLDWELL BANKER REALTY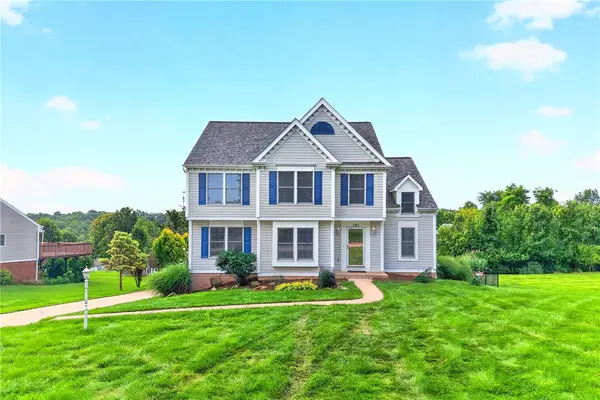 $515,000Active4 beds 4 baths2,432 sq. ft.
121 Pine Nut Drive, Eighty Four, PA 15330
MLS# 1770563Listed by: BERKSHIRE HATHAWAY THE PREFERRED REALTY $284,900Pending3 beds 2 baths
212 Brownlee Road, Eighty Four, PA 15330
MLS# 1770715Listed by: EXP REALTY LLC $427,945Pending3 beds 4 baths2,664 sq. ft.
153 Olivia Drive, Eighty Four, PA 15330
MLS# 1769866Listed by: RYAN HOMES (NVR INC.)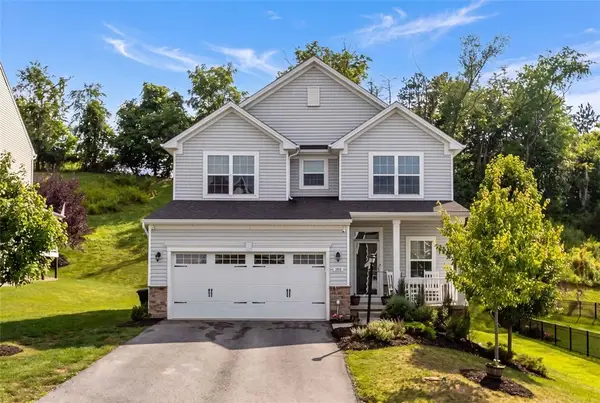 $479,900Active4 beds 3 baths2,802 sq. ft.
208 Regency Drive, Eighty Four, PA 15330
MLS# 1769515Listed by: COLDWELL BANKER REALTY $45,000Active3 beds 2 baths1,280 sq. ft.
60 Carl Ave Lot A5, Eighty Four, PA 15330
MLS# 1768705Listed by: PARK PLACE REALTY GROUP LLC


Protect your home and budget from life's surprises with an Assurant Home Warranty, backed by a partner that supports you through every step of homeownership. Explore Plans.
© 2023 - 2026 ERA Franchise Systems LLC. All rights reserved. ERA Franchise Systems LLC fully supports the principles of the Fair Housing Act and the Equal Opportunity Act. ERA, ERA Real Estate powered, and their respective logos are registered service marks of ERA Franchise Systems LLC. Each office is independently owned and operated.