
1230 Indian Creek Road, Eldred, PA 16731
Local realty services provided by:HUNT Real Estate ERA
1230 Indian Creek Road,Eldred, PA 16731
$149,900
- 3 Beds
- 1 Baths
- 1,600 sq. ft.
- Single family
- Active
Listed by: kamille j connelly
Office: exp-premier listings team
MLS#:R1711757
Source:NY_GENRIS
Price summary
- Price:$149,900
- Price per sq. ft.:$93.69
About this home
Spacious 3-4 bedroom, 1-bath home situated on over 5 acres in the Otto-Eldred School District! This property offers a beautiful combination of open yard space and wooded acreage, along with an oversized 2-car garage/barn and large attached carport, providing plenty of room for vehicles, equipment, storage, or hobbies. Inside, the home is dated and in need of cosmetic updating but offers a functional and flexible layout with plenty of potential. Upon entering, you’ll find a formal dining area, while the kitchen features a separate breakfast nook and a movable island that can be removed to create additional open space. The first floor also includes a spacious living room, two bedrooms, and a full bath. One of the first-floor bedrooms currently houses the laundry hookups, offering the convenience of main-level laundry. Upstairs, a versatile landing area could serve as an additional bedroom, home office, or bonus space. The large second-floor bedroom features two closets along with access to a small attic/storage area. While this home is ready for some updating and personal touches, it offers a versatile living space, useful outbuildings, and a beautiful 5+ acre lot with plenty of room to enjoy!...
Contact an agent
Home facts
- Year built:1900
- Listing ID #:R1711757
- Added:1 day(s) ago
- Updated:September 04, 2026 at 05:39 PM
Rooms and interior
- Bedrooms:3
- Total bathrooms:1
- Full bathrooms:1
- Rooms Total:8
- Flooring:Carpet, Laminate, Resilient, Tile, Varies
- Dining Description:Separate Formal Dining Room
- Kitchen Description:Dishwasher, Kitchen Island, Microwave, Pantry
- Basement:Yes
- Basement Description:Full, Walk Up Access
- Living area:1,600 sq. ft.
Heating and cooling
- Heating:Forced Air, Gas
Structure and exterior
- Roof:Shingle
- Year built:1900
- Building area:1,600 sq. ft.
- Lot area:5.16 Acres
- Lot Features:Rectangular, Rural Lot
- Architectural Style:Two Story
- Construction Materials:Vinyl Siding
- Foundation Description:Block
- Levels:2 Stories
Utilities
- Water:Well
- Sewer:Septic Tank
Finances and disclosures
- Price:$149,900
- Price per sq. ft.:$93.69
- Tax amount:$1,900
Features and amenities
- Appliances:Dishwasher, Microwave
- Laundry features:Main Level
Parking
- Parking description:Detached, Garage
- Garage:Yes
- Garage spaces:2
New listings near 1230 Indian Creek Road
- New
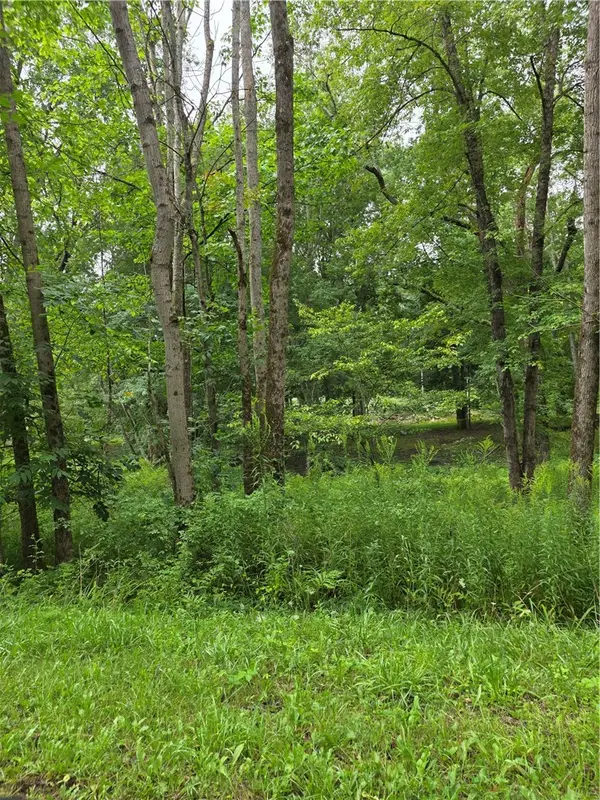 Listed by ERA$64,000Active16 Acres
Duffytown Road, Eldred, PA 16731
MLS# R1711710Listed by: ERA TEAM VP REAL ESTATE 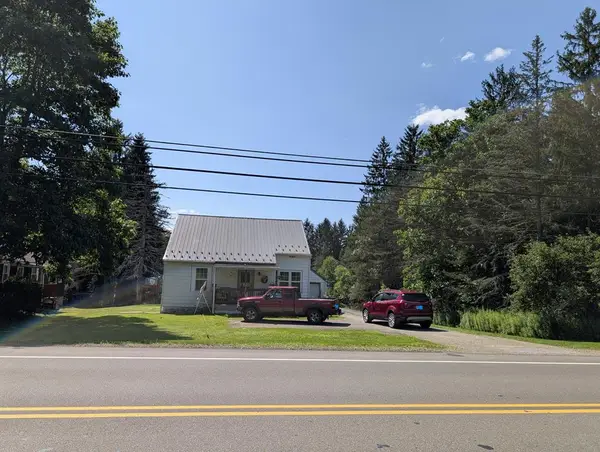 $130,000Pending3 beds 2 baths2,206 sq. ft.
3347 Route 446, Eldred, PA 16731
MLS# 31727894Listed by: FOUR SEASONS REAL ESTATE INC. $167,900Active3 beds 1 baths1,133 sq. ft.
3268 Route 446, Eldred, PA 16731
MLS# 31727779Listed by: MOUNTAIN VALLEY REALTY - COUDERSPORT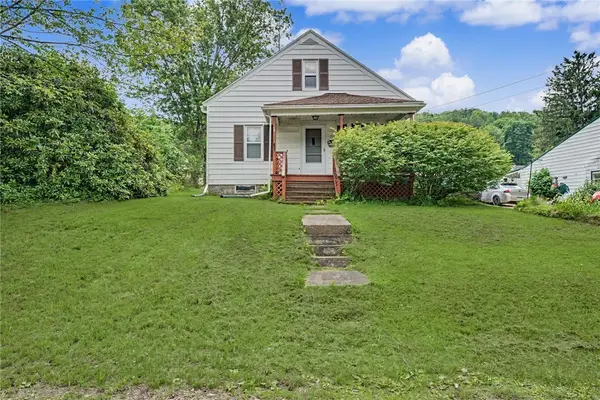 Listed by ERA$125,000Active4 beds 1 baths1,109 sq. ft.
30 Park Avenue, Eldred, PA 16731
MLS# R1696500Listed by: ERA TEAM VP REAL ESTATE $169,900Active4 beds 2 baths2,088 sq. ft.
42 Elm Street, Eldred, PA 16731
MLS# R1693319Listed by: HOWARD HANNA PROFESSIONALS - OLEAN $169,900Active3 beds 2 baths1,815 sq. ft.
351 Barnum Road, Eldred, PA 16731
MLS# 31727639Listed by: HOWARD HANNA PROFESSIONALS - SMETHPORT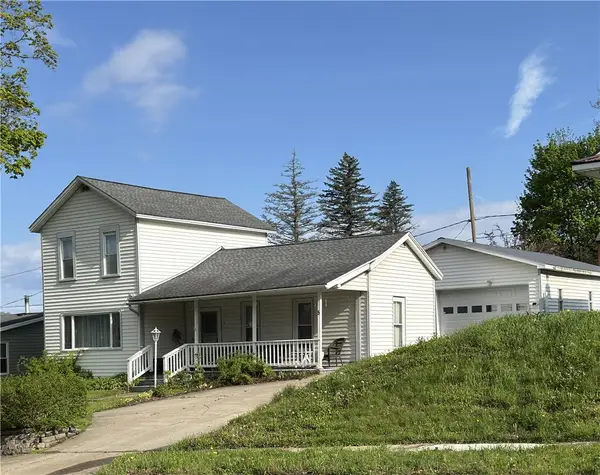 $84,900Pending3 beds 1 baths1,431 sq. ft.
5 King Street, Eldred, PA 16731
MLS# R1681708Listed by: HOWARD HANNA PROFESSIONALS - SMETHPORT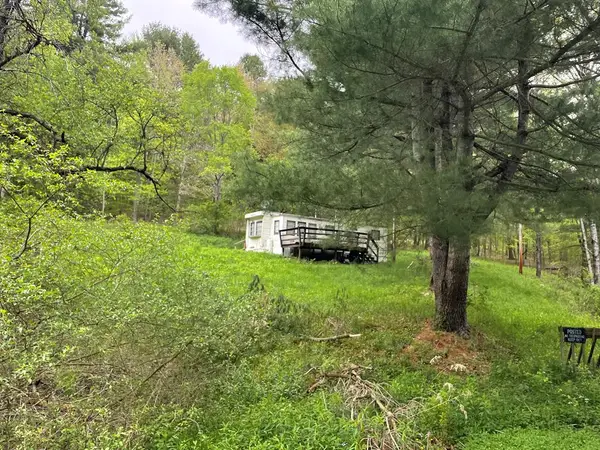 $250,000Active1 beds 1 baths400 sq. ft.
1470 Barden Brook Rd, Eldred, PA 16731
MLS# 31727428Listed by: HOWARD HANNA PROFESSIONALS-COUDERSPORT $229,900Active2 beds 5 baths7,841 sq. ft.
168 Main Street, Eldred, PA 16731
MLS# R1681740Listed by: EXP-PREMIER LISTINGS TEAM


Protect your home and budget from life's surprises with an Assurant Home Warranty, backed by a partner that supports you through every step of homeownership. Explore Plans.
© 2023 - 2026 ERA Franchise Systems LLC. All rights reserved. ERA Franchise Systems LLC fully supports the principles of the Fair Housing Act and the Equal Opportunity Act. ERA, ERA Real Estate powered, and their respective logos are registered service marks of ERA Franchise Systems LLC. Each office is independently owned and operated.