
30 Park Avenue, Eldred, PA 16731
Local realty services provided by:ERA Team VP Real Estate
30 Park Avenue,Eldred, PA 16731
$125,000
- 4 Beds
- 1 Baths
- 1,109 sq. ft.
- Single family
- Active
Listed by: heather chase
Office: era team vp real estate
MLS#:R1696500
Source:NY_GENRIS
Price summary
- Price:$125,000
- Price per sq. ft.:$112.71
About this home
Welcome to this beautifully updated 3-bedroom bungalow, perfectly situated on a quiet dead-end street offering privacy and minimal traffic. This charming home combines classic character with modern updates, creating a warm and inviting space that's move-in ready.
Inside, you'll find a bright and comfortable layout featuring tastefully updated finishes, an attractive kitchen, refreshed bathroom, and spacious living areas designed for everyday living and entertaining. The three well-sized bedrooms provide flexibility for family, guests, or a home office.
Outside, enjoy the peaceful setting with a yard that's perfect for relaxing, gardening, or hosting gatherings. Located on a low-traffic street, this home offers a serene neighborhood feel while remaining conveniently close to the school, park and everyday amenities this nicely updated home is a wonderful opportunity to enjoy comfort, convenience, and quiet living.
Contact an agent
Home facts
- Year built:1941
- Subdivision & Development:Louis Gabriel Park Ave Su
- Listing ID #:R1696500
- Added:106 day(s) ago
- Updated:October 21, 2026 at 03:14 PM
Rooms and interior
- Bedrooms:4
- Total bathrooms:1
- Full bathrooms:1
- Rooms Total:6
- Flooring:Ceramic Tile, Hardwood, Varies
- Dining Description:Separate Formal Dining Room
- Kitchen Description:Refrigerator
- Basement:Yes
- Living area:1,109 sq. ft.
Heating and cooling
- Heating:Baseboard, Gas
Structure and exterior
- Year built:1941
- Building area:1,109 sq. ft.
- Lot area:0.2 Acres
- Lot Features:Rectangular, Rural Lot
- Architectural Style:Two Story
- Construction Materials:Vinyl Siding
- Foundation Description:Block
- Levels:2 Stories
Utilities
- Water:Connected, Public, Water Connected
- Sewer:Connected, Sewer Connected
Finances and disclosures
- Price:$125,000
- Price per sq. ft.:$112.71
- Tax amount:$1,442
Features and amenities
- Appliances:Refrigerator
- Laundry features:Main Level
Parking
- Parking description:No Garage
New listings near 30 Park Avenue
- New
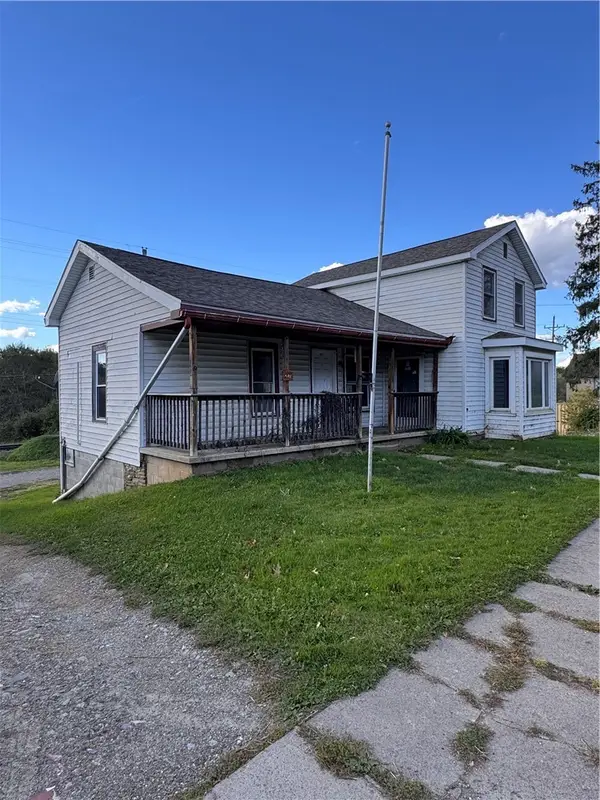 $61,000Active3 beds 2 baths1,560 sq. ft.
231 Main Street, Eldred, PA 16731
MLS# R1721134Listed by: HOWARD HANNA PROFESSIONALS - SMETHPORT - New
 $61,000Active3 beds 2 baths1,560 sq. ft.
231 Main Street, Eldred, PA 16731
MLS# 31728434Listed by: HOWARD HANNA PROFESSIONALS - SMETHPORT - New
 $219,900Active3 beds 1 baths864 sq. ft.
945 Barden Brook, Eldred, PA 16731
MLS# 31728415Listed by: HOWARD HANNA PROFESSIONALS - SMETHPORT 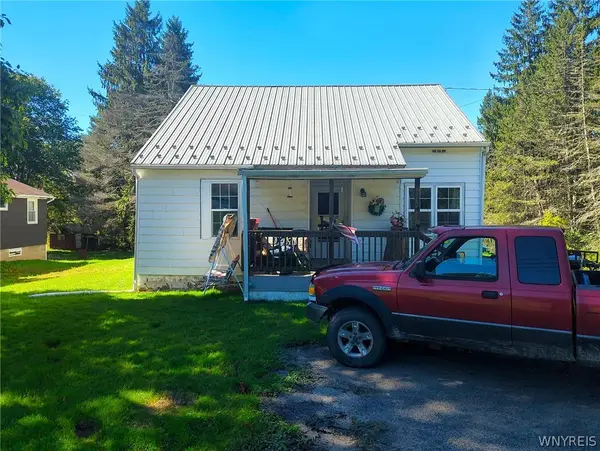 $69,900Active3 beds 2 baths1,471 sq. ft.
3347 Route 446, Eldred, PA 16731
MLS# B1718555Listed by: THE GREENE REALTY GROUP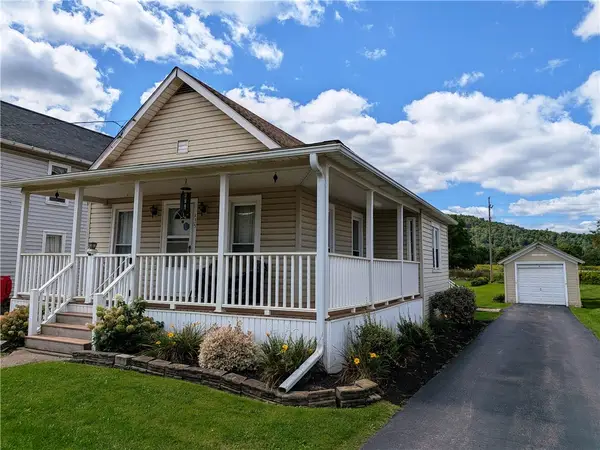 $117,000Active2 beds 1 baths976 sq. ft.
135 Main Street, Eldred, PA 16731
MLS# R1712702Listed by: HOWARD HANNA PROFESSIONALS - SMETHPORT $149,900Pending3 beds 1 baths1,600 sq. ft.
1230 Indian Creek Road, Eldred, PA 16731
MLS# R1711757Listed by: EXP-PREMIER LISTINGS TEAM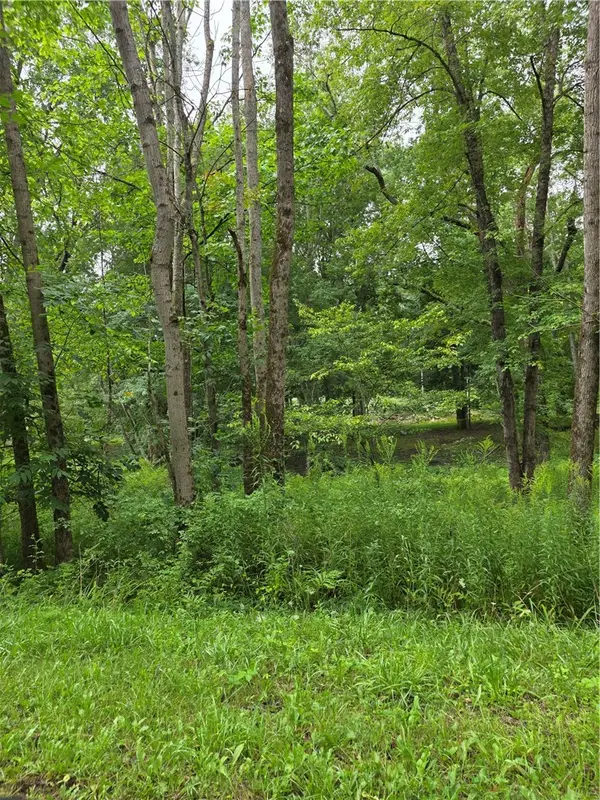 Listed by ERA$64,000Pending16 Acres
Duffytown Road, Eldred, PA 16731
MLS# R1711710Listed by: ERA TEAM VP REAL ESTATE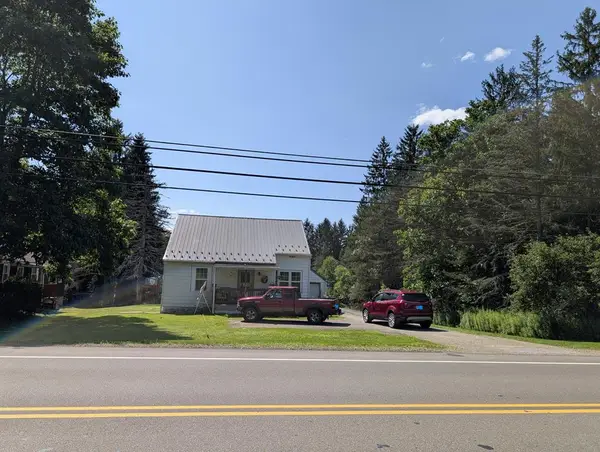 $130,000Pending3 beds 2 baths2,206 sq. ft.
3347 Route 446, Eldred, PA 16731
MLS# 31727894Listed by: FOUR SEASONS REAL ESTATE INC. $167,900Active3 beds 1 baths1,133 sq. ft.
3268 Route 446, Eldred, PA 16731
MLS# 31727779Listed by: MOUNTAIN VALLEY REALTY - COUDERSPORT


Protect your home and budget from life's surprises with an Assurant Home Warranty, backed by a partner that supports you through every step of homeownership. Explore Plans.
© 2023 - 2026 ERA Franchise Systems LLC. All rights reserved. ERA Franchise Systems LLC fully supports the principles of the Fair Housing Act and the Equal Opportunity Act. ERA, ERA Real Estate powered, and their respective logos are registered service marks of ERA Franchise Systems LLC. Each office is independently owned and operated.