
127 Buskirk Lane, Eldred, PA 18353
Local realty services provided by:ERA One Source Realty
127 Buskirk Lane,Eldred Twp, PA 18353
$569,900
- 3 Beds
- 3 Baths
- 2,531 sq. ft.
- Single family
- Active
Listed by: ron decesare, ron a. decesare
Office: great american real estate co
MLS#:780292
Source:PA_LVAR
Price summary
- Price:$569,900
- Price per sq. ft.:$225.17
About this home
Discover a truly exceptional living experience at this charming Cape Cod style home, perfectly situated on 4.78 private country acres. This impeccable residence offers the rare advantage of a fully paid-for solar system, providing electricity with an astonishing monthly savings...complemented by an efficient heat pump system for year-round comfort. The main level boasts a spacious living room featuring a classic brick fireplace, seamlessly flowing into the dining area, all adorned with glistening hardwood flooring. The master bedroom suite, also featuring hardwood flooring, provides a serene retreat on the first floor. The pristine kitchen, open to the dining area, offers a 9-foot snack bar and transitions effortlessly into an attractive sunroom, offering captivating views of the expansive rear acreage. A rear foyer area provides convenient space for the Laundry and exterior entrances and powder room. The second level features two generously sized bedrooms and a full bath, along with a versatile 22x14 room, ideal for a fourth bedroom, home office, or recreation area. Outdoor living is equally inviting with an enclosed rear porch and an open front porch, perfect for enjoying the tranquil surroundings. Ample vehicle accommodation includes a two-car attached garage, a two-car detached garage, and abundant paved parking. The full lower level is partially finished, offering additional versatile and functional space. This rare and pristine home is ready for occupancy and YES, it is as wonderful as it sounds!l...
Contact an agent
Home facts
- Year built:1984
- Subdivision & Development:No Subdivision
- Listing ID #:780292
- Added:53 day(s) ago
- Updated:September 02, 2026 at 02:48 PM
Rooms and interior
- Bedrooms:3
- Total bathrooms:3
- Full bathrooms:2
- Half bathrooms:1
- Rooms Total:7
- Flooring:Carpet, Concrete, Hardwood, Laminate, Resilient, Tile
- Dining Description:Dining Area
- Kitchen Description:Dishwasher, Electric Oven, Electric Range, Microwave, Refrigerator
- Basement:Yes
- Basement Description:Concrete, Exterior Entry, Full, Partially Finished
- Living area:2,531 sq. ft.
Heating and cooling
- Cooling:Central Air
- Heating:Active Solar, Electric, Forced Air, Heat Pump
- Central air:Yes
Structure and exterior
- Roof:Asphalt, Fiberglass, Other
- Year built:1984
- Building area:2,531 sq. ft.
- Lot area:4.78 Acres
- Architectural Style:CapeCod
- Construction Materials:Vinyl Siding
- Exterior Features:Enclosed, Porch
- Foundation Description:Basement
- Levels:2 Story
Schools
- High school:Pleasant Valley School District
Utilities
- Water:Well
- Sewer:Septic Tank
Finances and disclosures
- Price:$569,900
- Price per sq. ft.:$225.17
- Tax amount:$7,931
Features and amenities
- Appliances:Dishwasher, Electric Oven, Electric Water Heater, Microwave, Refrigerator, Water Softener - Owned
- Laundry features:Main Level, Washer Hookup
- Amenities:Storm Windows
Parking
- Parking description:Garage, Garage Door Opener
- Garage:Yes
- Garage spaces:4
New listings near 127 Buskirk Lane
- New
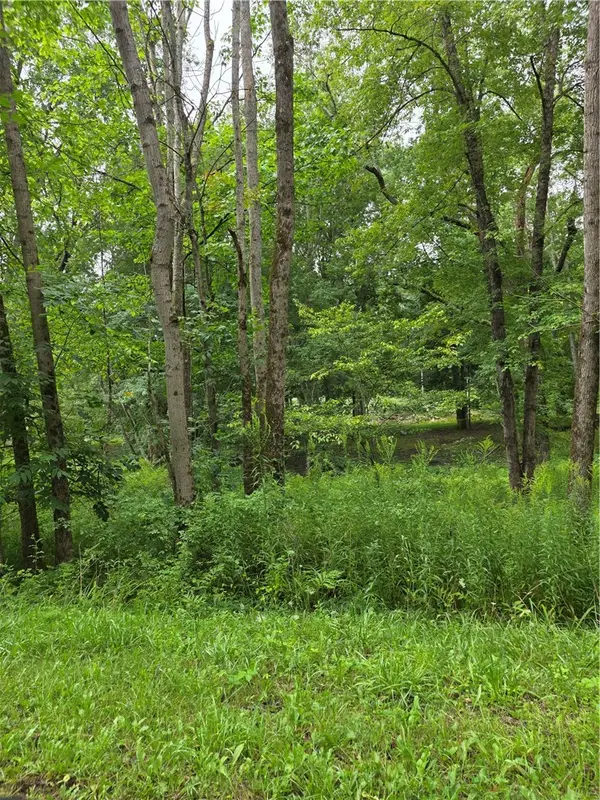 Listed by ERA$64,000Active16 Acres
Duffytown Road, Eldred, PA 16731
MLS# R1711710Listed by: ERA TEAM VP REAL ESTATE 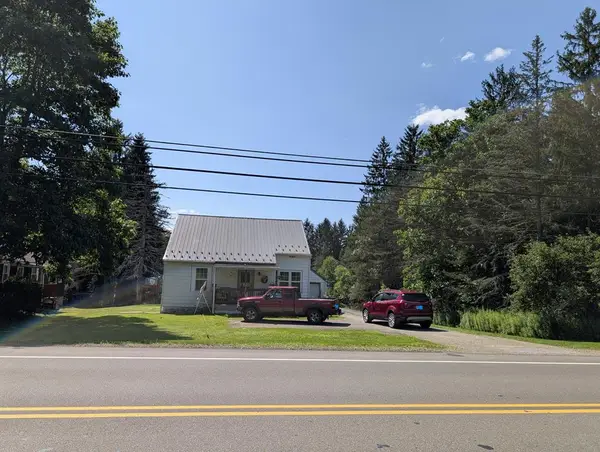 $130,000Pending3 beds 2 baths2,206 sq. ft.
3347 Route 446, Eldred, PA 16731
MLS# 31727894Listed by: FOUR SEASONS REAL ESTATE INC. $167,900Active3 beds 1 baths1,133 sq. ft.
3268 Route 446, Eldred, PA 16731
MLS# 31727779Listed by: MOUNTAIN VALLEY REALTY - COUDERSPORT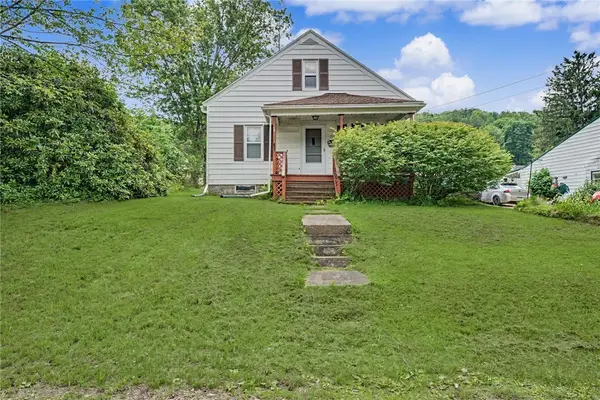 Listed by ERA$125,000Active4 beds 1 baths1,109 sq. ft.
30 Park Avenue, Eldred, PA 16731
MLS# R1696500Listed by: ERA TEAM VP REAL ESTATE $169,900Active4 beds 2 baths2,088 sq. ft.
42 Elm Street, Eldred, PA 16731
MLS# R1693319Listed by: HOWARD HANNA PROFESSIONALS - OLEAN $169,900Active3 beds 2 baths1,815 sq. ft.
351 Barnum Road, Eldred, PA 16731
MLS# 31727639Listed by: HOWARD HANNA PROFESSIONALS - SMETHPORT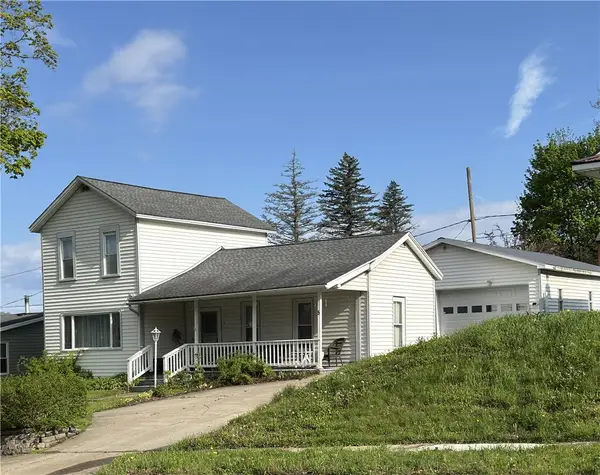 $84,900Pending3 beds 1 baths1,431 sq. ft.
5 King Street, Eldred, PA 16731
MLS# R1681708Listed by: HOWARD HANNA PROFESSIONALS - SMETHPORT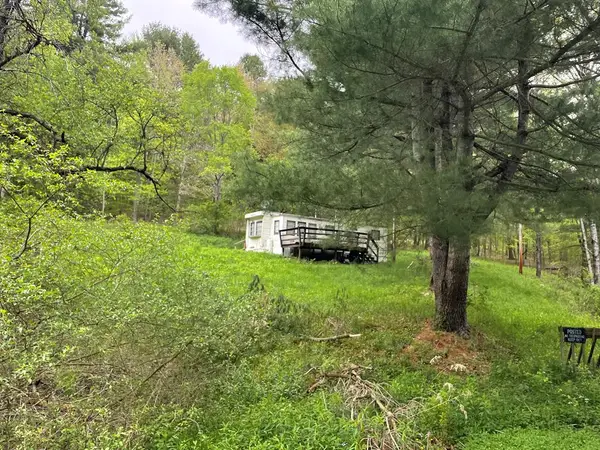 $250,000Active1 beds 1 baths400 sq. ft.
1470 Barden Brook Rd, Eldred, PA 16731
MLS# 31727428Listed by: HOWARD HANNA PROFESSIONALS-COUDERSPORT $229,900Active2 beds 5 baths7,841 sq. ft.
168 Main Street, Eldred, PA 16731
MLS# R1681740Listed by: EXP-PREMIER LISTINGS TEAM $84,900Pending3 beds 1 baths1,431 sq. ft.
5 King Street, Eldred, PA 16731
MLS# 31727381Listed by: HOWARD HANNA PROFESSIONALS - SMETHPORT


Protect your home and budget from life's surprises with an Assurant Home Warranty, backed by a partner that supports you through every step of homeownership. Explore Plans.
© 2023 - 2026 ERA Franchise Systems LLC. All rights reserved. ERA Franchise Systems LLC fully supports the principles of the Fair Housing Act and the Equal Opportunity Act. ERA, ERA Real Estate powered, and their respective logos are registered service marks of ERA Franchise Systems LLC. Each office is independently owned and operated.