
350 N Spruce St, Elizabethtown, PA 17022
Local realty services provided by:Pagoda Realty ERA Powered
350 N Spruce St,Elizabethtown, PA 17022
$424,900
- 3 Beds
- 2 Baths
- 1,455 sq. ft.
- Single family
- Active
Listed by: chad hurst
Office: kingsway realty - lancaster
MLS#:PALA2098586
Source:BRIGHTMLS
Price summary
- Price:$424,900
- Price per sq. ft.:$292.03
About this home
Large 4 level split with amazing corner lot and backyard oasis. Incredible new kitchen with quartz counters, new pool with large deck in private backyard. Newer roof, newer gas furnace and central air. Fresh paint and some new vinyl plank flooring. Lots of space for a family with possibilities to finish lower level. Desirable neighborhood with easy access to highways. This home is a great value!
Contact an agent
Home facts
- Year built:1964
- Subdivision & Development:ELIZABETHTOWN BOROUGH
- Listing ID #:PALA2098586
- Added:1 day(s) ago
- Updated:November 11, 2026 at 04:48 AM
Rooms and interior
- Bedrooms:3
- Total bathrooms:2
- Full bathrooms:1
- Half bathrooms:1
- Kitchen Description:Built-In Microwave, Built-In Range, Dishwasher, Oven/Range - Gas
- Basement:Yes
- Basement Description:Poured Concrete, Unfinished
- Living area:1,455 sq. ft.
Heating and cooling
- Cooling:Central A/C
- Heating:Baseboard - Electric, Forced Air, Natural Gas
Structure and exterior
- Roof:Shingle
- Year built:1964
- Building area:1,455 sq. ft.
- Lot area:0.48 Acres
- Lot Features:Corner, Private
- Architectural Style:Split Level
- Construction Materials:Brick, Vinyl Siding
- Exterior Features:Deck(s)
- Foundation Description:Block
- Levels:3 Story
Utilities
- Water:Public
- Sewer:Public Sewer
Finances and disclosures
- Price:$424,900
- Price per sq. ft.:$292.03
- Tax amount:$5,369 (2026)
Features and amenities
- Amenities:200+ Amp Service, Replacement Windows
Parking
- Parking description:Attached Garage, Garage - Front Entry, Oversized, Paved Driveway
- Garage:Yes
- Garage spaces:1
New listings near 350 N Spruce St
- Coming Soon
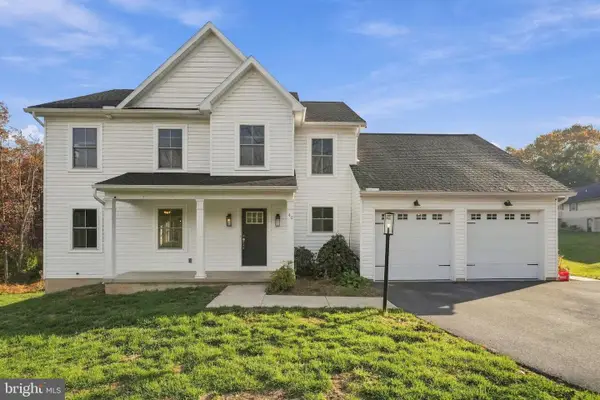 $580,000Coming Soon4 beds 3 baths2,602 sq. ft.
40 N Perry St, ELIZABETHTOWN, PA 17022
MLS# PALA2098086Listed by: THE BRUNNER GROUP LLC - New
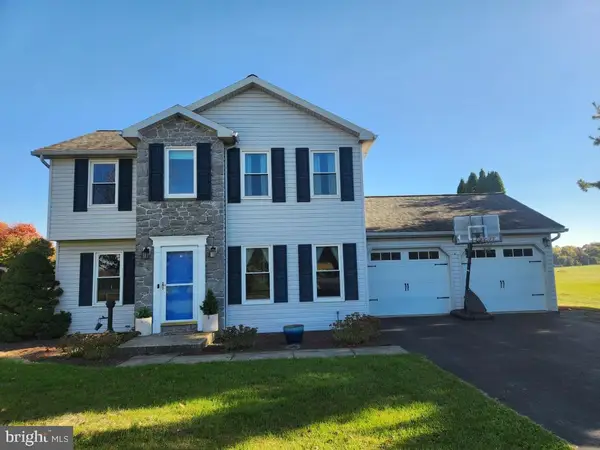 Active3 beds 3 baths1,750 sq. ft.
5830 Schoolhouse Rd, ELIZABETHTOWN, PA 17022
MLS# PADA2066006Listed by: CAVALRY REALTY LLC - New
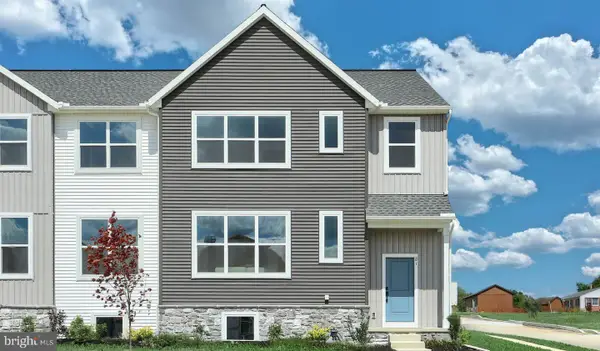 $389,900Active3 beds 3 baths1,986 sq. ft.
81 N Conifer Dr, ELIZABETHTOWN, PA 17022
MLS# PALA2098646Listed by: TODAY'S REALTY - New
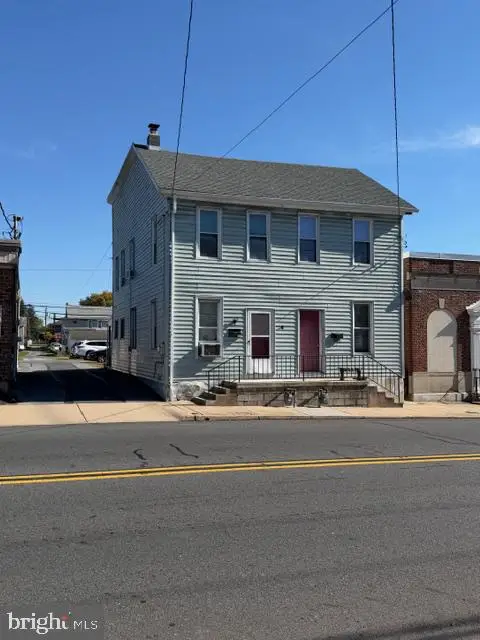 $299,900Active6 beds 2 baths2,214 sq. ft.
129-131 N Market St, ELIZABETHTOWN, PA 17022
MLS# PALA2097602Listed by: RE/MAX PINNACLE - New
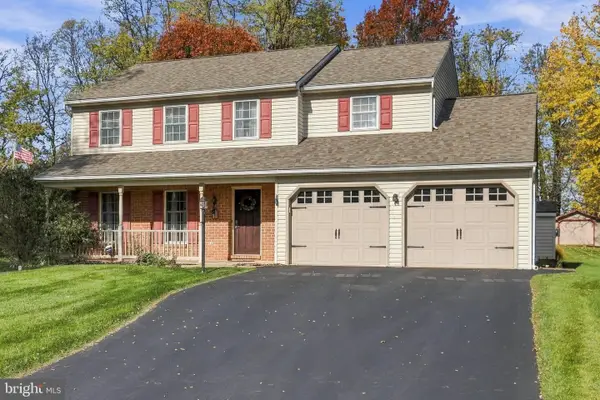 $485,000Active4 beds 3 baths1,932 sq. ft.
29 Apple Ln, ELIZABETHTOWN, PA 17022
MLS# PALA2097888Listed by: BERKSHIRE HATHAWAY HOMESERVICES HOMESALE REALTY - New
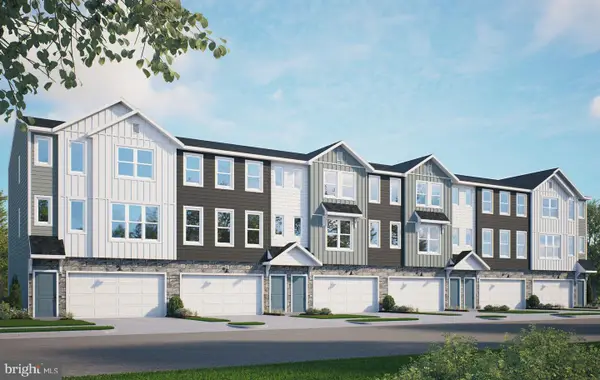 $377,500Active3 beds 3 baths1,823 sq. ft.
37 Arcadia Dr, ELIZABETHTOWN, PA 17022
MLS# PALA2098304Listed by: TODAY'S REALTY - New
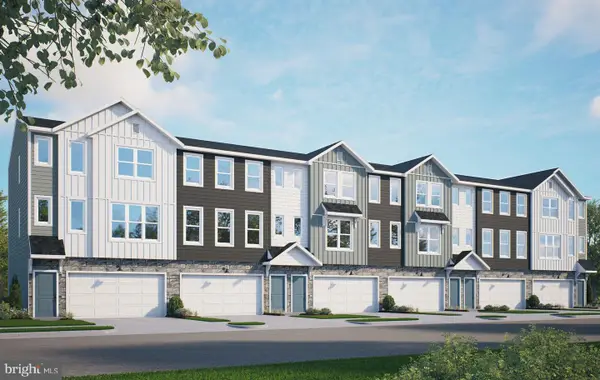 $360,100Active3 beds 3 baths1,809 sq. ft.
39 Arcadia Dr, ELIZABETHTOWN, PA 17022
MLS# PALA2098312Listed by: TODAY'S REALTY - New
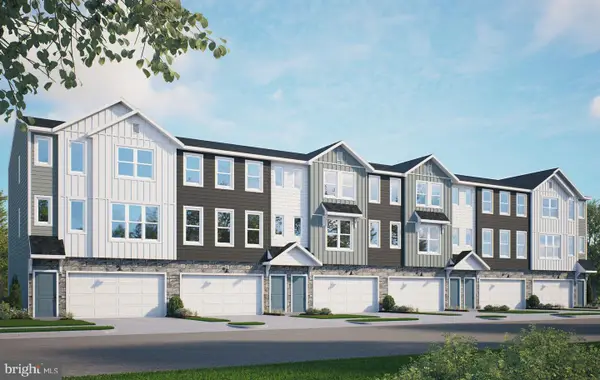 $363,900Active3 beds 3 baths1,823 sq. ft.
41 Arcadia Dr, ELIZABETHTOWN, PA 17022
MLS# PALA2098314Listed by: TODAY'S REALTY - New
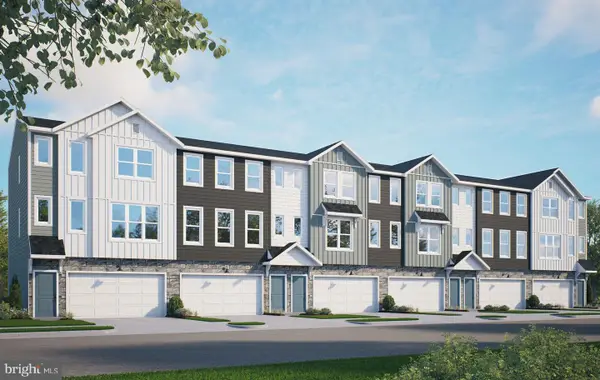 $363,900Active3 beds 3 baths1,823 sq. ft.
43 Arcadia Dr, ELIZABETHTOWN, PA 17022
MLS# PALA2098320Listed by: TODAY'S REALTY


Protect your home and budget from life's surprises with an Assurant Home Warranty, backed by a partner that supports you through every step of homeownership. Explore Plans.
© 2023 - 2026 ERA Franchise Systems LLC. All rights reserved. ERA Franchise Systems LLC fully supports the principles of the Fair Housing Act and the Equal Opportunity Act. ERA, ERA Real Estate powered, and their respective logos are registered service marks of ERA Franchise Systems LLC. Each office is independently owned and operated.