
5830 Schoolhouse Rd, Elizabethtown, PA 17022
Local realty services provided by:ERA Byrne Realty
5830 Schoolhouse Rd,Elizabethtown, PA 17022
- 3 Beds
- 3 Baths
- 1,750 sq. ft.
- Single family
- Active
Upcoming open houses
- Mon, Nov 3004:00 pm - 05:30 pm
- Sat, Dec 0510:00 am - 12:00 pm
Listed by: thomas m stewart
Office: cavalry realty llc.
MLS#:PADA2066006
Source:BRIGHTMLS
Price summary
- Price:
About this home
This property will be offered at Public Auction on Saturday, December 12, 2026 @ 3pm. The listing price is the opening bid only and in no way reflects the final sale price. 10% down due at auction, 2% transfer tax to be paid by the purchaser, real estate taxes prorated. Located in a country setting across the
street from a community park, this well maintained, move-in-ready home has plenty to offer. The first floor features a living room, dining room, kitchen, breakfast nook, laundry room, and half bathroom. The
second floor includes a primary bedroom with a private bathroom, two additional bedrooms, and a full bathroom. The partially finished basement provides additional living space with a family room and laundry area. Additional amenities include an attached two-car garage with an integrated workshop, stamped concrete patio, and a garden area with raised beds. The adjacent park offers playing fields
and courts, a playground, and recreational trails. Don’t miss this opportunity to make this property your own!...
Contact an agent
Home facts
- Year built:1998
- Subdivision & Development:CONEWAGO TOWNSHIP
- Listing ID #:PADA2066006
- Added:1 day(s) ago
- Updated:November 11, 2026 at 04:48 AM
Rooms and interior
- Bedrooms:3
- Total bathrooms:3
- Full bathrooms:2
- Half bathrooms:1
- Rooms Total:10
- Flooring:Carpet, Laminated, Vinyl
- Bathrooms Description:Primary Bath(s)
- Kitchen Description:Breakfast Area, Built-Ins, Carpet, Dishwasher, Microwave, Oven/Range - Electric, Range Hood, Recessed Lighting
- Bedroom Description:Carpet, Walk In Closet(s)
- Basement:Yes
- Living area:1,750 sq. ft.
Heating and cooling
- Cooling:Heat Pump(s)
- Heating:Electric, Heat Pump(s)
Structure and exterior
- Roof:Asphalt, Shingle
- Year built:1998
- Building area:1,750 sq. ft.
- Lot area:1.01 Acres
- Architectural Style:Traditional
- Construction Materials:Frame, Vinyl Siding
- Exterior Features:Patio(s)
- Foundation Description:Block
- Levels:2 Stories
Schools
- High school:LOWER DAUPHIN
- Middle school:LOWER DAUPHIN
Utilities
- Water:Well
- Sewer:On Site Septic
Finances and disclosures
- Price:
- Tax amount:$4,326 (2026)
Features and amenities
- Amenities:200+ Amp Service, Built-Ins, Carpet, Ceiling Fan(s), Chair Railings, Recessed Lighting
Parking
- Parking description:Attached Garage, Garage - Front Entry
- Garage:Yes
- Garage spaces:2
New listings near 5830 Schoolhouse Rd
- Coming Soon
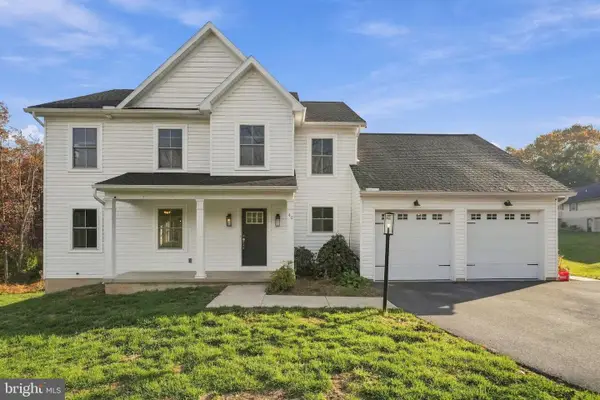 $580,000Coming Soon4 beds 3 baths2,602 sq. ft.
40 N Perry St, ELIZABETHTOWN, PA 17022
MLS# PALA2098086Listed by: THE BRUNNER GROUP LLC - New
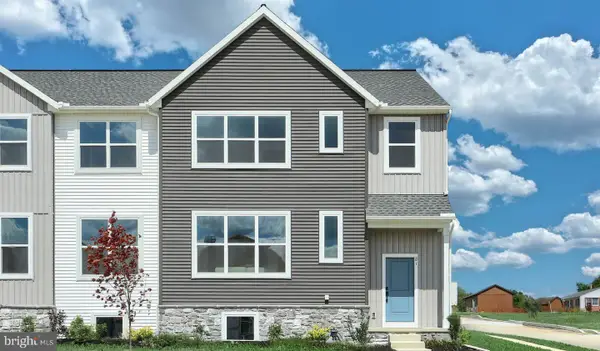 $389,900Active3 beds 3 baths1,986 sq. ft.
81 N Conifer Dr, ELIZABETHTOWN, PA 17022
MLS# PALA2098646Listed by: TODAY'S REALTY - New
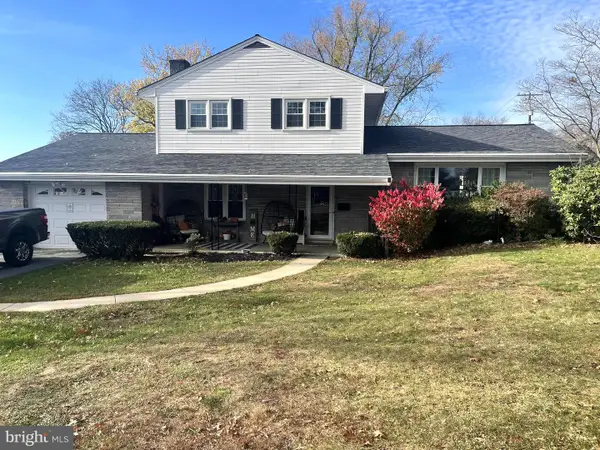 $424,900Active3 beds 2 baths1,455 sq. ft.
350 N Spruce St, ELIZABETHTOWN, PA 17022
MLS# PALA2098586Listed by: KINGSWAY REALTY - LANCASTER - New
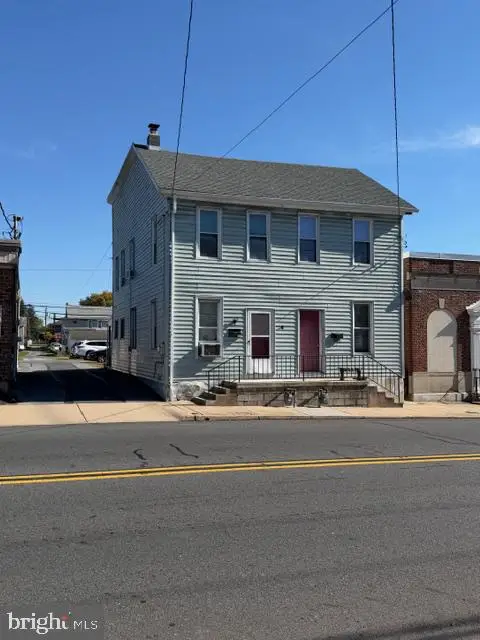 $299,900Active6 beds 2 baths2,214 sq. ft.
129-131 N Market St, ELIZABETHTOWN, PA 17022
MLS# PALA2097602Listed by: RE/MAX PINNACLE - New
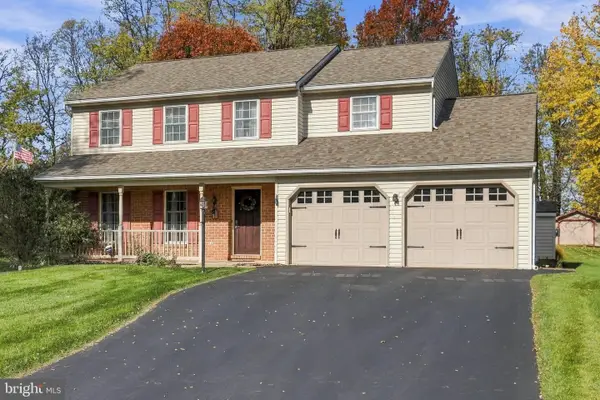 $485,000Active4 beds 3 baths1,932 sq. ft.
29 Apple Ln, ELIZABETHTOWN, PA 17022
MLS# PALA2097888Listed by: BERKSHIRE HATHAWAY HOMESERVICES HOMESALE REALTY - New
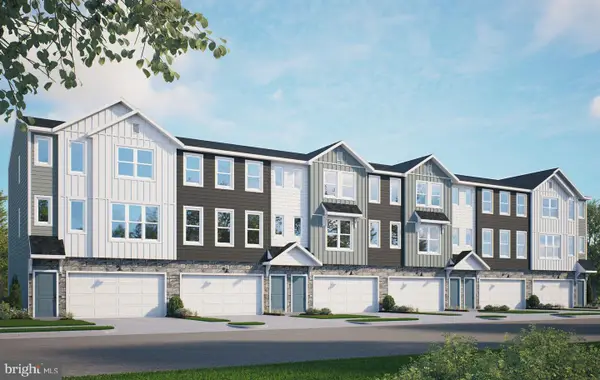 $377,500Active3 beds 3 baths1,823 sq. ft.
37 Arcadia Dr, ELIZABETHTOWN, PA 17022
MLS# PALA2098304Listed by: TODAY'S REALTY - New
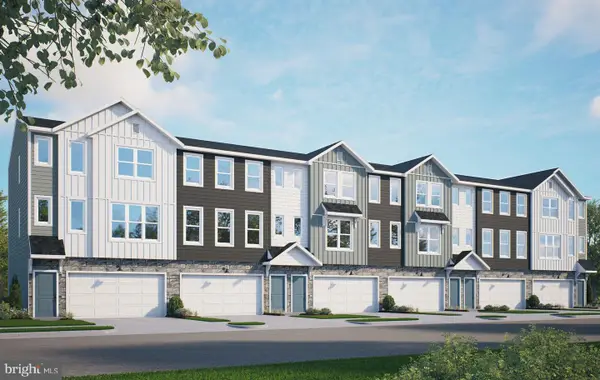 $360,100Active3 beds 3 baths1,809 sq. ft.
39 Arcadia Dr, ELIZABETHTOWN, PA 17022
MLS# PALA2098312Listed by: TODAY'S REALTY - New
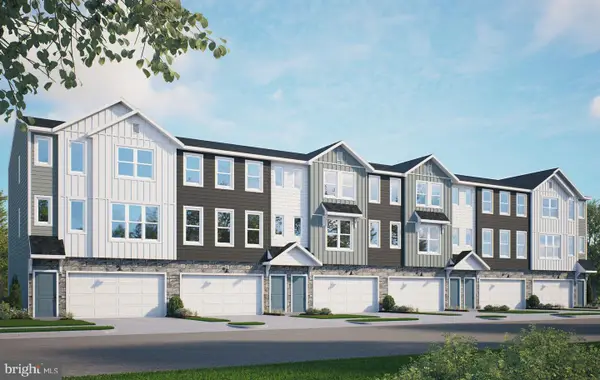 $363,900Active3 beds 3 baths1,823 sq. ft.
41 Arcadia Dr, ELIZABETHTOWN, PA 17022
MLS# PALA2098314Listed by: TODAY'S REALTY - New
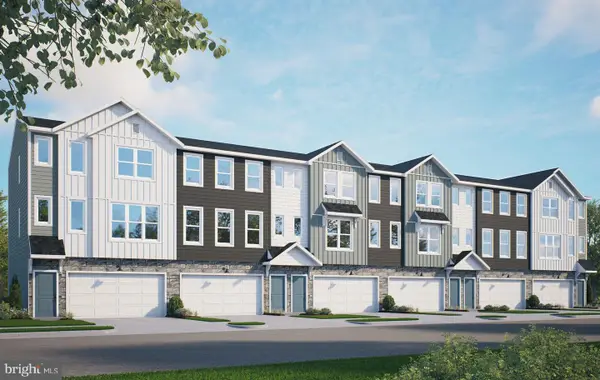 $363,900Active3 beds 3 baths1,823 sq. ft.
43 Arcadia Dr, ELIZABETHTOWN, PA 17022
MLS# PALA2098320Listed by: TODAY'S REALTY


Protect your home and budget from life's surprises with an Assurant Home Warranty, backed by a partner that supports you through every step of homeownership. Explore Plans.
© 2023 - 2026 ERA Franchise Systems LLC. All rights reserved. ERA Franchise Systems LLC fully supports the principles of the Fair Housing Act and the Equal Opportunity Act. ERA, ERA Real Estate powered, and their respective logos are registered service marks of ERA Franchise Systems LLC. Each office is independently owned and operated.