
135 Steves Ln, Elizabethville, PA 17023
Local realty services provided by:Mountain Realty ERA Powered
135 Steves Ln,Elizabethville, PA 17023
$269,900
- 3 Beds
- 2 Baths
- 1,476 sq. ft.
- Single family
- Active
Listed by: jina chris wingard
Office: century 21 new millennium
MLS#:PADA2066222
Source:BRIGHTMLS
Price summary
- Price:$269,900
- Price per sq. ft.:$182.86
About this home
Nestled in the serene Mountain View Terrace, this charming bi-level home offers a perfect blend of comfort and functionality. With 1,476 sq. ft. of thoughtfully designed space, this residence features three cozy bedrooms and one and a half bathrooms, ideal for both relaxation and daily living. The combination kitchen and dining area creates a warm space for gatherings. The fully finished basement provides additional living space and boasts a gas fireplace, perfect for cozy evenings, with convenient garage access, making it a versatile area for recreation or storage. Enjoy the ease of modern appliances, including a dishwasher, electric oven/range, and washer/dryer, ensuring your daily tasks are a breeze. Step outside to a beautifully landscaped 0.23-acre lot, where you can unwind and take in the stunning mountain and wooded views. The level rear yard is perfect for outdoor activities or simply enjoying nature's beauty. Parking is a breeze with an attached garage and ample driveway space. Located in a vibrant community, residents benefit from nearby parks, excellent schools, and convenient public services. Explore local trails, enjoy community events, or simply take a stroll through the friendly neighborhood. This home is not just a place to live; it's a place to thrive. Experience the warmth and charm of Mountain View Terrace today!...
Contact an agent
Home facts
- Year built:1998
- Subdivision & Development:MOUNTAIN VIEW TERRACE
- Listing ID #:PADA2066222
- Added:1 day(s) ago
- Updated:November 21, 2026 at 02:57 PM
Rooms and interior
- Bedrooms:3
- Total bathrooms:2
- Full bathrooms:1
- Half bathrooms:1
- Rooms Total:8
- Flooring:Carpet, Vinyl
- Dining Description:Combination Kitchen/Dining
- Kitchen Description:Carpet, Dishwasher, Disposal, Oven/Range - Electric, Refrigerator, Stove
- Bedroom Description:Carpet
- Basement:Yes
- Basement Description:Full, Fully Finished, Garage Access, Heated, Interior Access, Outside Entrance
- Living area:1,476 sq. ft.
Heating and cooling
- Cooling:Central A/C
- Heating:Electric, Forced Air, Heat Pump(s)
Structure and exterior
- Roof:Metal
- Year built:1998
- Building area:1,476 sq. ft.
- Lot area:0.23 Acres
- Lot Features:Landscaping, Level, Rear Yard
- Architectural Style:Bi-level
- Construction Materials:Frame
- Foundation Description:Block
- Levels:2 Stories
Schools
- High school:UPPER DAUPHIN AREA
- Middle school:UPPER DAUPHIN AREA
- Elementary school:UPPER DAUPHIN AREA
Utilities
- Water:Public
- Sewer:Public Septic
Finances and disclosures
- Price:$269,900
- Price per sq. ft.:$182.86
- Tax amount:$3,176 (2026)
Features and amenities
- Laundry features:Dryer - Electric, Washer
- Amenities:200+ Amp Service, Carpet, Ceiling Fan(s)
Parking
- Parking description:Attached Garage, Garage - Front Entry, Garage Door Opener, Inside Access, Off Street, Private, Stone Driveway
- Garage:Yes
- Garage spaces:1
New listings near 135 Steves Ln
 $189,900Pending3 beds 1 baths1,464 sq. ft.
37r W Main St, ELIZABETHVILLE, PA 17023
MLS# PADA2065290Listed by: IRON VALLEY REAL ESTATE OF CENTRAL PA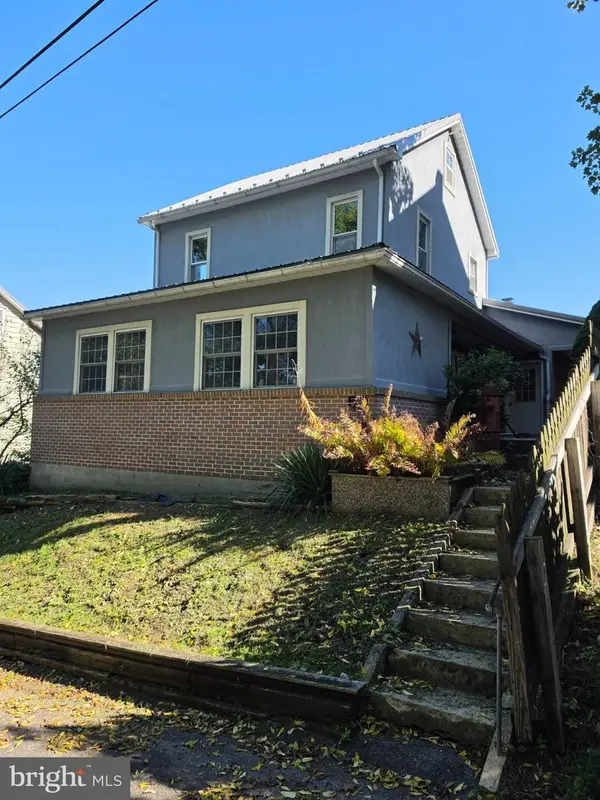 $249,900Active2 beds 2 baths1,580 sq. ft.
59 S Franklin St, ELIZABETHVILLE, PA 17023
MLS# PADA2064972Listed by: IRON VALLEY REAL ESTATE OF CENTRAL PA $259,000Active3 beds 2 baths3,472 sq. ft.
3882 N Market St, ELIZABETHVILLE, PA 17023
MLS# PADA2064796Listed by: IRON VALLEY REAL ESTATE OF CENTRAL PA $1,122,800Active160 Acres
Pa-225, ELIZABETHVILLE, PA 17023
MLS# PADA2064968Listed by: IRON VALLEY REAL ESTATE OF CENTRAL PA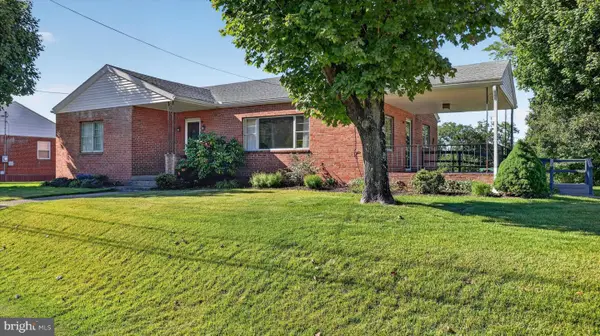 $225,000Pending3 beds 2 baths1,809 sq. ft.
4219 St Rt 209, ELIZABETHVILLE, PA 17023
MLS# PADA2064652Listed by: IRON VALLEY REAL ESTATE OF CENTRAL PA $199,900Active3 beds 2 baths2,102 sq. ft.
300 W Main St, ELIZABETHVILLE, PA 17023
MLS# PADA2063792Listed by: IRON VALLEY REAL ESTATE OF CENTRAL PA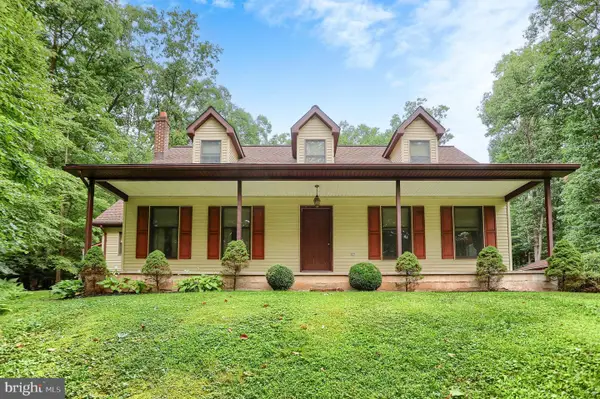 $599,900Active3 beds 3 baths2,176 sq. ft.
151 Hoffman Rd, ELIZABETHVILLE, PA 17023
MLS# PADA2063066Listed by: UNITED COUNTRY MAGNOLIA REALTY SERVICES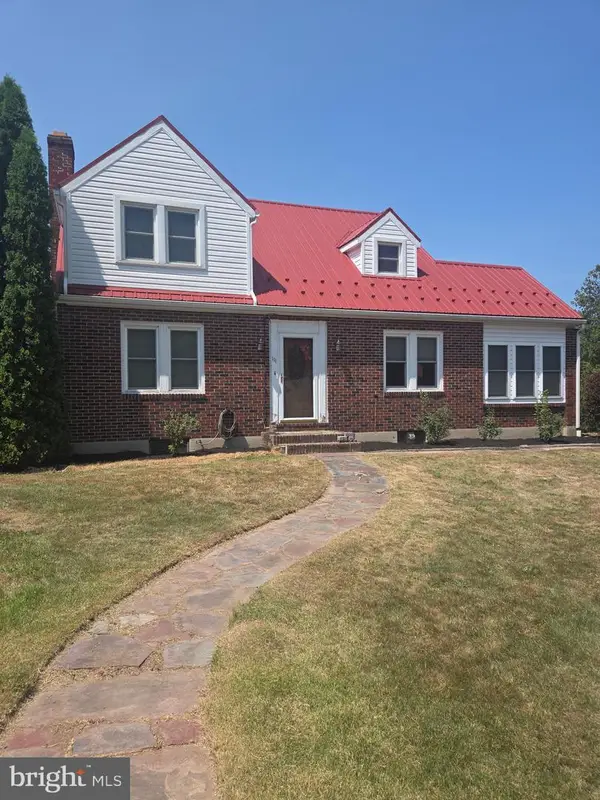 $249,000Active3 beds 2 baths3,075 sq. ft.
111 E Main St, ELIZABETHVILLE, PA 17023
MLS# PADA2062470Listed by: IRON VALLEY REAL ESTATE OF CENTRAL PA $83,750Pending1.67 Acres
0 Vineyard Aly, ELIZABETHVILLE, PA 17023
MLS# PADA2061960Listed by: UNITED REAL ESTATE - CENTRAL PA


Protect your home and budget from life's surprises with an Assurant Home Warranty, backed by a partner that supports you through every step of homeownership. Explore Plans.
© 2023 - 2026 ERA Franchise Systems LLC. All rights reserved. ERA Franchise Systems LLC fully supports the principles of the Fair Housing Act and the Equal Opportunity Act. ERA, ERA Real Estate powered, and their respective logos are registered service marks of ERA Franchise Systems LLC. Each office is independently owned and operated.