
4219 St Rt 209, Elizabethville, PA 17023
Local realty services provided by:ERA Central Realty Group
4219 St Rt 209,Elizabethville, PA 17023
$250,000
- 3 Beds
- 2 Baths
- 1,809 sq. ft.
- Single family
- Active
Listed by: lori a deitrich
Office: iron valley real estate of central pa
MLS#:PADA2064652
Source:BRIGHTMLS
Price summary
- Price:$250,000
- Price per sq. ft.:$138.2
About this home
Looking for a spacious ranch home with valuable updates, accessible living, and room to add your own personal touches? This 1,500+ square foot rancher offers a great combination of comfort, convenience, and potential. With a brand-new roof, central air, one-level living, and a versatile walk-down basement, this home is ready for its next owner.
The main level features a classic brick fireplace and hardwood floors beneath the existing carpet, offering the opportunity to uncover and restore a timeless feature. The easily accessible walk-down basement provides valuable additional space and could be finished for a family room, home office, recreation area, workshop, or additional storage, depending on your needs and plans.
A ramp leading to the main entrance provides convenient access, making everyday living easier. With generous living space, important recent updates, and a basement full of possibilities, this rancher offers buyers the opportunity to create a home that works for them today and into the future....
Contact an agent
Home facts
- Year built:1952
- Subdivision & Development:NONE AVAILABLE
- Listing ID #:PADA2064652
- Added:7 day(s) ago
- Updated:October 08, 2026 at 05:39 AM
Rooms and interior
- Bedrooms:3
- Total bathrooms:2
- Full bathrooms:2
- Dining Description:Combination Dining/Living
- Kitchen Description:Carpet, Kitchen - Eat-In, Upgraded Countertops
- Bedroom Description:Carpet
- Basement:Yes
- Basement Description:Interior Access, Outside Entrance, Partially Finished, Poured Concrete, Shelving, Space For Rooms, Walkout Stairs, Workshop
- Living area:1,809 sq. ft.
Heating and cooling
- Cooling:Central A/C
- Heating:Baseboard - Hot Water, Oil
Structure and exterior
- Roof:Architectural Shingle
- Year built:1952
- Building area:1,809 sq. ft.
- Lot area:0.25 Acres
- Lot Features:Corner, Front Yard, Rear Yard
- Architectural Style:Ranch/Rambler
- Construction Materials:Brick
- Exterior Features:Exterior Lighting
- Foundation Description:Block
- Levels:1 Story
Schools
- High school:UPPER DAUPHIN AREA
Utilities
- Water:Public
- Sewer:Holding Tank, Public Septic
Finances and disclosures
- Price:$250,000
- Price per sq. ft.:$138.2
- Tax amount:$2,936 (2026)
Features and amenities
- Amenities:Attic, Carpet, Ceiling Fan(s)
Parking
- Parking description:Off Street, On Street
New listings near 4219 St Rt 209
 $215,900Active3 beds 2 baths2,102 sq. ft.
300 W Main St, ELIZABETHVILLE, PA 17023
MLS# PADA2063792Listed by: IRON VALLEY REAL ESTATE OF CENTRAL PA $260,000Pending3 beds 2 baths2,088 sq. ft.
11 Longabach Blvd, ELIZABETHVILLE, PA 17023
MLS# PADA2063750Listed by: IRON VALLEY REAL ESTATE OF CENTRAL PA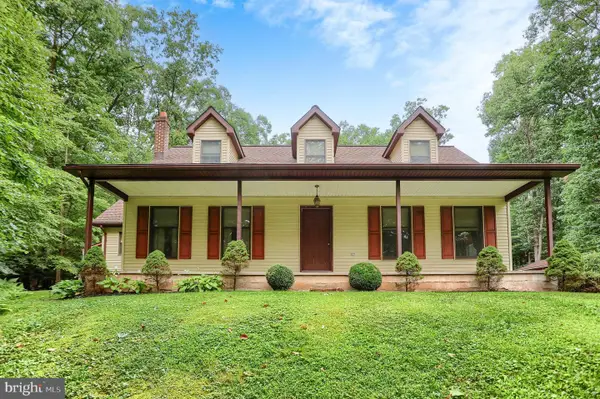 $664,900Active3 beds 3 baths2,176 sq. ft.
151 Hoffman Rd, ELIZABETHVILLE, PA 17023
MLS# PADA2063066Listed by: UNITED COUNTRY MAGNOLIA REALTY SERVICES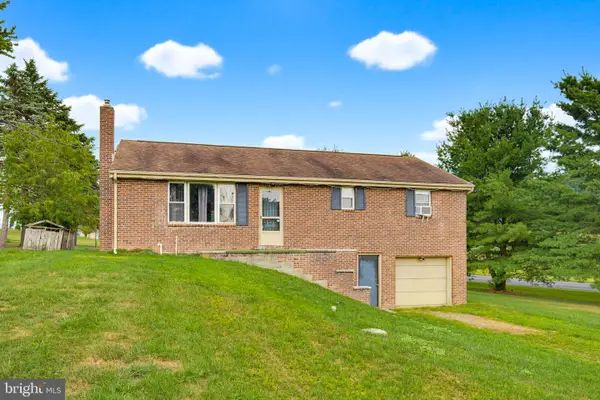 $199,900Pending3 beds 2 baths1,232 sq. ft.
211 Kocher Ln, ELIZABETHVILLE, PA 17023
MLS# PADA2063024Listed by: COLDWELL BANKER REALTY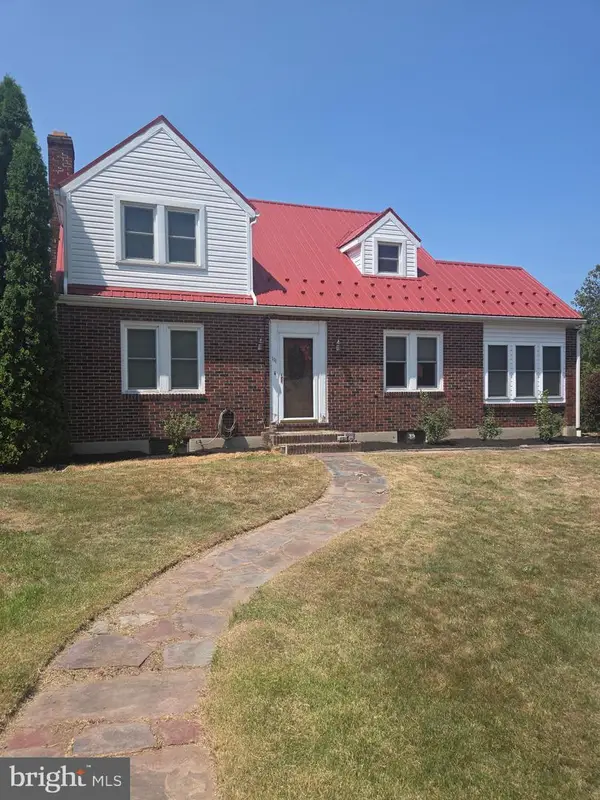 $285,000Pending3 beds 2 baths3,075 sq. ft.
111 E Main St, ELIZABETHVILLE, PA 17023
MLS# PADA2062470Listed by: IRON VALLEY REAL ESTATE OF CENTRAL PA $83,750Active1.67 Acres
0 Vineyard Aly, ELIZABETHVILLE, PA 17023
MLS# PADA2061960Listed by: UNITED REAL ESTATE - CENTRAL PA $99,500Active-- beds -- baths
0 Rt.225, ELIZABETHVILLE, PA 17023
MLS# PADA2060552Listed by: HOWARD HANNA COMPANY-HARRISBURG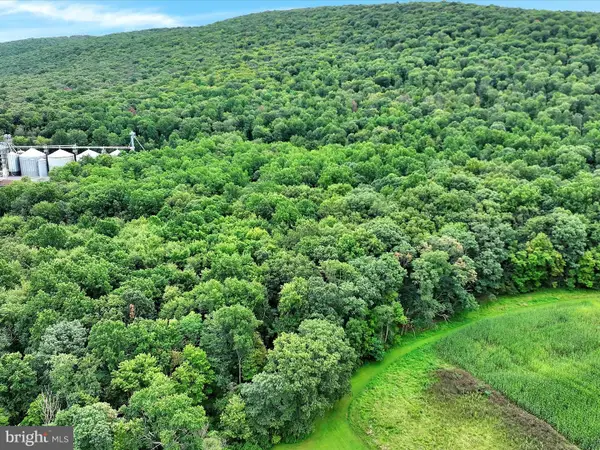 $160,370Active31.14 Acres
S Penn Railroad, ELIZABETHVILLE, PA 17023
MLS# PADA2050766Listed by: IRON VALLEY REAL ESTATE OF CENTRAL PA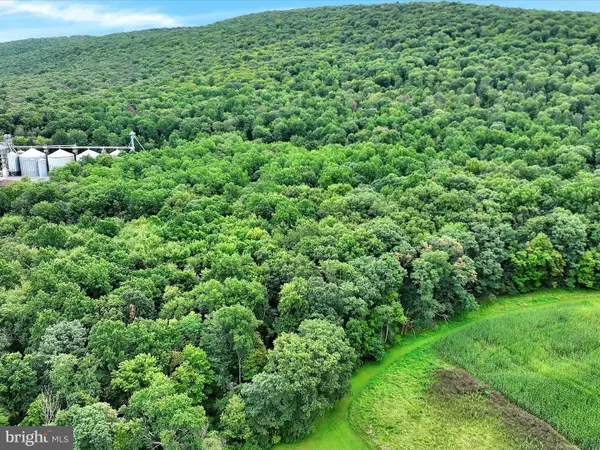 $192,500Active37.38 Acres
Summit Branch Railroad, ELIZABETHVILLE, PA 17023
MLS# PADA2050768Listed by: IRON VALLEY REAL ESTATE OF CENTRAL PA


Protect your home and budget from life's surprises with an Assurant Home Warranty, backed by a partner that supports you through every step of homeownership. Explore Plans.
© 2023 - 2026 ERA Franchise Systems LLC. All rights reserved. ERA Franchise Systems LLC fully supports the principles of the Fair Housing Act and the Equal Opportunity Act. ERA, ERA Real Estate powered, and their respective logos are registered service marks of ERA Franchise Systems LLC. Each office is independently owned and operated.