
372 Linden Dr, Elkins Park, PA 19027
Local realty services provided by:ERA Martin Associates
372 Linden Dr,Elkins Park, PA 19027
$518,900
- 3 Beds
- 3 Baths
- 2,493 sq. ft.
- Townhouse
- Active
Listed by: laura a blaney
Office: keller williams real estate-doylestown
MLS#:PAMC2184672
Source:BRIGHTMLS
Price summary
- Price:$518,900
- Price per sq. ft.:$208.14
- Monthly HOA dues:$696
About this home
Fall Special - Seller is offering 1 year paid HOA Fees for a limited time. Welcome to 372 Linden Drive, a spacious and beautifully maintained home in the desirable Breyer Woods community of Elkins Park, offering a flexible floor plan, generous living spaces, and the convenience of low-maintenance living.
The recently updated kitchen features new cabinetry and granite countertops, creating a fresh and functional space for everyday living. The adjoining dining room offers a large entertaining area with extensive built-ins, while the expansive family room provides plenty of room to gather and relax. A dramatic two-story wall of windows fills the space with natural light, and sliding glass doors lead to a large deck overlooking the woods, creating a peaceful setting for outdoor dining, entertaining, or simply enjoying the view.
A major highlight of the home is the first-floor primary bedroom suite, complete with a large private bath, offering comfort, convenience, and the option for true main-level living.
Upstairs, the second floor features 2 additional bedrooms plus another room that could easily serve as a 4th bedroom, private home office, den, or guest room. This level also includes a convenient second-floor laundry and an additional loft/lounge area, providing even more flexible space for relaxing, reading, hobbies, or everyday living.
The fully finished basement adds another level of usable living space with room for recreation or entertaining, along with a dedicated workout area and workshop space.
One of the standout benefits of living in Breyer Woods is the extensive exterior coverage provided by the HOA. The association covers the windows, roof, driveway, deck sealing, exterior maintenance, lawn Care, Snow removal and trash removal, helping simplify homeownership while reducing many of the major exterior maintenance responsibilities typically handled by the homeowner.
With its first-floor primary suite, updated kitchen, abundant natural light, wooded deck views, flexible 3-to-4-bedroom layout, multiple living spaces, finished basement, and exceptional HOA coverage, 372 Linden Drive offers an ideal combination of space, comfort, convenience, and low-maintenance living in a sought-after Elkins Park community....
Contact an agent
Home facts
- Year built:1989
- Subdivision & Development:BREYER WOODS
- Listing ID #:PAMC2184672
- Added:46 day(s) ago
- Updated:October 08, 2026 at 02:05 PM
Rooms and interior
- Bedrooms:3
- Total bathrooms:3
- Full bathrooms:2
- Half bathrooms:1
- Flooring:Fully Carpeted, Tile/Brick, Wood
- Dining Description:Dining Room
- Bathrooms Description:Primary Bath(s)
- Kitchen Description:Built-In Microwave, Built-In Range, Dishwasher, Disposal, Kitchen - Eat-In, Kitchen - Island, Oven - Self Cleaning
- Bedroom Description:Primary Bedroom
- Basement:Yes
- Basement Description:Full, Fully Finished
- Living area:2,493 sq. ft.
Heating and cooling
- Cooling:Central A/C
- Heating:Forced Air, Natural Gas
Structure and exterior
- Roof:Shingle
- Year built:1989
- Building area:2,493 sq. ft.
- Lot area:0.06 Acres
- Architectural Style:Contemporary
- Construction Materials:Stucco
- Exterior Features:Deck(s), Porch(es), Street Lights
- Foundation Description:Concrete Perimeter
- Levels:2 Stories
Schools
- High school:CHELTENHAM
Utilities
- Water:Public
- Sewer:Public Sewer
Finances and disclosures
- Price:$518,900
- Price per sq. ft.:$208.14
- Tax amount:$10,816 (2018)
Features and amenities
- Laundry features:Laundry
- Amenities:Bay/Bow Windows, Ceiling Fan(s), Security System, Skylight(s)
Parking
- Parking description:Attached Garage, Garage Door Opener, Inside Access
- Garage:Yes
- Garage spaces:2
New listings near 372 Linden Dr
- New
 $675,000Active4 beds 3 baths3,334 sq. ft.
400 Upland Rd #, ELKINS PARK, PA 19027
MLS# PAMC2196706Listed by: BHHS FOX & ROACH-JENKINTOWN - Open Sat, 12 to 2pmNew
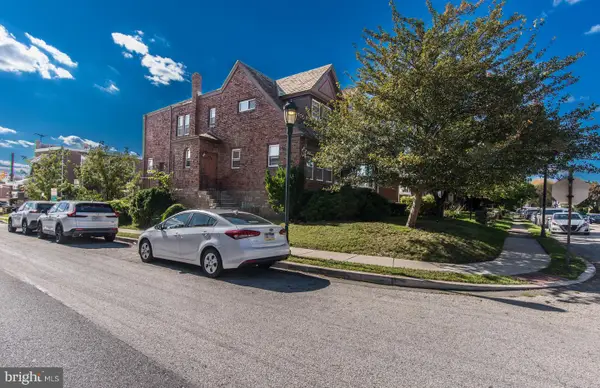 $315,000Active3 beds 2 baths1,576 sq. ft.
1700 Chelsea Rd #, ELKINS PARK, PA 19027
MLS# PAMC2196712Listed by: REALTY ONE GROUP FOCUS  $410,000Pending2 beds 3 baths2,536 sq. ft.
373 Linden Dr #37-3, ELKINS PARK, PA 19027
MLS# PAMC2196328Listed by: COLDWELL BANKER HEARTHSIDE REALTORS- New
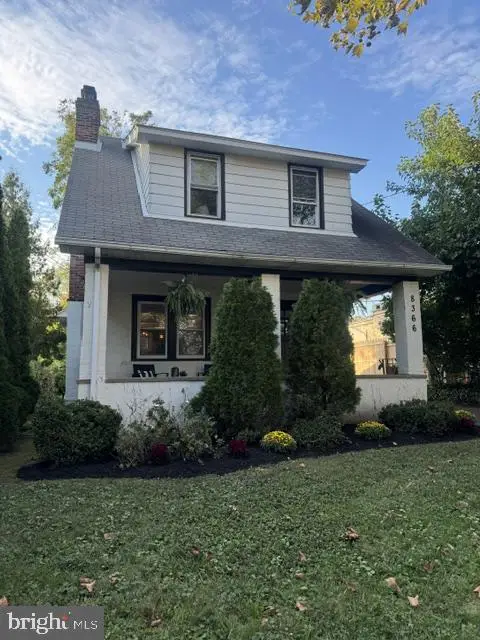 $369,000Active3 beds 1 baths1,370 sq. ft.
8366 Cadwalader Ave, ELKINS PARK, PA 19027
MLS# PAMC2196084Listed by: COMPASS PENNSYLVANIA, LLC - New
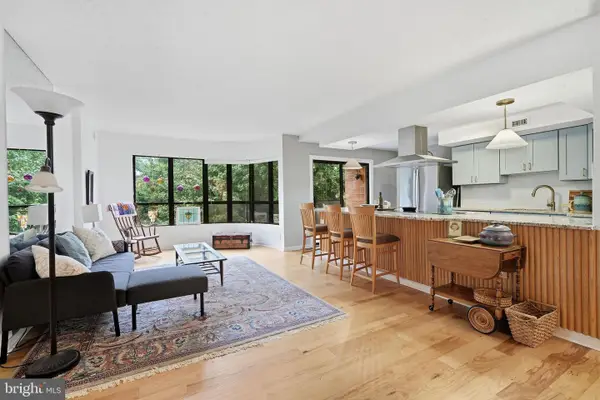 $295,000Active2 beds 2 baths1,305 sq. ft.
100 Breyer Dr #3-h, ELKINS PARK, PA 19027
MLS# PAMC2192140Listed by: EXP REALTY, LLC 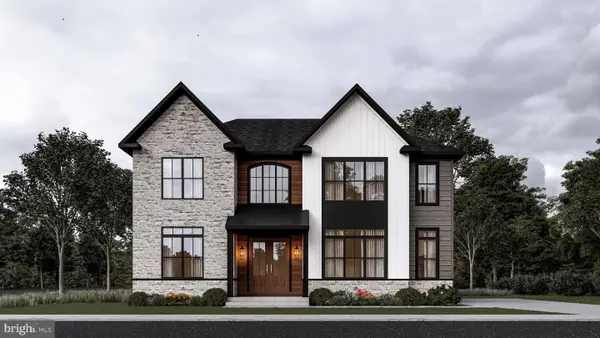 $1,295,000Active4 beds 4 baths5,283 sq. ft.
365 Cedar Rd, ELKINS PARK, PA 19027
MLS# PAMC2195676Listed by: EREALTY ADVISORS, INC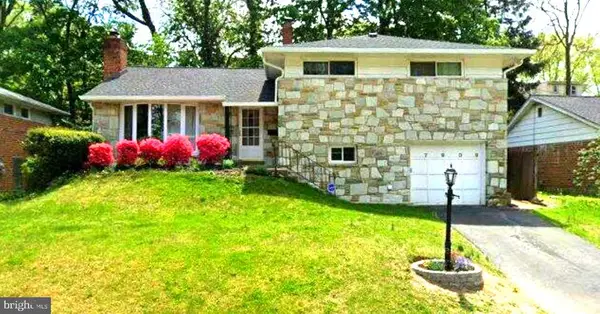 $465,000Active3 beds 3 baths1,984 sq. ft.
7909 Rodgers Rd #, ELKINS PARK, PA 19027
MLS# PAMC2195664Listed by: RE/MAX 2000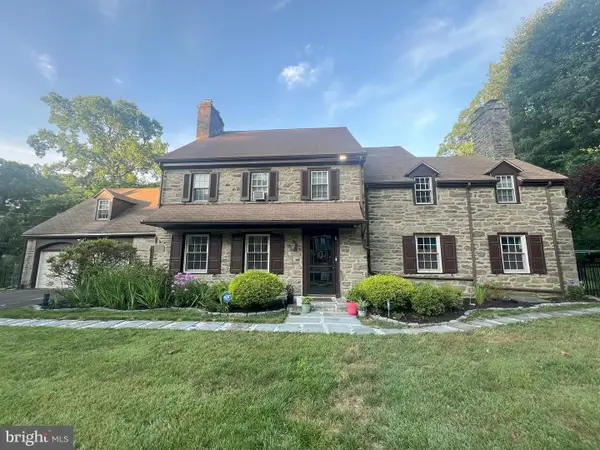 $649,900Active5 beds 5 baths3,454 sq. ft.
8381 Glen Rd, ELKINS PARK, PA 19027
MLS# PAMC2194538Listed by: REALTY MARK ASSOCIATES- Open Thu, 4:30 to 6:30pm
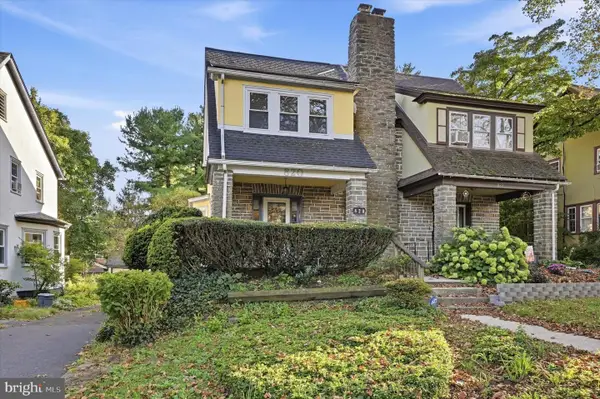 $350,000Active3 beds 2 baths1,391 sq. ft.
820 Elkins Ave, ELKINS PARK, PA 19027
MLS# PAMC2195036Listed by: KELLER WILLIAMS REALTY DEVON-WAYNE 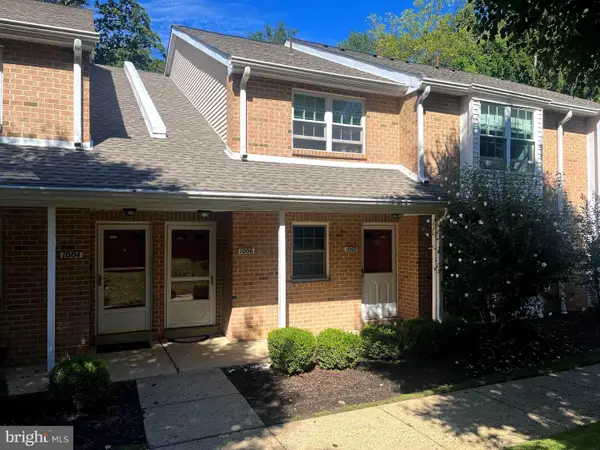 $269,900Active2 beds 2 baths1,099 sq. ft.
1006 Valley Glen Rd #241, ELKINS PARK, PA 19027
MLS# PAMC2194614Listed by: RE/MAX ONE REALTY


Protect your home and budget from life's surprises with an Assurant Home Warranty, backed by a partner that supports you through every step of homeownership. Explore Plans.
© 2023 - 2026 ERA Franchise Systems LLC. All rights reserved. ERA Franchise Systems LLC fully supports the principles of the Fair Housing Act and the Equal Opportunity Act. ERA, ERA Real Estate powered, and their respective logos are registered service marks of ERA Franchise Systems LLC. Each office is independently owned and operated.