
8204 Brookside Rd, Elkins Park, PA 19027
Local realty services provided by:ERA Valley Realty
8204 Brookside Rd,Elkins Park, PA 19027
$475,000
- 2 Beds
- 2 Baths
- 2,184 sq. ft.
- Single family
- Pending
Listed by: shiloh m mcguire
Office: weichert, realtors - cornerstone
MLS#:PAMC2181916
Source:BRIGHTMLS
Price summary
- Price:$475,000
- Price per sq. ft.:$217.49
About this home
Welcome to a fabulous custom, one-of-a-kind energy-efficient home tucked away on a private three-quarter-acre lot in desirable Elkins Park. The open-concept main living area features floor-to-ceiling windows, front foyer, a wood‑burning stove with built‑in seating, Dining area, the main‑floor primary suite includes two closets and a full bath, onto the spacious eat‑in kitchen that offers an abundant amount of cabinets, granite countertops, a large dining area, stainless‑steel refrigerator & dishwasher, and a laundry/storage room with access to the back yard. The open loft‑style second floor provides two walk‑in closets, a full bath, and two large flex areas, one with a wall of built‑in shelving. Green‑minded features include passive‑solar design and a newly installed gas HVAC system; the property also has a newer roof. Please request the SPD with the list of updates. This home was designed by Alley Friends Architects for owners who love the outdoors and botanical living, this passive‑solar residence offers abundant natural light, multiple living spaces, and exceptional outdoor amenities. An attached greenhouse/sunroom and outdoor patio expand the living space, the landscaped grounds that include a butterfly garden and a well‑maintained walking bridge over Shoemakers Run Creek. A detached garage sits at the top of the shared driveway just steps from the main entrance. PLEASE PARK on the street for showings and walk up the pathway to the front door. Important: this home cannot be seen from the street—please respect neighbors’ privacy and do not enter neighboring property's. DO NOT use the driveway for showings....
Contact an agent
Home facts
- Year built:1981
- Listing ID #:PAMC2181916
- Added:49 day(s) ago
- Updated:July 21, 2026 at 07:52 AM
Rooms and interior
- Bedrooms:2
- Total bathrooms:2
- Full bathrooms:2
- Flooring:Ceramic Tile, Concrete, Stone, Tile/Brick
- Dining Description:Combination Dining/Living, Combination Kitchen/Dining, Dining Area, Dining Room
- Bathrooms Description:Primary Bath(s)
- Kitchen Description:Breakfast Area, Kitchen - Eat-In
- Bedroom Description:Entry Level Bedroom, Walk In Closet(s)
- Living area:2,184 sq. ft.
Heating and cooling
- Cooling:Central A/C
- Heating:Heat Pump - Electric BackUp, Natural Gas
Structure and exterior
- Year built:1981
- Building area:2,184 sq. ft.
- Lot area:0.76 Acres
- Lot Features:Creek/Stream, Front Yard, Landscaping, Rear Yard, SideYard(s), Sloping, Stream/Creek, Trees/Wooded
- Architectural Style:Contemporary
- Construction Materials:Frame
- Exterior Features:Patio(s), Porch(es), Terrace, Wrap Around
- Foundation Description:Concrete Perimeter, Slab
- Levels:2 Stories
Utilities
- Water:Public
- Sewer:Public Sewer
Finances and disclosures
- Price:$475,000
- Price per sq. ft.:$217.49
- Tax amount:$10,006 (2025)
Features and amenities
- Laundry features:Hookup
- Amenities:Ceiling Fan(s), Curved Staircase, Skylight(s)
Parking
- Parking description:Detached Carport
New listings near 8204 Brookside Rd
- New
 $325,000Active3 beds 2 baths1,528 sq. ft.
Address Withheld By Seller, ELKINS PARK, PA 19027
MLS# PAMC2163042Listed by: COMPASS PENNSYLVANIA, LLC - New
 $375,000Active4 beds -- baths1,412 sq. ft.
1504 Willow Ave, ELKINS PARK, PA 19027
MLS# PAMC2188228Listed by: COLDWELL BANKER HEARTHSIDE REALTORS - Coming SoonOpen Sat, 12 to 1:30pm
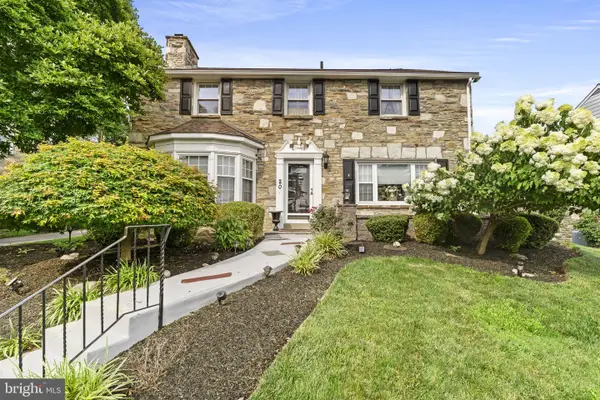 $725,000Coming Soon4 beds 4 baths
209 Windsor Ave, ELKINS PARK, PA 19027
MLS# PAMC2175136Listed by: COMPASS PENNSYLVANIA, LLC - New
 $449,000Active5 beds 5 baths3,702 sq. ft.
7305 N Twelfth St, ELKINS PARK, PA 19027
MLS# PAMC2188144Listed by: DAN REALTY - New
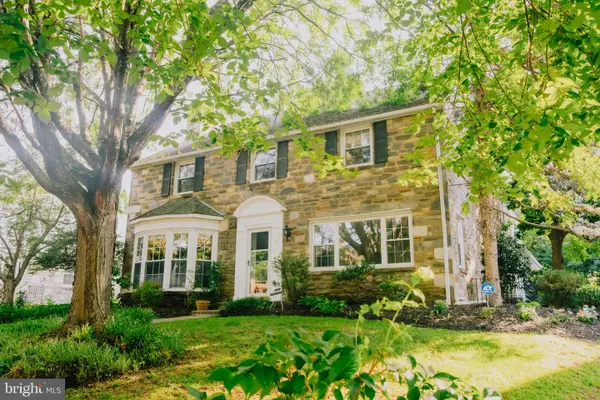 $550,000Active5 beds 4 baths3,684 sq. ft.
205 Windsor Ave, ELKINS PARK, PA 19027
MLS# PAMC2188090Listed by: COMPASS PENNSYLVANIA, LLC - New
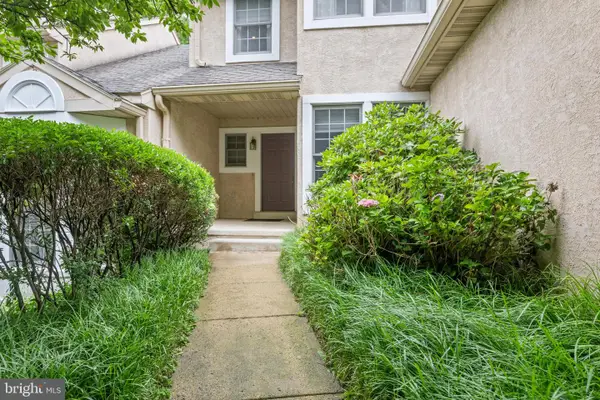 $535,000Active2 beds 4 baths3,171 sq. ft.
182 Linden Dr, ELKINS PARK, PA 19027
MLS# PAMC2187508Listed by: KELLER WILLIAMS REAL ESTATE-BLUE BELL 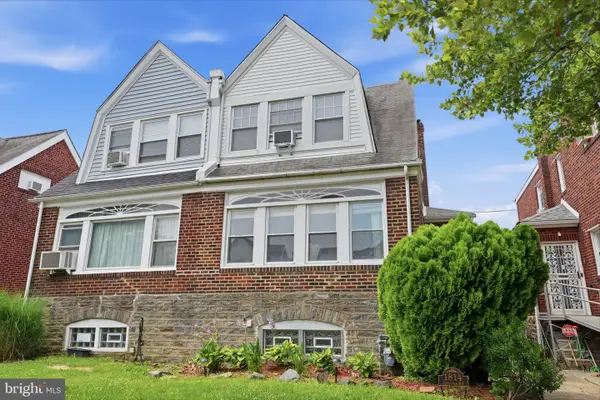 $325,000Pending3 beds 2 baths1,706 sq. ft.
1814 Chelsea Rd, ELKINS PARK, PA 19027
MLS# PAMC2187574Listed by: KELLER WILLIAMS REAL ESTATE-LANGHORNE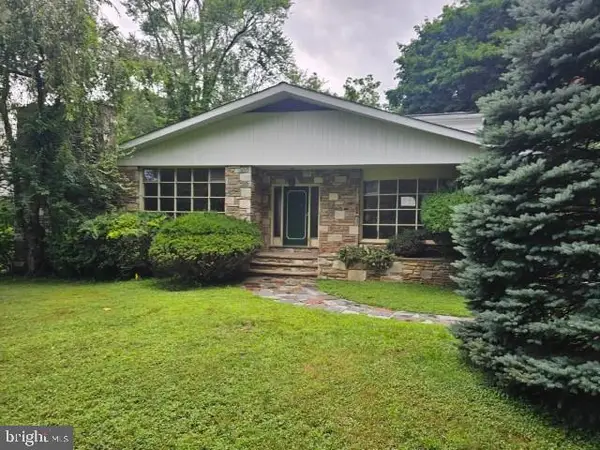 $370,000Pending4 beds 3 baths3,536 sq. ft.
8128 Cedar, ELKINS PARK, PA 19027
MLS# PAMC2187534Listed by: MLS DIRECT- New
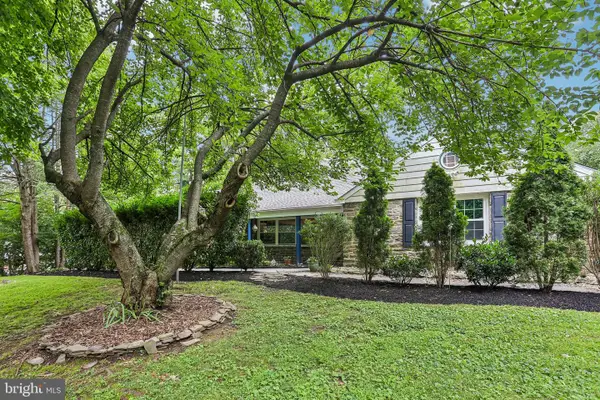 $525,000Active4 beds 3 baths2,762 sq. ft.
1020 Church Rd, WYNCOTE, PA 19095
MLS# PAMC2182896Listed by: BHHS FOX & ROACH -YARDLEY/NEWTOWN - New
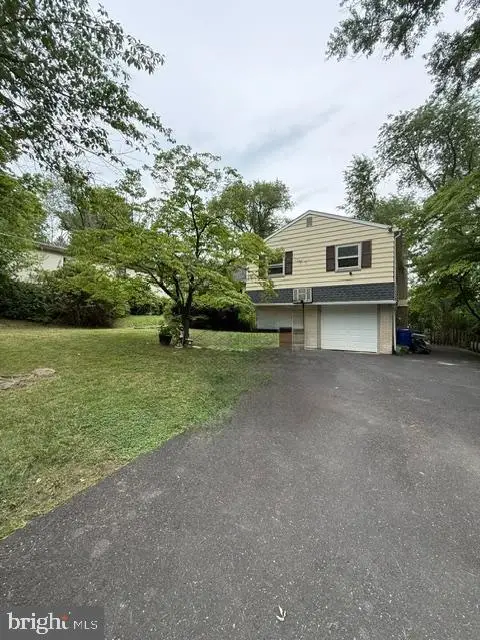 $589,500Active4 beds 3 baths3,064 sq. ft.
152 E Church Rd, ELKINS PARK, PA 19027
MLS# PAMC2187340Listed by: CENTRAL REALTY GROUP LLC


Protect your home and budget from life's surprises with an Assurant Home Warranty, backed by a partner that supports you through every step of homeownership. Explore Plans.
© 2023 - 2026 ERA Franchise Systems LLC. All rights reserved. ERA Franchise Systems LLC fully supports the principles of the Fair Housing Act and the Equal Opportunity Act. ERA, ERA Real Estate powered, and their respective logos are registered service marks of ERA Franchise Systems LLC. Each office is independently owned and operated.