
403 East Main Street, Elkland, PA 16920
Local realty services provided by:ERA Brady Associates
Listed by: kristi gee
Office: mountain valley realty, inc.
MLS#:31727995
Source:PA_NCPBR
Price summary
- Price:$189,000
- Price per sq. ft.:$89.74
About this home
Welcome home to this charming and well maintained 3 bedroom, 2 bath home offering comfortable living in a convenient in-town location! Step inside through the spacious foyer that opens into a warm and inviting living room. The nicely appointed kitchen flows into the dining room, making it perfect for everyday meals or entertaining family and friends. The first-floor features two bedrooms and a full bath, while the second floor offers a large private bedroom with its own full bath, perfect for a master suite. Stay comfortable all summer with central air! The full, dry basement provides plenty of additional storage space. Outside, a large, paved driveway leads to an oversized 1 car garage with extra room for storage or a workshop. A great home with plenty of space, convenience, and possibilities!
Contact an agent
Home facts
- Year built:1941
- Listing ID #:31727995
- Added:50 day(s) ago
- Updated:October 02, 2026 at 02:48 PM
Rooms and interior
- Bedrooms:3
- Total bathrooms:2
- Full bathrooms:2
- Rooms Total:7
- Basement Description:Concrete Floor, Full
- Living area:2,106 sq. ft.
Heating and cooling
- Cooling:Central Air
- Heating:Forced Air, Natural Gas
Structure and exterior
- Roof:Shingle
- Year built:1941
- Building area:2,106 sq. ft.
- Lot area:0.37 Acres
- Construction Materials:Vinyl Siding
- Levels:1 1/2 Story
Utilities
- Water:Public
- Sewer:Public Sewer
Finances and disclosures
- Price:$189,000
- Price per sq. ft.:$89.74
Parking
- Parking description:1 Car Garage, Detached, Oversized
- Garage spaces:1
New listings near 403 East Main Street
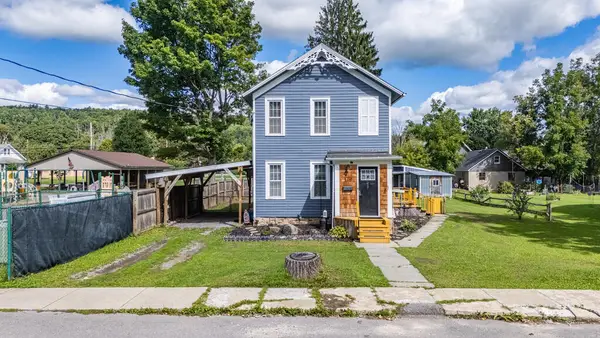 $200,000Active3 beds 2 baths1,360 sq. ft.
119 First St, Elkland, PA 16920
MLS# 31728245Listed by: BERKSHIRE HATHAWAY HOMESERVICES HODRICK REALTY - WELLSBORO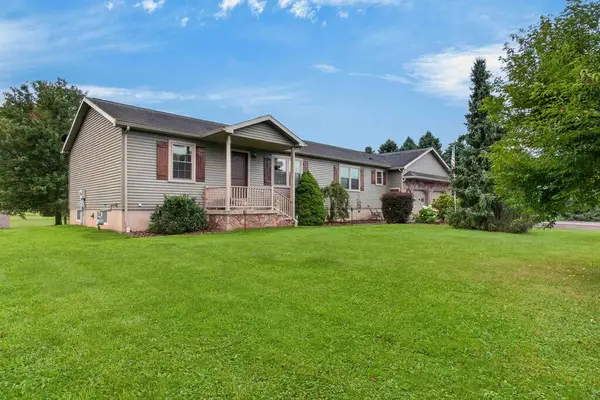 $375,000Pending3 beds 2 baths1,508 sq. ft.
110 W Woodlawn Ave, Elkland, PA 16920
MLS# 31728141Listed by: BERKSHIRE HATHAWAY HOMESERVICES HODRICK REALTY - WELLSBORO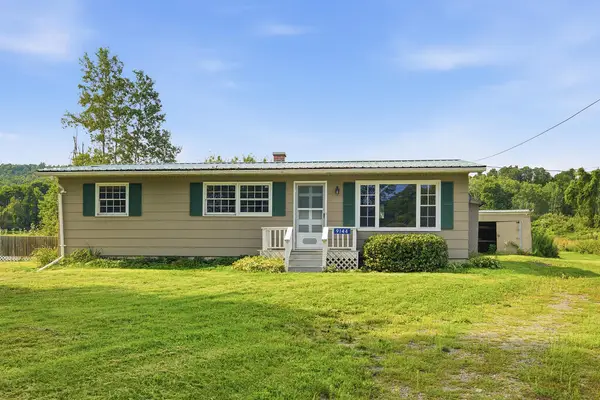 $110,000Active3 beds 1 baths1,008 sq. ft.
9144 Route 49, Elkland, PA 16920
MLS# 31728028Listed by: COWANESQUE LAKE REALTY LLC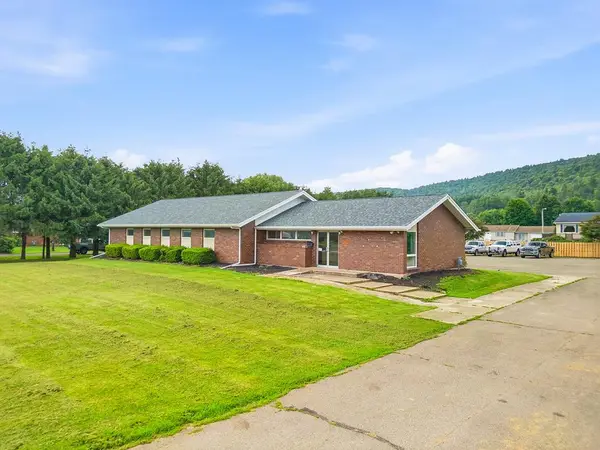 $299,900Active-- beds 2 baths2,524 sq. ft.
620 West Main Street, Elkland, PA 16920
MLS# 31728022Listed by: COWANESQUE LAKE REALTY LLC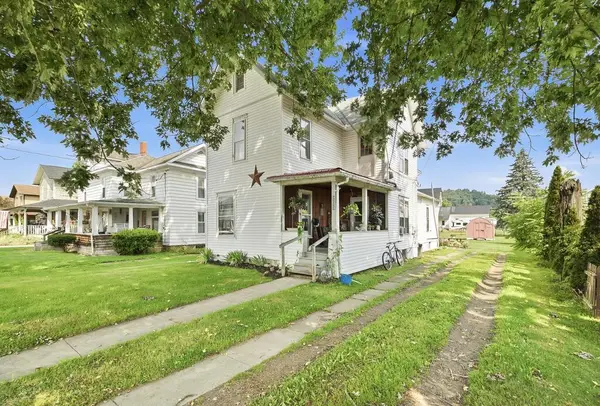 $160,000Active4 beds -- baths2,002 sq. ft.
203 Second Street, Elkland, PA 16920
MLS# 31728046Listed by: COWANESQUE LAKE REALTY LLC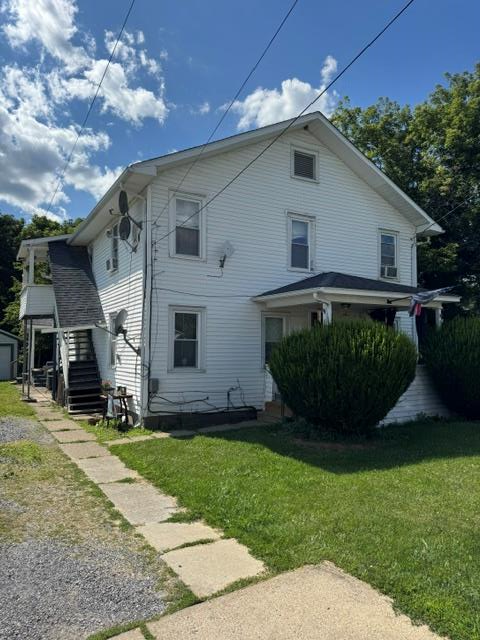 $194,900Active-- beds -- baths
307 Proctor, Elkland, PA 16920
MLS# 31727942Listed by: PENN OAK REALTY $249,900Active6 beds 3 baths2,580 sq. ft.
222 Second Street, Elkland, PA 16920
MLS# 31727816Listed by: PENN OAK REALTY MANSFIELD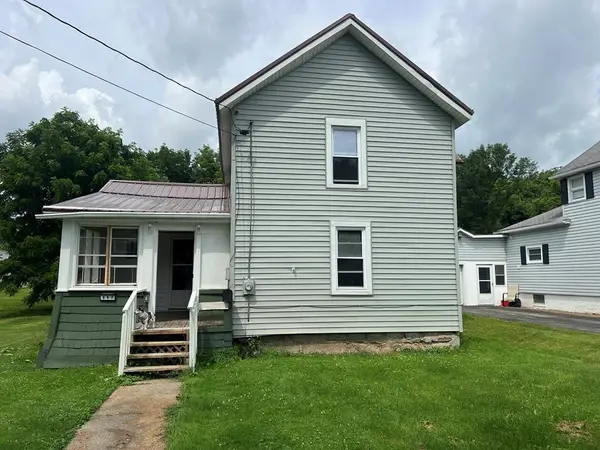 $99,000Active3 beds 1 baths1,056 sq. ft.
117 Proctor Avenue, Elkland, PA 16920
MLS# 31727784Listed by: MOUNTAIN VALLEY REALTY, INC. $275,000Active5 beds 2 baths2,400 sq. ft.
510 E Main Street, Elkland, PA 16920
MLS# R1697251Listed by: COWANESQUE LAKE REALTY, LLC


Protect your home and budget from life's surprises with an Assurant Home Warranty, backed by a partner that supports you through every step of homeownership. Explore Plans.
© 2023 - 2026 ERA Franchise Systems LLC. All rights reserved. ERA Franchise Systems LLC fully supports the principles of the Fair Housing Act and the Equal Opportunity Act. ERA, ERA Real Estate powered, and their respective logos are registered service marks of ERA Franchise Systems LLC. Each office is independently owned and operated.