
405 W Main Street, Elkland, PA 16920
Local realty services provided by:ERA Team VP Real Estate
405 W Main Street,Elkland, PA 16920
$343,822
- 3 Beds
- 2 Baths
- 2,811 sq. ft.
- Single family
- Active
Upcoming open houses
- Sun, Oct 1811:30 am - 01:00 pm
Listed by: valerie clark
Office: warren real estate
MLS#:R1719474
Source:NY_GENRIS
Price summary
- Price:$343,822
- Price per sq. ft.:$122.31
About this home
Step inside a home where history, character, and thoughtful craftsmanship come together. Once serving as the community center, this 3-bedroom, 2-bath home has been lovingly restored and improved for over a decade while preserving its original character, including beautiful maple hardwood floors and classic tin ceilings. A 2012 addition created a stunning kitchen with custom Amish-built oak cabinetry, granite countertops, hardwood flooring matched to the original, and newer appliances. Both full baths have been updated, including a first-floor bath with a classic clawfoot tub and a second-floor bath with a tiled walk-in shower and classic fixtures. Bedrooms are nicely sized, with a walk-through closet in the primary bedroom and custom blackout blinds throughout. Beautiful landscaping surrounds the home, along with a large covered front porch perfect for relaxing or enjoying community activity. Located right in town on W. Main Street, you’ll be close to local amenities and community events. The showstopper is the impressive 36x50 two-story Amish-built garage on a fully poured concrete slab, featuring 2x6 construction, radiant heat flooring, its own electrical service, and provisions for additional heat upstairs. The lower level boasts 12-foot ceilings, while the finished second floor features beautiful tongue-and-groove walls, offering versatile space for a workshop, business, recreation, storage, or future living space. A separate one-car detached garage adds even more storage. The rear deck features a professionally constructed 5-foot-deep koi pond that could potentially be converted to a small pool or hot tub. An above-ground pool and swingset are included. A partially finished basement offers additional hangout space and storage. A truly distinctive property blending original character, extensive updates, beautiful landscaping, exceptional Amish craftsmanship, and the convenience of in-town living....
Contact an agent
Home facts
- Year built:1901
- Listing ID #:R1719474
- Added:14 day(s) ago
- Updated:October 18, 2026 at 07:05 PM
Rooms and interior
- Bedrooms:3
- Total bathrooms:2
- Full bathrooms:2
- Rooms Total:8
- Flooring:Carpet, Hardwood, Tile, Varies
- Kitchen Description:Dishwasher, Kitchen Island, Microwave, Pantry, Refrigerator
- Basement:Yes
- Basement Description:Full, Partially Finished, Walk Out Access
- Living area:2,811 sq. ft.
Heating and cooling
- Cooling:Central Air
- Heating:Forced Air, Gas
- Central air:Yes
Structure and exterior
- Roof:Shingle
- Year built:1901
- Building area:2,811 sq. ft.
- Lot area:0.28 Acres
- Lot Features:Rectangular
- Architectural Style:Two Story
- Exterior Features:Deck, Play Structure, Pool, Porch
- Foundation Description:Block, Poured
- Levels:2 Stories
Utilities
- Water:Connected, Public, Water Connected
- Sewer:Connected, Sewer Connected
Finances and disclosures
- Price:$343,822
- Price per sq. ft.:$122.31
- Tax amount:$3,903
Features and amenities
- Appliances:Dishwasher, Dryer, Gas Range, Microwave, Refrigerator, Washer
- Laundry features:Dryer, In Basement, Washer
- Amenities:Deck, Storage
- Pool features:Above Ground
Parking
- Parking description:Detached, Garage, Heated Garage
- Garage:Yes
- Garage spaces:6
New listings near 405 W Main Street
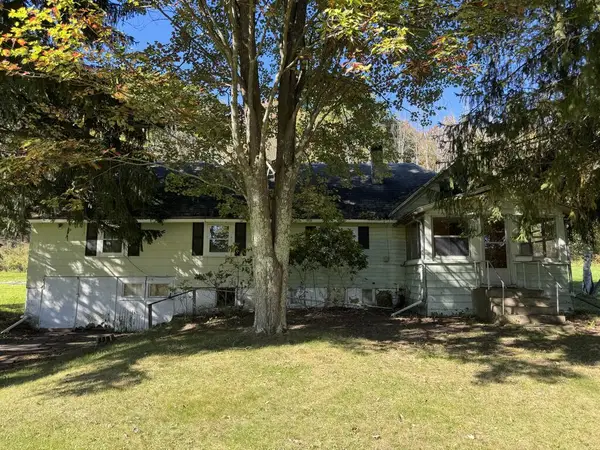 $69,000Active2 beds 1 baths1,436 sq. ft.
103 W Highland St, Elkland, PA 16920
MLS# 31728364Listed by: UNITED COUNTRY - JELLIFF AUCTION & REALTY- Open Sun, 11:30am to 1pm
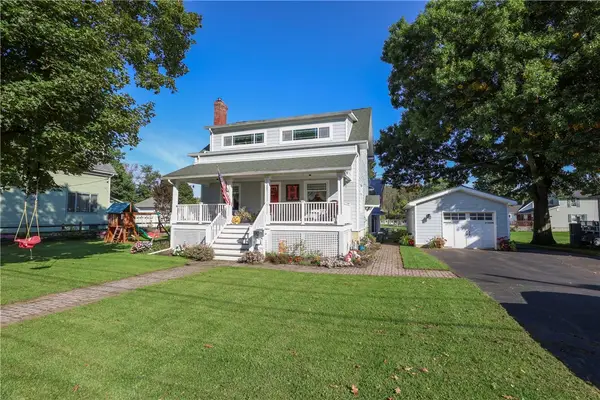 $343,822Active3 beds 2 baths2,811 sq. ft.
405 W Main Street, Elkland, PA 16920
MLS# R1719474Listed by: WARREN REAL ESTATE 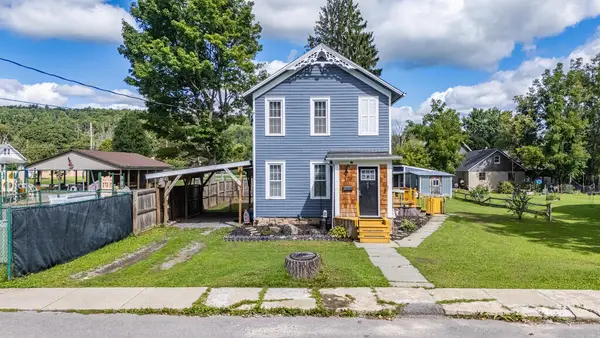 $200,000Active3 beds 2 baths1,360 sq. ft.
119 First St, Elkland, PA 16920
MLS# 31728245Listed by: BERKSHIRE HATHAWAY HOMESERVICES HODRICK REALTY - WELLSBORO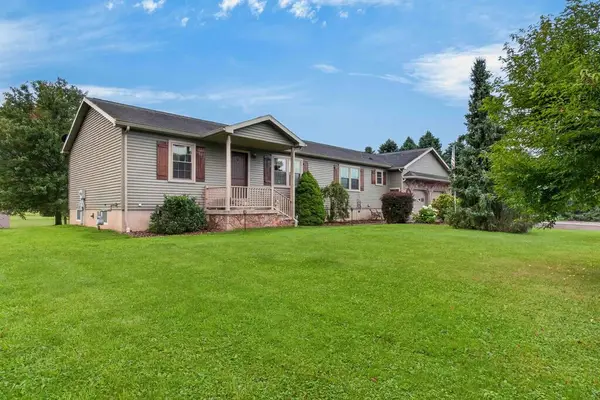 $375,000Pending3 beds 2 baths1,508 sq. ft.
110 W Woodlawn Ave, Elkland, PA 16920
MLS# 31728141Listed by: BERKSHIRE HATHAWAY HOMESERVICES HODRICK REALTY - WELLSBORO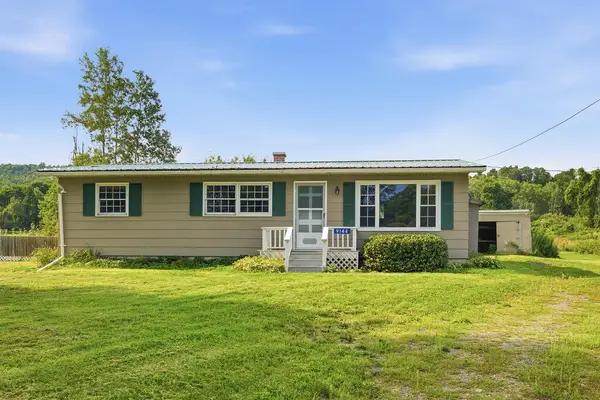 $110,000Active3 beds 1 baths1,008 sq. ft.
9144 Route 49, Elkland, PA 16920
MLS# 31728028Listed by: COWANESQUE LAKE REALTY LLC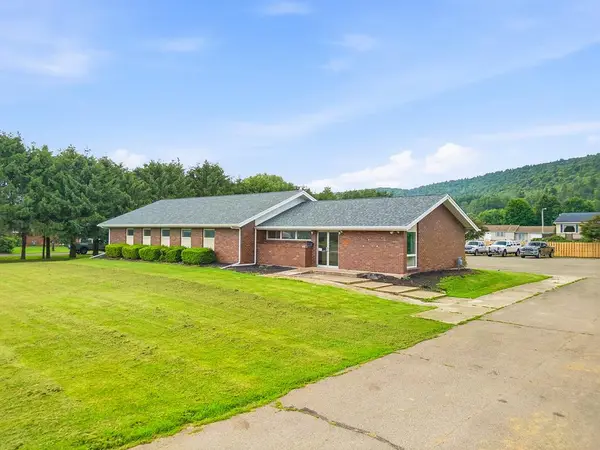 $299,900Active-- beds 2 baths2,524 sq. ft.
620 West Main Street, Elkland, PA 16920
MLS# 31728022Listed by: COWANESQUE LAKE REALTY LLC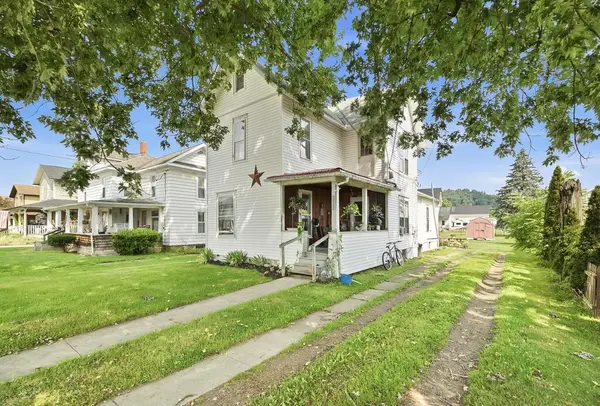 $160,000Active-- beds -- baths
203 Second Street, Elkland, PA 16920
MLS# 31728014Listed by: COWANESQUE LAKE REALTY LLC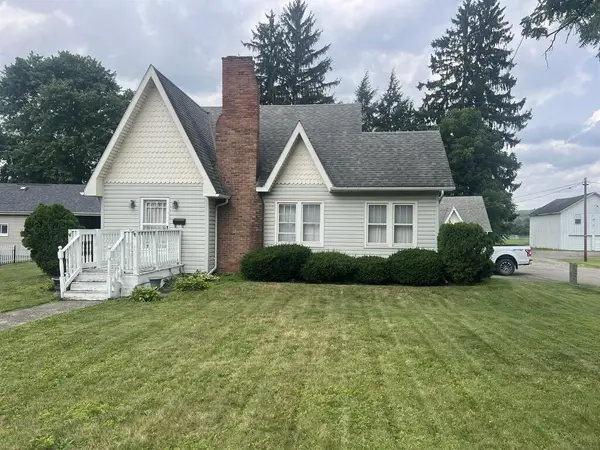 $189,000Active3 beds 2 baths2,106 sq. ft.
403 East Main Street, Elkland, PA 16920
MLS# 31727995Listed by: MOUNTAIN VALLEY REALTY, INC.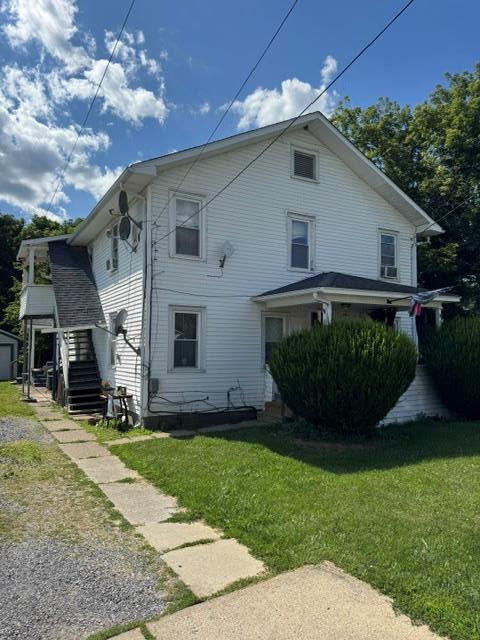 $194,900Active-- beds -- baths
307 Proctor, Elkland, PA 16920
MLS# 31727942Listed by: PENN OAK REALTY $249,900Active6 beds 3 baths2,580 sq. ft.
222 Second Street, Elkland, PA 16920
MLS# 31727816Listed by: PENN OAK REALTY MANSFIELD


Protect your home and budget from life's surprises with an Assurant Home Warranty, backed by a partner that supports you through every step of homeownership. Explore Plans.
© 2023 - 2026 ERA Franchise Systems LLC. All rights reserved. ERA Franchise Systems LLC fully supports the principles of the Fair Housing Act and the Equal Opportunity Act. ERA, ERA Real Estate powered, and their respective logos are registered service marks of ERA Franchise Systems LLC. Each office is independently owned and operated.