
2210 Brighton Rd, Ellwood City, PA 16117
Local realty services provided by:ERA Lechner & Associates, Inc.
Listed by: katina boetger-hunter
Office: coldwell banker realty
MLS#:1755669
Source:PA_WPN
Price summary
- Price:$100,000
- Price per sq. ft.:$64.56
About this home
A Solid Opportunity in Riverside School District! This brick Cape Cod offers strong bones, classic charm, and valuable flexibility for
the right buyer. Set on ½ acre in the desirable Riverside School District, the home features both a 1-car integral garage and a 1-car detached garage with workshop—perfect for hobbies, storage, or future projects. Inside, you’ll find two bedrooms on the main level and two additional bedrooms upstairs, giving you options for guests, office space, or a growing household. A nice addition expands the living space with a comfortable family room, while the expansive private deck overlooks a serene backyard. Home is being sold as-is, presenting a great opportunity to update, personalize, or invest with confidence.
Contact an agent
Home facts
- Year built:1956
- Listing ID #:1755669
- Added:2 day(s) ago
- Updated:May 30, 2026 at 09:55 AM
Rooms and interior
- Bedrooms:3
- Total bathrooms:2
- Full bathrooms:1
- Half bathrooms:1
- Rooms Total:8
- Flooring:Carpet, Vinyl
- Basement:Yes
- Basement Description:Full, Walk Out Access
- Living area:1,549 sq. ft.
Heating and cooling
- Cooling:Central Air
- Heating:Gas
- Central air:Yes
Structure and exterior
- Roof:Composition
- Year built:1956
- Building area:1,549 sq. ft.
- Lot area:0.5 Acres
- Construction Materials:Brick, Frame
Utilities
- Water:Public
Finances and disclosures
- Price:$100,000
- Price per sq. ft.:$64.56
- Tax amount:$2,968
Parking
- Total parking spaces:2
- Garage:Yes
 Last Updated May 30, 2026. Information deemed reliable but not guaranteed. Information is provided exclusively for consumers' personal, non-commercial use and may not be used for any purpose other than to identify prospective properties consumers may be interested in purchasing.
New listings near 2210 Brighton Rd
- Open Sat, 10am to 12pmNew
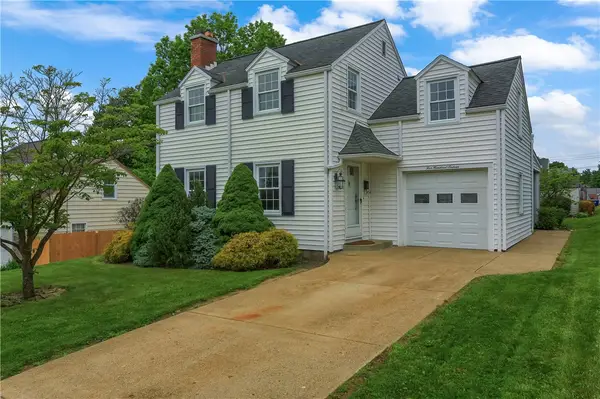 $229,900Active3 beds 3 baths1,548 sq. ft.
516 Pine Ave, Ellwood City, PA 16117
MLS# 1755619Listed by: KELLER WILLIAMS STEEL CITY - Open Sun, 11am to 1pmNew
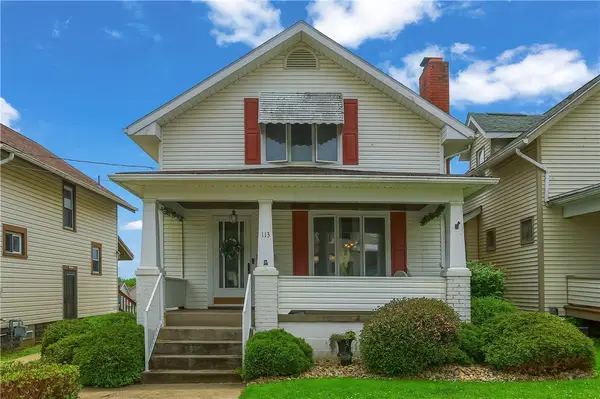 $189,000Active3 beds 3 baths
113 Orchard Avenue, Ellwood City, PA 16117
MLS# 1755706Listed by: BERKSHIRE HATHAWAY THE PREFERRED REALTY - New
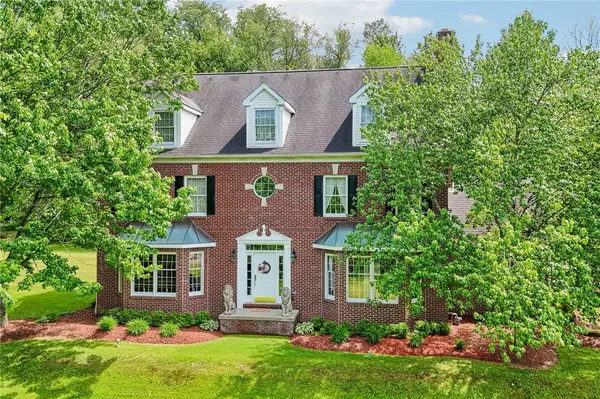 $749,900Active5 beds 3 baths4,490 sq. ft.
500 Morningstar Drive, Ellwood City, PA 16117
MLS# 1755769Listed by: HOWARD HANNA REAL ESTATE SERVICES 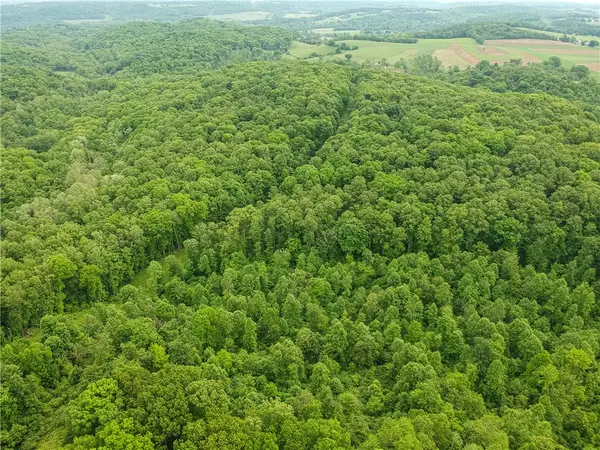 $550,000Pending2 beds 1 baths
218 Collins Rd, Ellwood City, PA 16117
MLS# 1755616Listed by: KELLER WILLIAMS STEEL CITY- New
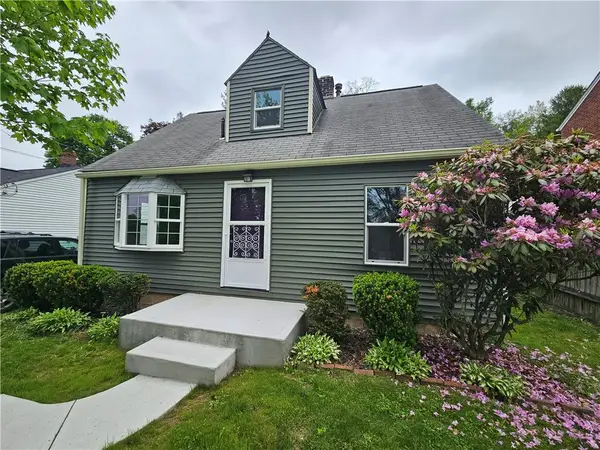 $189,900Active3 beds 2 baths1,305 sq. ft.
520 Joffre St, Ellwood City, PA 16117
MLS# 1754772Listed by: COLDWELL BANKER REALTY 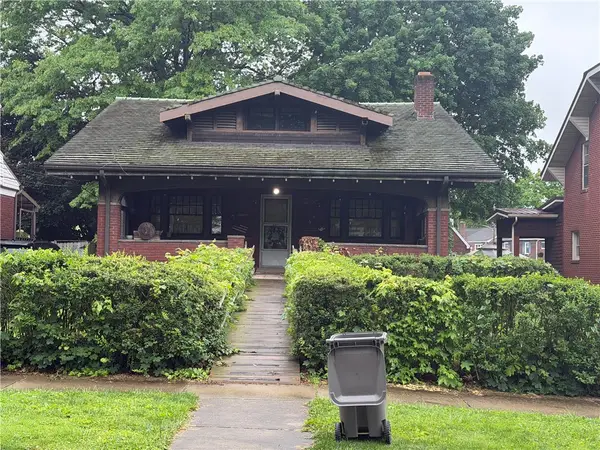 $69,000Pending4 beds 3 baths1,800 sq. ft.
4 2nd St, Ellwood City, PA 16117
MLS# 1754657Listed by: HOWARD HANNA REAL ESTATE SERVICES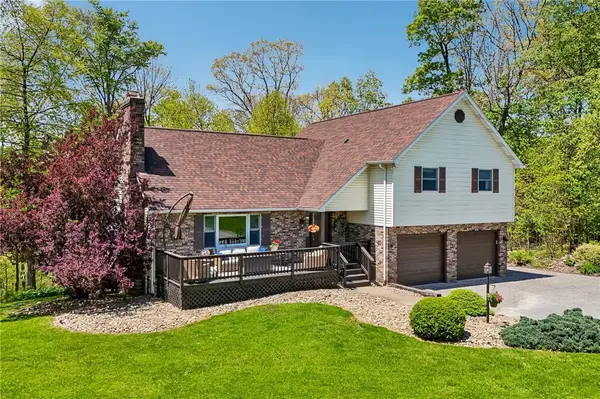 $480,000Pending4 beds 3 baths1,900 sq. ft.
1181 Davis Road, Ellwood City, PA 16117
MLS# 1754532Listed by: HOWARD HANNA REAL ESTATE SERVICES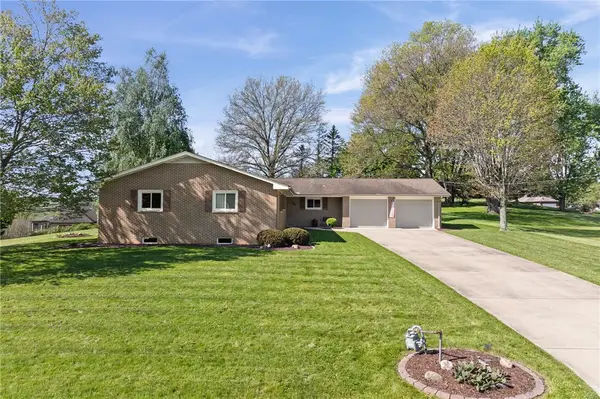 $396,000Pending3 beds 2 baths1,829 sq. ft.
130 James Dr, Ellwood City, PA 16117
MLS# 1754208Listed by: KELLER WILLIAMS STEEL CITY $194,900Active4 beds 3 baths1,968 sq. ft.
213 College St, Ellwood City, PA 16117
MLS# 1753248Listed by: HOSTETTER LEE W. R E


Protect your home and budget from life's surprises with an Assurant Home Warranty, backed by a partner that supports you through every step of homeownership. Explore Plans.
© 2023 - 2026 ERA Franchise Systems LLC. All rights reserved. ERA Franchise Systems LLC fully supports the principles of the Fair Housing Act and the Equal Opportunity Act. ERA, ERA Real Estate powered, and their respective logos are registered service marks of ERA Franchise Systems LLC. Each office is independently owned and operated.