
516 Pine Ave, Ellwood City, PA 16117
Local realty services provided by:ERA Lechner & Associates, Inc.
Listed by: katelyn dominelli
Office: keller williams steel city
MLS#:1755619
Source:PA_WPN
Price summary
- Price:$229,900
- Price per sq. ft.:$148.51
About this home
Beautifully updated and move-in ready, this charming 3-bedroom, 2.5-bath home combines classic character with modern updates throughout. Step inside to a bright and inviting living room featuring gleaming hardwood floors, abundant natural light, elegant arched openings, and a cozy brick fireplace with a white mantel that serves as the focal point of the space.
The completely renovated kitchen is a true showstopper, offering granite countertops, white shaker cabinetry, stainless steel appliances, and a spacious center island with an electric cooktop and built-in oven. Open to the formal dining area, the kitchen provides the perfect layout for both everyday living and entertaining.
Thoughtful updates continue throughout the home, creating a warm and welcoming atmosphere. Additional features include a one-car attached garage and a bonus storage shed, providing plenty of space for vehicles, tools, and outdoor equipment.
For added peace of mind, the seller is including a one-year home warranty for the new owner. Don't miss the opportunity to own this beautifully updated home that blends timeless charm with modern convenience....
Contact an agent
Home facts
- Year built:1942
- Listing ID #:1755619
- Added:101 day(s) ago
- Updated:September 07, 2026 at 11:31 AM
Rooms and interior
- Bedrooms:3
- Total bathrooms:3
- Full bathrooms:2
- Half bathrooms:1
- Rooms Total:8
- Flooring:Hardwood, Vinyl
- Kitchen Description:Cooktop, Dishwasher, Disposal, Pantry, Refrigerator, Stove
- Basement:Yes
- Basement Description:Interior Entry
- Living area:1,548 sq. ft.
Heating and cooling
- Cooling:Electric
- Heating:Gas
Structure and exterior
- Roof:Asphalt
- Year built:1942
- Building area:1,548 sq. ft.
- Lot area:0.15 Acres
Utilities
- Water:Public
Finances and disclosures
- Price:$229,900
- Price per sq. ft.:$148.51
- Tax amount:$3,356
Features and amenities
- Amenities:Multi Pane Windows, Screens, Some Electric Appliances
Parking
- Total parking spaces:1
- Garage:Yes
 Last Updated September 7, 2026. Information deemed reliable but not guaranteed. Information is provided exclusively for consumers' personal, non-commercial use and may not be used for any purpose other than to identify prospective properties consumers may be interested in purchasing.
New listings near 516 Pine Ave
- New
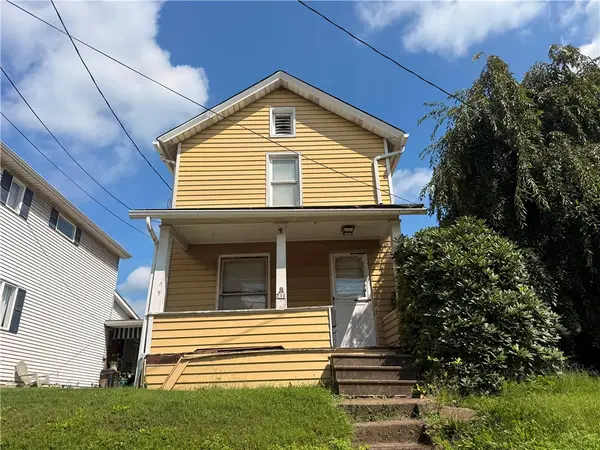 $59,900Active2 beds 1 baths1,044 sq. ft.
732 Clover Ave, Ellwood City, PA 16117
MLS# 1770920Listed by: KELLER WILLIAMS STEEL CITY - New
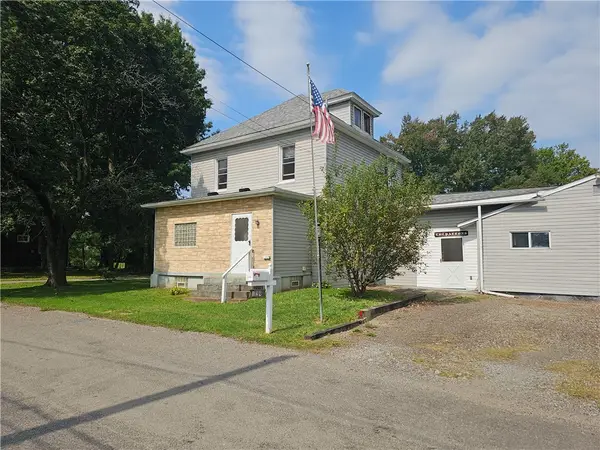 $173,000Active3 beds 3 baths1,152 sq. ft.
129 Riverview Street, Ellwood City, PA 16117
MLS# 1772363Listed by: BERKSHIRE HATHAWAY THE PREFERRED REALTY 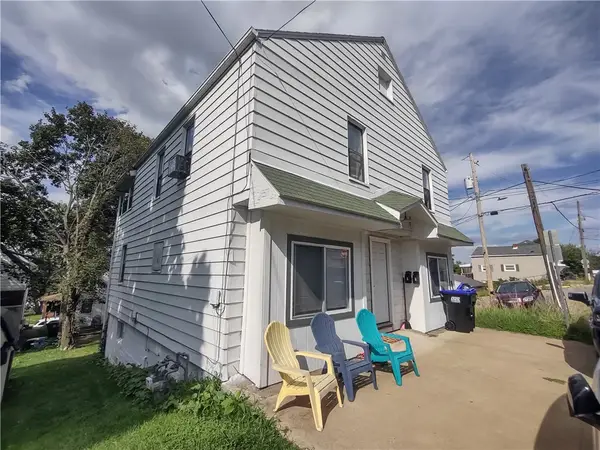 $128,900Pending-- beds -- baths
404 Hillside Ave, Ellwood City, PA 16117
MLS# 1771811Listed by: ADVANTAGE HOMES REAL ESTATE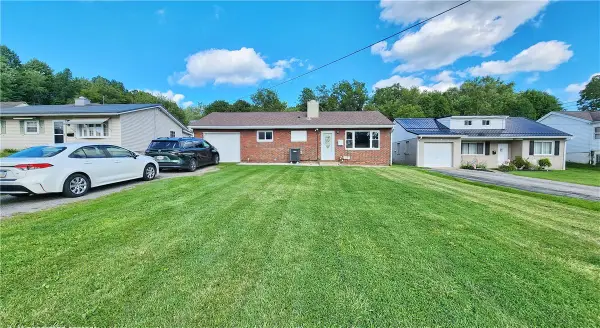 $165,000Active3 beds 1 baths875 sq. ft.
1023 Aetna Dr, Ellwood City, PA 16117
MLS# 1771294Listed by: REALTY ONE GROUP ULTIMATE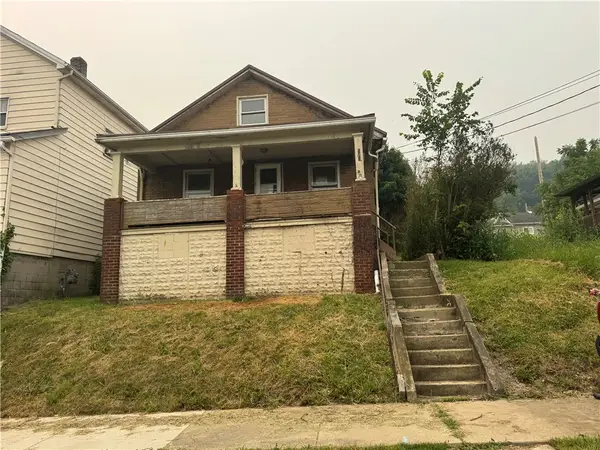 $50,000Active3 beds 2 baths1,173 sq. ft.
323 Summit Ave, Ellwood City, PA 16117
MLS# 1771307Listed by: COLDWELL BANKER REALTY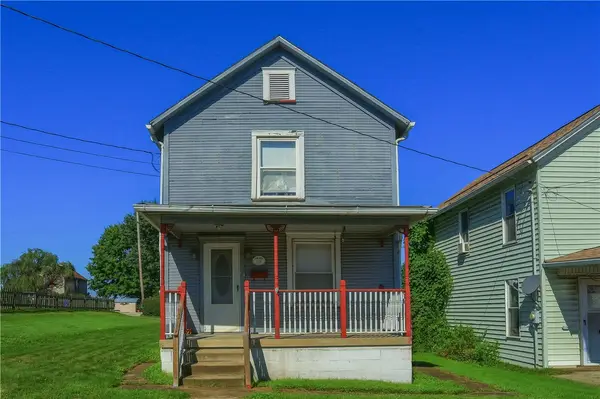 $49,900Pending3 beds 3 baths1,426 sq. ft.
102 13th St, Ellwood City, PA 16117
MLS# 1771048Listed by: KELLER WILLIAMS STEEL CITY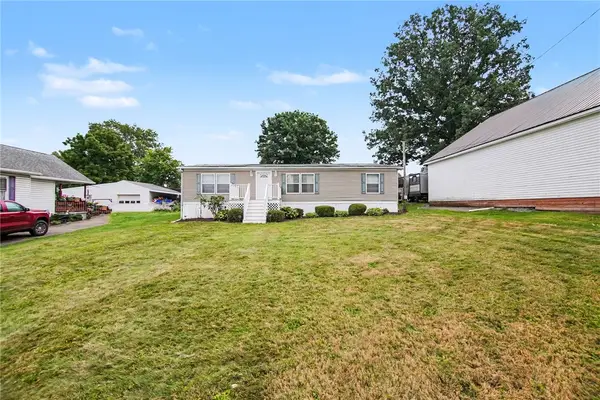 $175,000Active3 beds 3 baths1,296 sq. ft.
433 Hansen Ave, Ellwood City, PA 16117
MLS# 1770870Listed by: COLDWELL BANKER REALTY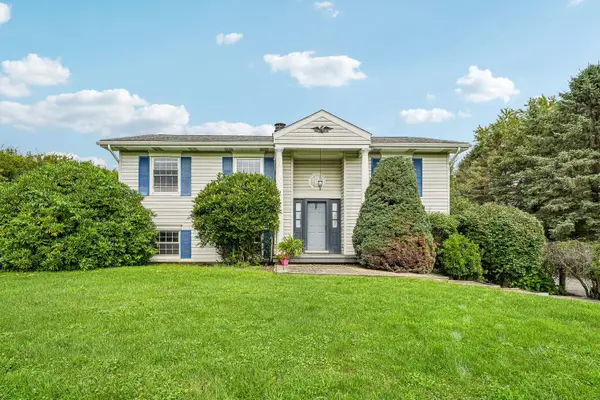 $249,900Pending2 beds 2 baths1,768 sq. ft.
201 Frew Road, Ellwood City, PA 16117
MLS# 1771019Listed by: HOWARD HANNA REAL ESTATE SERVICES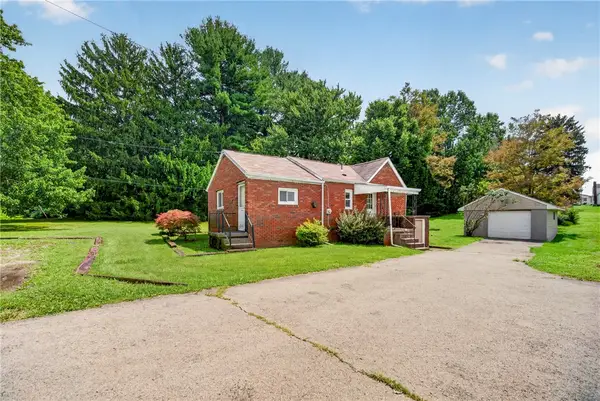 $139,000Pending1 beds 1 baths
504 Route 288, Ellwood City, PA 16117
MLS# 1770849Listed by: EXP REALTY LLC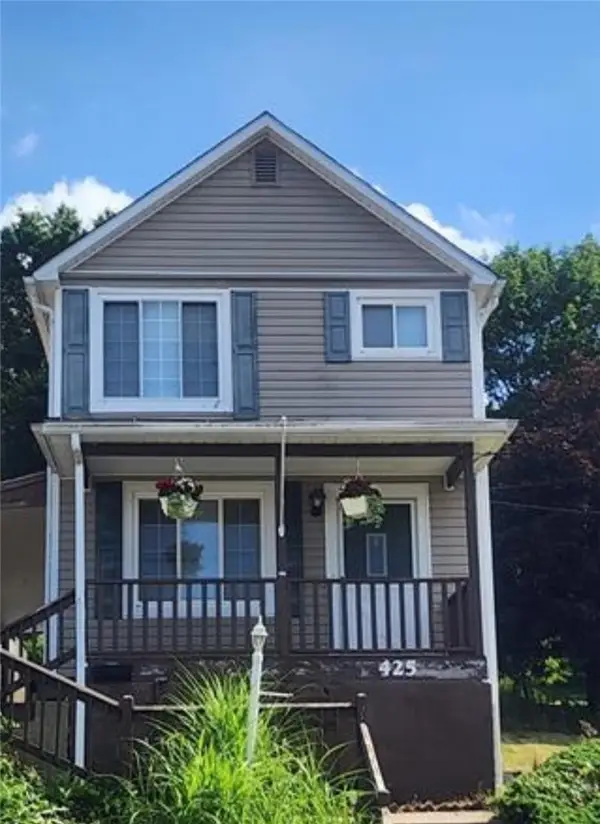 $99,000Pending2 beds 2 baths1,040 sq. ft.
425 Summit Ave, Ellwood City, PA 16117
MLS# 1770846Listed by: HOWARD HANNA REAL ESTATE SERVICES


Protect your home and budget from life's surprises with an Assurant Home Warranty, backed by a partner that supports you through every step of homeownership. Explore Plans.
© 2023 - 2026 ERA Franchise Systems LLC. All rights reserved. ERA Franchise Systems LLC fully supports the principles of the Fair Housing Act and the Equal Opportunity Act. ERA, ERA Real Estate powered, and their respective logos are registered service marks of ERA Franchise Systems LLC. Each office is independently owned and operated.