
412 Old Zelienople Rd, Ellwood City, PA 16117
Local realty services provided by:ERA Lechner & Associates, Inc.
Listed by: amy alexander
Office: berkshire hathaway the preferred realty
MLS#:1759065
Source:PA_WPN
Price summary
- Price:$204,000
- Price per sq. ft.:$146.55
About this home
The home will be move in ready over the summer . The seller is enhancing this classic through professionally installed neutral carpeting in all three upstairs rooms, fresh SW paint in two of them, and a new coat on the hallway leading downstairs.
The home features exceptional craftsmanship and hardwood flooring throughout. The versatile layout includes two bedrooms on the main floor and two additional bedrooms upstairs. The upstairs has an additional room that can serve many purposes- home office, music, craft, workout room or can be opened up for more space. For added comfort and cost efficiency, the home is equipped with radiant heating to keep the space cozy throughout the winter. The four-bedroom home is located in Franklin Township, Riverside School District. The well appointed property includes an additional parcel, a detached 2 car garage, and shed. 412 offers ample storage for equipment, hobbies, toys, and tools. Recent updates include a new house roof installed in 2023 and a new garage roof in 2025....
Contact an agent
Home facts
- Year built:1935
- Listing ID #:1759065
- Added:50 day(s) ago
- Updated:July 31, 2026 at 10:03 AM
Rooms and interior
- Bedrooms:4
- Total bathrooms:1
- Full bathrooms:1
- Rooms Total:11
- Flooring:Hardwood
- Kitchen Description:Dishwasher, Refrigerator, Stove
- Basement:Yes
- Basement Description:FInished, Full, Walk Out Access
- Living area:1,392 sq. ft.
Heating and cooling
- Cooling:Wall Window Units
- Heating:Radiant
Structure and exterior
- Roof:Asphalt
- Year built:1935
- Building area:1,392 sq. ft.
- Lot area:0.2 Acres
- Construction Materials:Brick, Frame
Utilities
- Water:Public
Finances and disclosures
- Price:$204,000
- Price per sq. ft.:$146.55
- Tax amount:$1,440
Features and amenities
- Laundry features:Dryer, Washer
- Amenities:Some Electric Appliances
Parking
- Garage:Yes
 Last Updated July 31, 2026. Information deemed reliable but not guaranteed. Information is provided exclusively for consumers' personal, non-commercial use and may not be used for any purpose other than to identify prospective properties consumers may be interested in purchasing.
New listings near 412 Old Zelienople Rd
- New
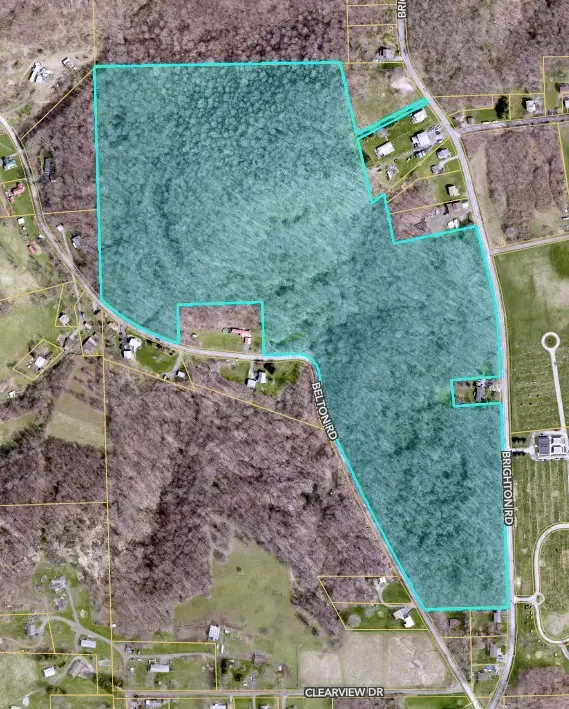 $300,000Active-- beds -- baths
0 Brighton Rd, Ellwood City, PA 16117
MLS# 1767509Listed by: COLDWELL BANKER REALTY - New
 $84,500Active5 beds 2 baths
915 Border Avenue, Ellwood City, PA 16117
MLS# 1767566Listed by: POWELL R.W. INC. - Open Sat, 10am to 12pmNew
 $145,000Active2 beds 1 baths960 sq. ft.
321 Hazel Ave, Ellwood City, PA 16117
MLS# 1767436Listed by: KELLER WILLIAMS STEEL CITY - Open Sat, 10am to 12pmNew
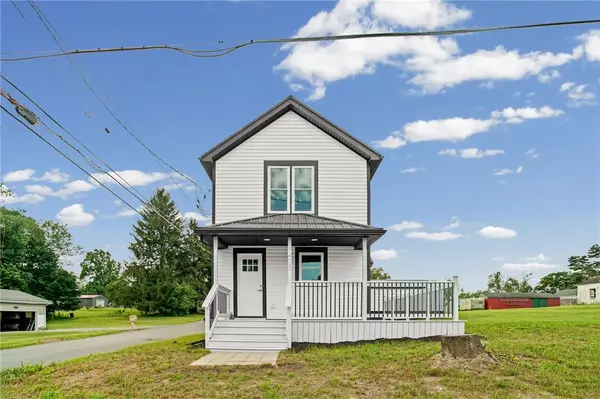 $319,000Active3 beds 2 baths1,088 sq. ft.
1405 Francis St, Ellwood City, PA 16117
MLS# 1766586Listed by: KELLER WILLIAMS STEEL CITY - New
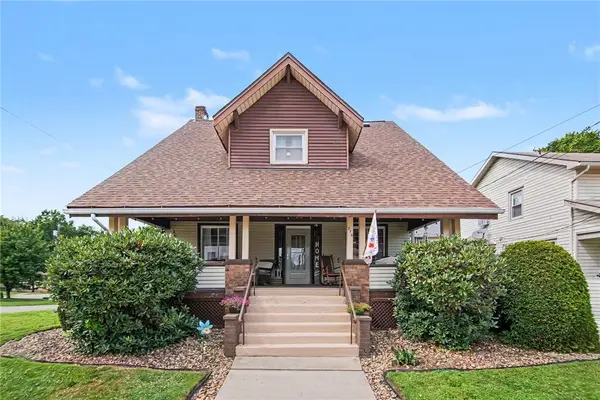 $250,000Active4 beds 2 baths2,016 sq. ft.
310 Glen Ave, Ellwood City, PA 16117
MLS# 1766506Listed by: COLDWELL BANKER REALTY - New
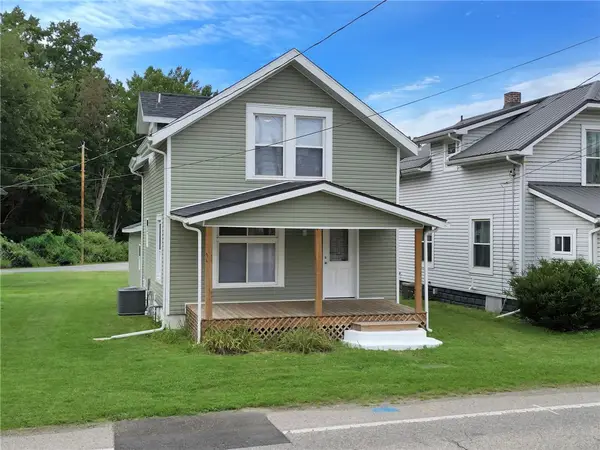 $149,900Active2 beds 1 baths936 sq. ft.
140 Portersville Rd, Ellwood City, PA 16117
MLS# 1766401Listed by: EXP REALTY LLC - New
 $99,900Active3 beds 3 baths1,018 sq. ft.
108 Hazen Ave, Ellwood City, PA 16117
MLS# 1765735Listed by: KELLER WILLIAMS STEEL CITY - New
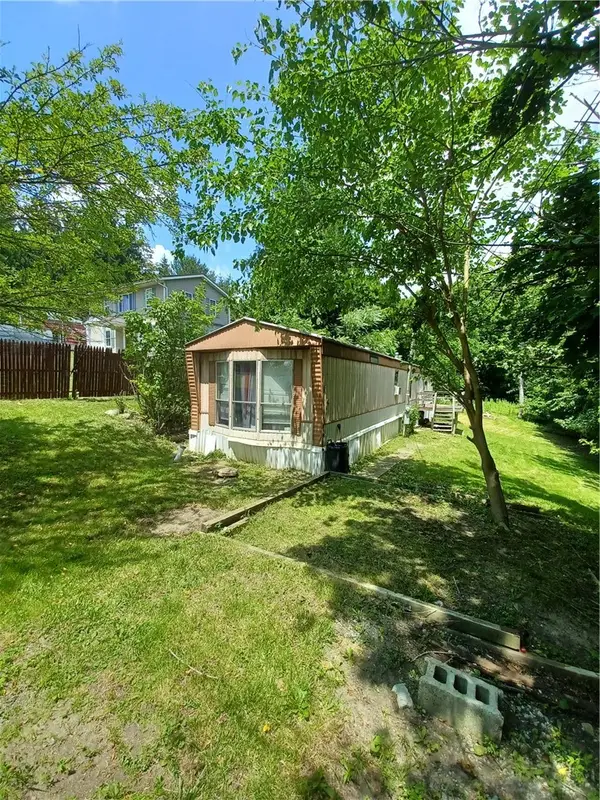 $35,000Active2 beds 2 baths
165 Hutter Ave Hutter, Ellwood City, PA 16117
MLS# 1766241Listed by: REALTY ONE GROUP ULTIMATE  $86,940Active3 beds 1 baths1,288 sq. ft.
1029 Portersville Rd, ELLWOOD CITY, PA 16117
MLS# PALR2000054Listed by: AMERICAN EAGLE REALTY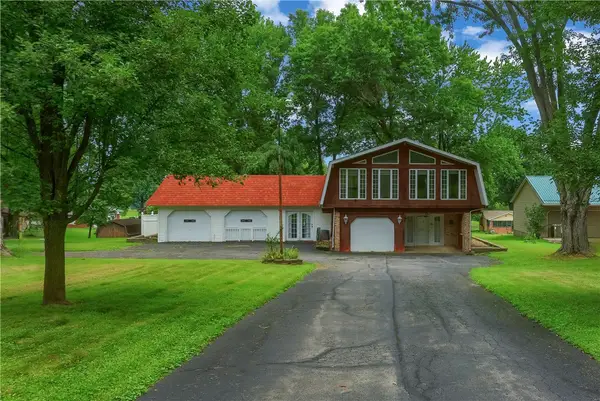 $299,900Pending5 beds 3 baths2,400 sq. ft.
163 Chapel Dr, Ellwood City, PA 16117
MLS# 1765405Listed by: KELLER WILLIAMS STEEL CITY


Protect your home and budget from life's surprises with an Assurant Home Warranty, backed by a partner that supports you through every step of homeownership. Explore Plans.
© 2023 - 2026 ERA Franchise Systems LLC. All rights reserved. ERA Franchise Systems LLC fully supports the principles of the Fair Housing Act and the Equal Opportunity Act. ERA, ERA Real Estate powered, and their respective logos are registered service marks of ERA Franchise Systems LLC. Each office is independently owned and operated.