
163 Chapel Dr, Ellwood City, PA 16117
Local realty services provided by:ERA Lechner & Associates, Inc.
163 Chapel Dr,Ellwood City, PA 16117
$285,000
- 5 Beds
- 3 Baths
- - sq. ft.
- Single family
- Sold
Listed by: jacqueline cooper
Office: keller williams steel city
MLS#:1765405
Source:PA_WPN
Sorry, we are unable to map this address
Price summary
- Price:$285,000
About this home
Rare opportunity to make this one of a kind home yours! Located on just over an acre in Riverside School District, this 5 bedroom 2.5 bathroom home offers SO MUCH! A raised ranch that is perfect for most growing families. Upon entering you'll find the lower level is packed with multiple bedrooms, offices, utility space and 3 car attached garages! The rear bedroom and a breezeway both lead out to a vinyl fenced backyard. Car enthusiasts or luthiers, don't fret! The left 2 garages not only offer tons of storage for vehicles, equipment and tools but also includes an additional 200 amp electric panel. Upstairs you'll find a HUGE sun drenched living room, dining room and fully equipped kitchen encompassed in oak cabinetry. The upper level hosts 2 full bathrooms and 2 bedrooms. To protect your investment and to provide peace of mind a 1 year American Preferred Home Warranty has been included.
Contact an agent
Home facts
- Year built:1975
- Listing ID #:1765405
- Added:51 day(s) ago
- Updated:September 07, 2026 at 07:27 AM
Rooms and interior
- Bedrooms:5
- Total bathrooms:3
- Full bathrooms:2
- Half bathrooms:1
- Rooms Total:11
- Flooring:Carpet, Laminate
- Kitchen Description:Microwave, Refrigerator, Stove
- Basement:Yes
- Basement Description:Walk Out Access
Heating and cooling
- Cooling:Central Air
- Heating:Gas
- Central air:Yes
Structure and exterior
- Roof:Asphalt
- Year built:1975
- Architectural Style:Contemporary
- Construction Materials:Brick
Utilities
- Water:Public
Finances and disclosures
- Price:$285,000
- Tax amount:$3,942
Features and amenities
- Laundry features:Dryer, Washer
- Amenities:Multi Pane Windows, Screens, Some Gas Appliances
Parking
- Total parking spaces:3
- Garage:Yes
 Last Updated September 7, 2026. Information deemed reliable but not guaranteed. Information is provided exclusively for consumers' personal, non-commercial use and may not be used for any purpose other than to identify prospective properties consumers may be interested in purchasing.
New listings near 163 Chapel Dr
- New
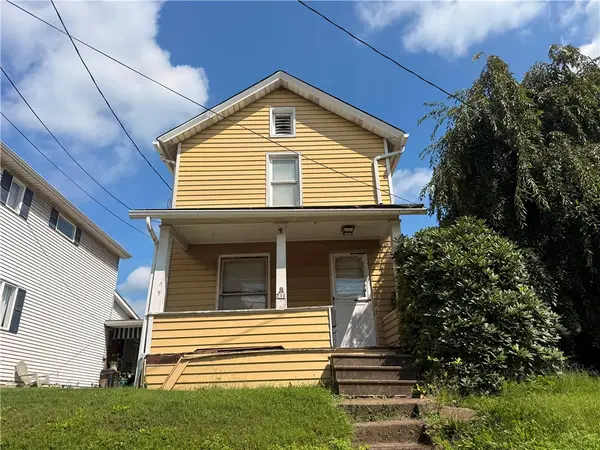 $59,900Active2 beds 1 baths1,044 sq. ft.
732 Clover Ave, Ellwood City, PA 16117
MLS# 1770920Listed by: KELLER WILLIAMS STEEL CITY - New
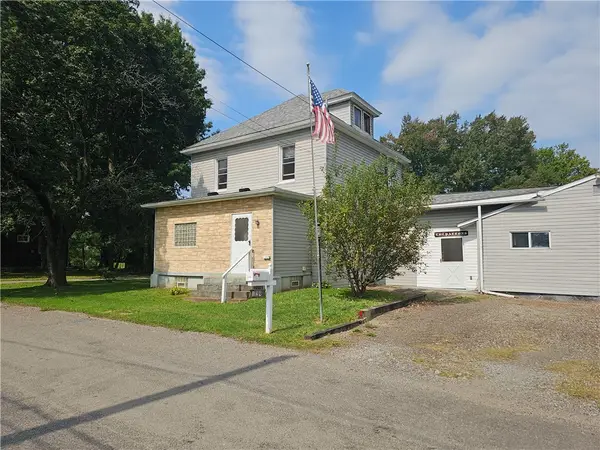 $173,000Active3 beds 3 baths1,152 sq. ft.
129 Riverview Street, Ellwood City, PA 16117
MLS# 1772363Listed by: BERKSHIRE HATHAWAY THE PREFERRED REALTY 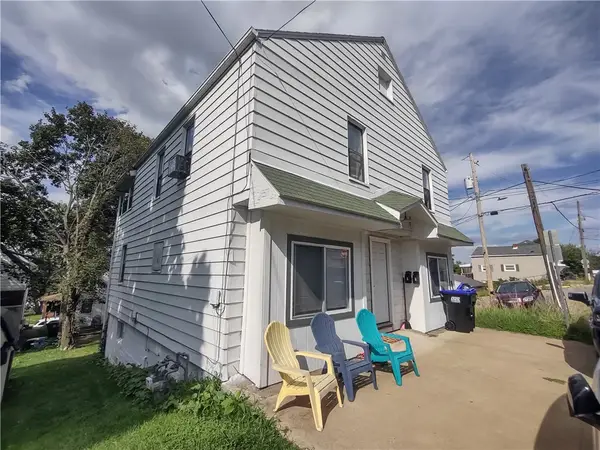 $128,900Pending-- beds -- baths
404 Hillside Ave, Ellwood City, PA 16117
MLS# 1771811Listed by: ADVANTAGE HOMES REAL ESTATE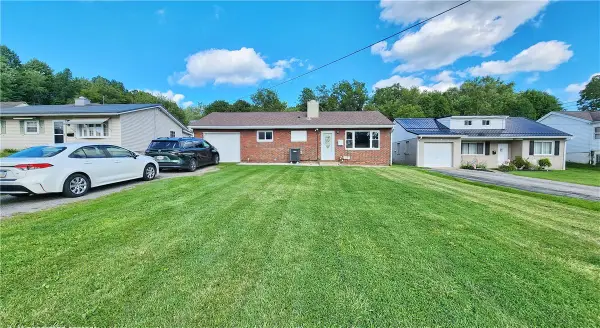 $165,000Active3 beds 1 baths875 sq. ft.
1023 Aetna Dr, Ellwood City, PA 16117
MLS# 1771294Listed by: REALTY ONE GROUP ULTIMATE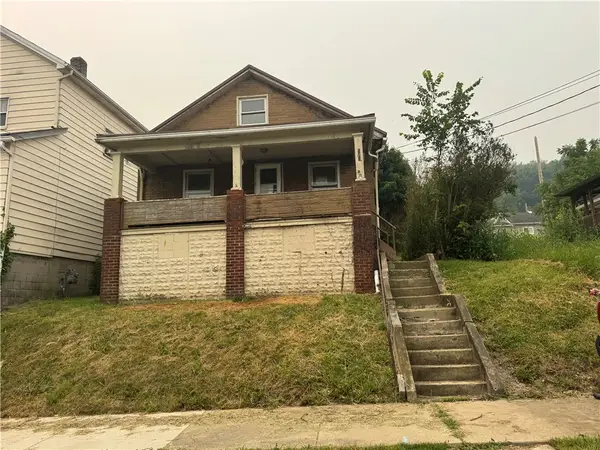 $50,000Active3 beds 2 baths1,173 sq. ft.
323 Summit Ave, Ellwood City, PA 16117
MLS# 1771307Listed by: COLDWELL BANKER REALTY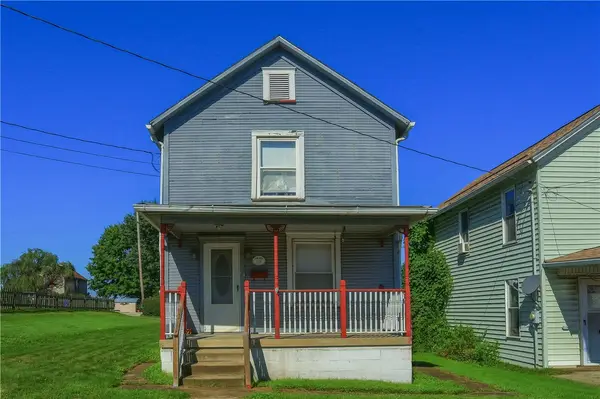 $49,900Pending3 beds 3 baths1,426 sq. ft.
102 13th St, Ellwood City, PA 16117
MLS# 1771048Listed by: KELLER WILLIAMS STEEL CITY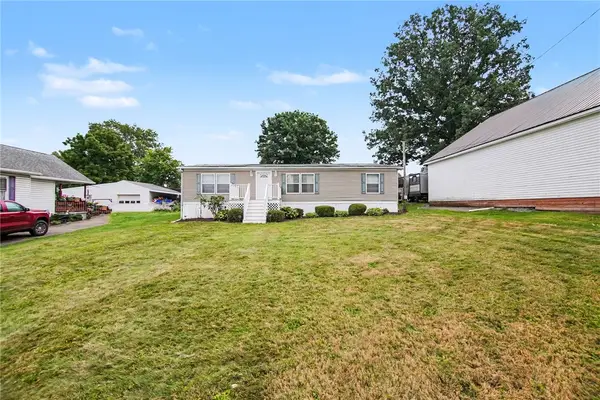 $175,000Active3 beds 3 baths1,296 sq. ft.
433 Hansen Ave, Ellwood City, PA 16117
MLS# 1770870Listed by: COLDWELL BANKER REALTY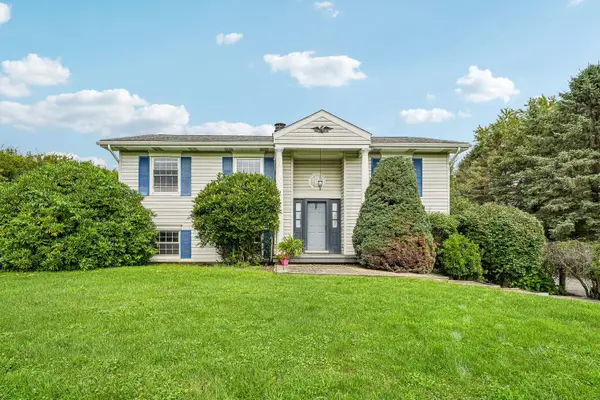 $249,900Pending2 beds 2 baths1,768 sq. ft.
201 Frew Road, Ellwood City, PA 16117
MLS# 1771019Listed by: HOWARD HANNA REAL ESTATE SERVICES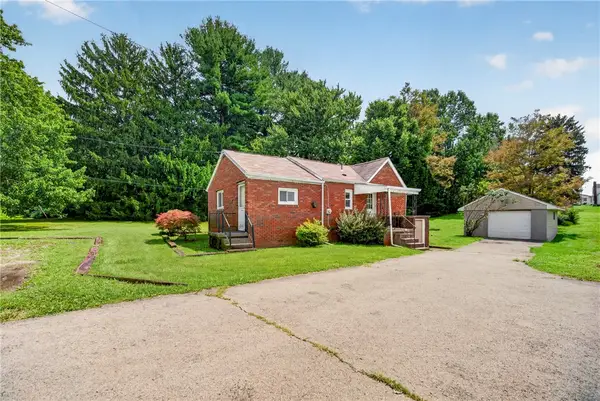 $139,000Pending1 beds 1 baths
504 Route 288, Ellwood City, PA 16117
MLS# 1770849Listed by: EXP REALTY LLC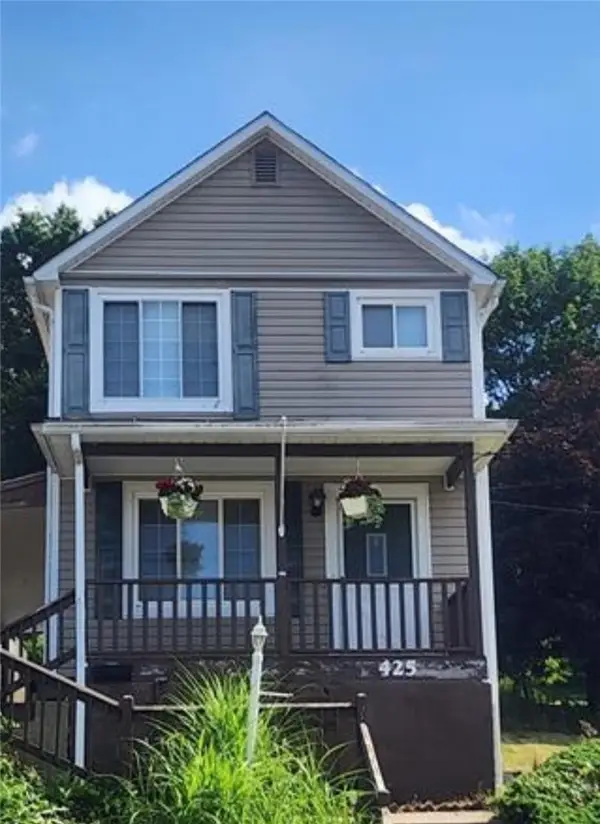 $99,000Pending2 beds 2 baths1,040 sq. ft.
425 Summit Ave, Ellwood City, PA 16117
MLS# 1770846Listed by: HOWARD HANNA REAL ESTATE SERVICES


Protect your home and budget from life's surprises with an Assurant Home Warranty, backed by a partner that supports you through every step of homeownership. Explore Plans.
© 2023 - 2026 ERA Franchise Systems LLC. All rights reserved. ERA Franchise Systems LLC fully supports the principles of the Fair Housing Act and the Equal Opportunity Act. ERA, ERA Real Estate powered, and their respective logos are registered service marks of ERA Franchise Systems LLC. Each office is independently owned and operated.