
420 Church St, Ellwood City, PA 16117
Local realty services provided by:ERA Lechner & Associates, Inc.
Listed by: christina hoffmeier-gennuso
Office: realty one group ultimate
MLS#:1778924
Source:PA_WPN
Price summary
- Price:$189,900
- Price per sq. ft.:$168.35
About this home
Welcome home to this beautifully updated, move-in-ready property featuring modern finishes and an inviting open-concept layout! The stunning kitchen offers white shaker-style cabinetry, sleek countertops, subway tile backsplash, and stainless steel appliances. Enjoy spacious living and dining areas, fresh neutral paint, updated flooring, and abundant natural light throughout. The renovated bathroom features marble-look tile, while the bright, window-filled bonus room provides the perfect space for a home office or cozy sitting area. Stylish, comfortable, and ready for its new owners! One car detached garage and first floor laundry.
Contact an agent
Home facts
- Year built:1940
- Listing ID #:1778924
- Added:4 day(s) ago
- Updated:October 17, 2026 at 10:00 AM
Rooms and interior
- Bedrooms:3
- Total bathrooms:1
- Full bathrooms:1
- Flooring:Carpet, Tile, Vinyl
- Kitchen Description:Dishwasher, Refrigerator, Stove
- Basement:Yes
- Living area:1,128 sq. ft.
Heating and cooling
- Cooling:Central Air
- Heating:Gas
- Central air:Yes
Structure and exterior
- Year built:1940
- Building area:1,128 sq. ft.
- Lot area:0.11 Acres
- Architectural Style:Ranch
Utilities
- Water:Public
Finances and disclosures
- Price:$189,900
- Price per sq. ft.:$168.35
- Tax amount:$1,196
Features and amenities
- Amenities:Some Electric Appliances
Parking
- Total parking spaces:1
- Garage:Yes
 Last Updated October 17, 2026. Information deemed reliable but not guaranteed. Information is provided exclusively for consumers' personal, non-commercial use and may not be used for any purpose other than to identify prospective properties consumers may be interested in purchasing.
New listings near 420 Church St
- New
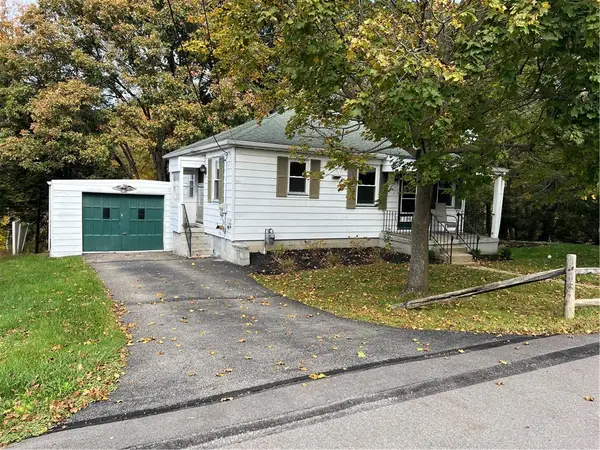 $149,900Active2 beds 2 baths720 sq. ft.
100 First St, Ellwood City, PA 16117
MLS# 1779381Listed by: HOWARD HANNA REAL ESTATE SERVICES - New
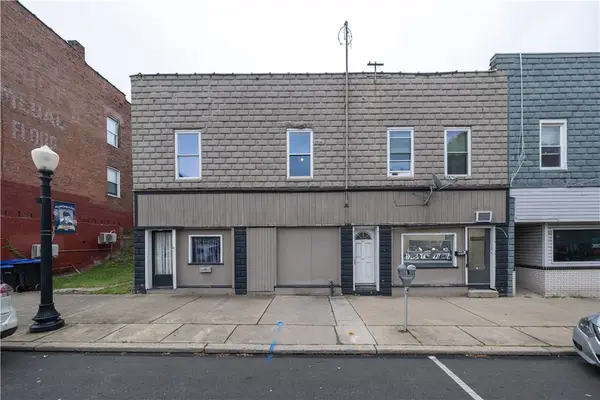 $129,000Active-- beds -- baths
221 5th St, Ellwood City, PA 16117
MLS# 1778900Listed by: BERKSHIRE HATHAWAY THE PREFERRED REALTY - Open Sat, 10am to 12pmNew
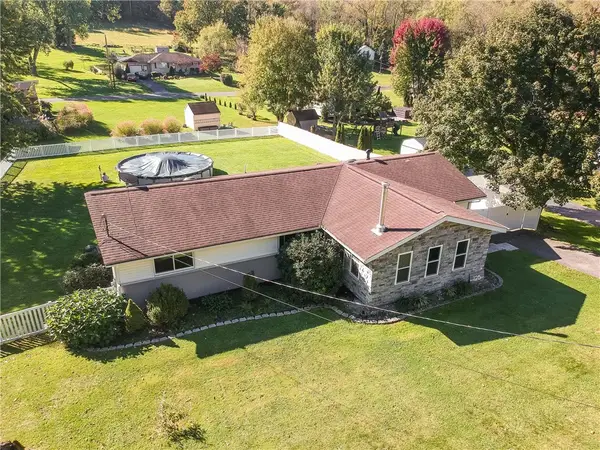 $299,000Active3 beds 2 baths
125 Park Drive, Ellwood City, PA 16117
MLS# 1777952Listed by: KELLER WILLIAMS STEEL CITY - New
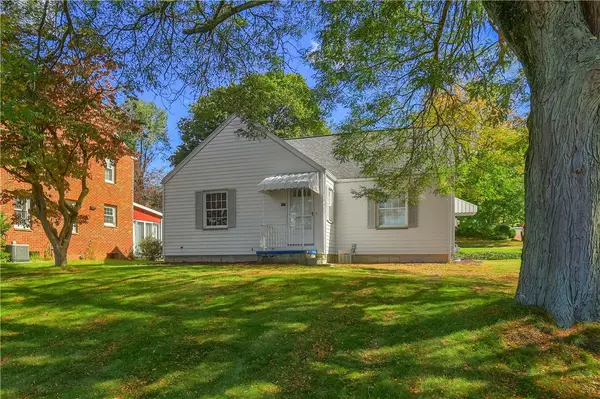 $175,000Active3 beds 2 baths1,007 sq. ft.
727 Pershing St, Ellwood City, PA 16117
MLS# 1778074Listed by: KELLER WILLIAMS STEEL CITY - New
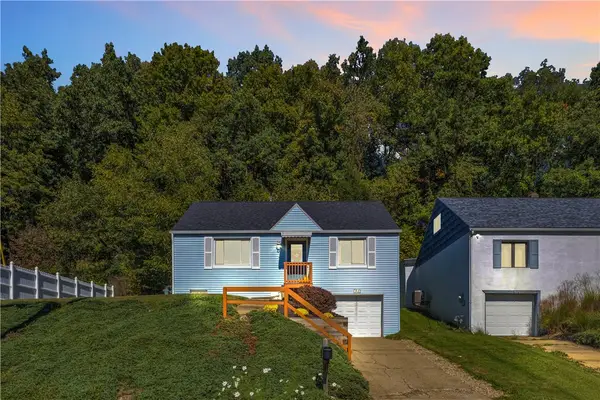 $180,000Active4 beds 1 baths952 sq. ft.
136 N Hazen Ave., Ellwood City, PA 16117
MLS# 1778050Listed by: COLDWELL BANKER REALTY - New
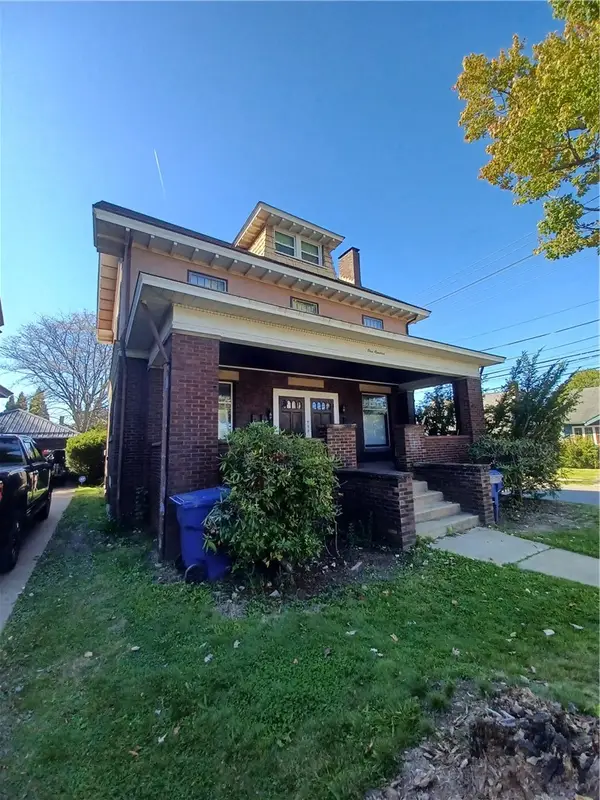 $160,000Active-- beds -- baths
100 2nd St, Ellwood City, PA 16117
MLS# 1778189Listed by: REALTY ONE GROUP ULTIMATE - New
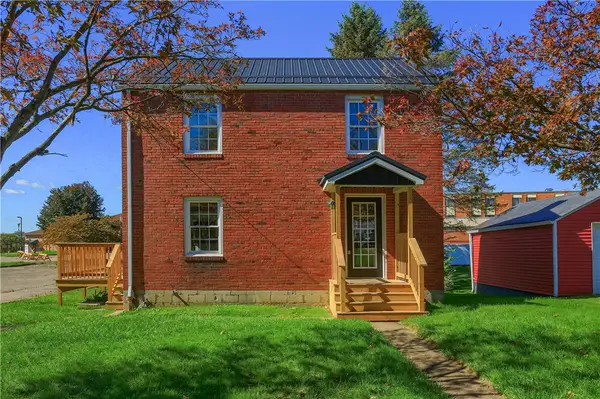 $189,900Active3 beds 1 baths1,040 sq. ft.
732 Pershing St, Ellwood City, PA 16117
MLS# 1778038Listed by: KELLER WILLIAMS STEEL CITY 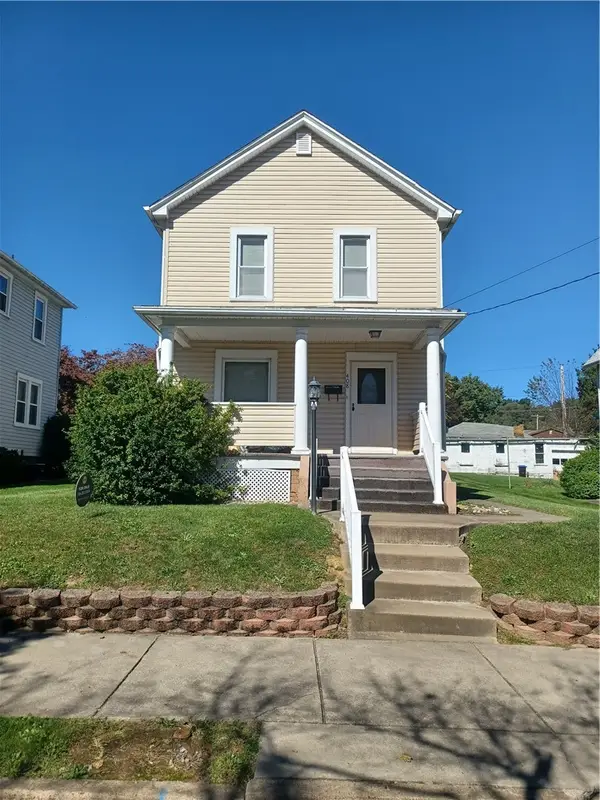 $105,000Active3 beds 2 baths1,204 sq. ft.
408 1st Ave, Ellwood City, PA 16117
MLS# 1777578Listed by: REALTY ONE GROUP ULTIMATE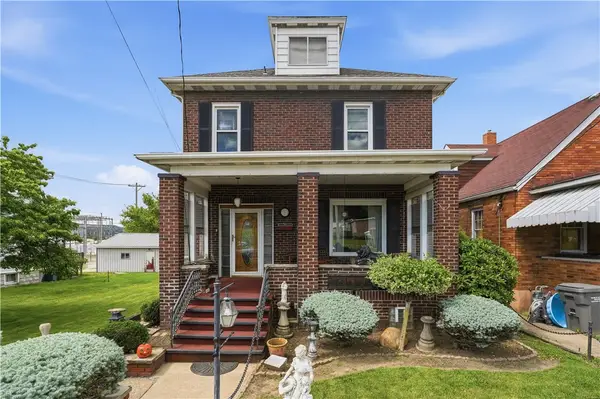 $179,000Active3 beds 3 baths1,530 sq. ft.
38 Franklin, Ellwood City, PA 16117
MLS# 1777194Listed by: HOWARD HANNA REAL ESTATE SERVICES


Protect your home and budget from life's surprises with an Assurant Home Warranty, backed by a partner that supports you through every step of homeownership. Explore Plans.
© 2023 - 2026 ERA Franchise Systems LLC. All rights reserved. ERA Franchise Systems LLC fully supports the principles of the Fair Housing Act and the Equal Opportunity Act. ERA, ERA Real Estate powered, and their respective logos are registered service marks of ERA Franchise Systems LLC. Each office is independently owned and operated.