
649 Gardner Road, Elmhurst, PA 18444
Local realty services provided by:ERA One Source Realty
649 Gardner Road,Elmhurst, PA 18444
$650,000
- 5 Beds
- 3 Baths
- - sq. ft.
- Single family
- Sold
Listed by: heather l meagher
Office: re/max best
MLS#:SC263138
Source:PA_GSBR
Sorry, we are unable to map this address
Price summary
- Price:$650,000
About this home
Located in the North Pocono School District with easy access to major highways and just minutes to Dickson City, this completely remodeled home with an inground pool, public sewer, new roof in 2024, new windows and doors, and a new HVAC heating and cooling system is truly unlike anything else on the market. Set on a private, beautifully landscaped property, the home is bordered on the left and rear by large acreage parcels that are not expected to be developed, creating a wonderful sense of privacy. From the moment you arrive, the curb appeal and cool, modern vibe stand out. Step inside to an impressive entry foyer with gorgeous 18-inch tile, high ceilings, and views into the beautifully updated living spaces, kitchen, and staircase with striking railings. Every space has been thoughtfully designed with attention to detail inside and out, blending openness, privacy, comfort, and functionality. A layout with flexible living spaces gives the home a unique feel, offering separation, privacy, and function while still feeling open and connected. One level features a bright living area that opens to the kitchen, brand new carpeting, and a private bedroom on that side of the home. A separate inviting living space features a beautiful stone fireplace and additional access into the kitchen, creating a warm and comfortable area for relaxing or entertaining, with access to the covered rear patio and pool area. Upstairs, the primary bedroom suite offers a private ensuite bathroom and its own balcony, along with two additional bedrooms and a beautifully updated full bathroom. The finished lower level adds even more usable living space with a comfortable family room, laundry area with sink, and a room currently used as a fifth bedroom with a walk-in closet. The lower level also provides direct access to the covered patio, pool, and backyard. Outside, enjoy the inground pool, basketball court, beautiful landscaping, and a garage currently used as a workout room. This one-of-a-kind...
Contact an agent
Home facts
- Year built:1978
- Subdivision & Development:None
- Listing ID #:SC263138
- Added:94 day(s) ago
- Updated:October 04, 2026 at 07:34 AM
Rooms and interior
- Bedrooms:5
- Total bathrooms:3
- Full bathrooms:3
- Rooms Total:9
- Flooring:Carpet, Hardwood, Tile
- Kitchen Description:Double Oven, Oven, Range, Refrigerator
- Basement:Yes
- Basement Description:Finished, Full, Heated, Storage Space
Heating and cooling
- Cooling:Ceiling Fan(s), Central Air
- Heating:Baseboard, Electric, Fireplace(s), Heat Pump, Propane, Wood
- Central air:Yes
Structure and exterior
- Roof:Asphalt
- Year built:1978
- Lot Features:Level, Not In Development, Wooded Lot
- Architectural Style:Split Level
- Construction Materials:Stone, Stucco
- Exterior Features:Balcony, Covered, Fire Pit, Patio, Private Yard
Utilities
- Water:Water Connected, Well
- Sewer:Public Sewer, Sewer Connected
Finances and disclosures
- Price:$650,000
- Tax amount:$4,907 (2026)
Features and amenities
- Appliances:Dryer, Range, Refrigerator
- Laundry features:Dryer, Lower Level, Washer
- Amenities:Ceiling Fan(s), Eat-in Kitchen, Entrance Foyer, Open Floorplan, Walk-In Closet(s)
- Pool features:In Ground
Parking
- Parking description:Carport, Driveway, Garage, On Site, Paved
- Garage:Yes
- Garage spaces:2
New listings near 649 Gardner Road
 $77,250Active1.51 Acres
Corner Lot Elizabeth & Ridge Street, Elmhurst, PA 18444
MLS# SC264527Listed by: REVOLVE REAL ESTATE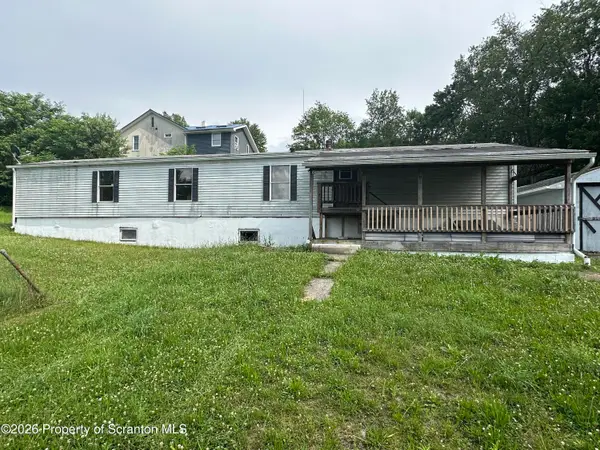 $69,900Pending3 beds 2 baths750 sq. ft.
116 Buckingham Street, Elmhurst, PA 18444
MLS# SC263325Listed by: LUXE HOMES REAL ESTATE LLC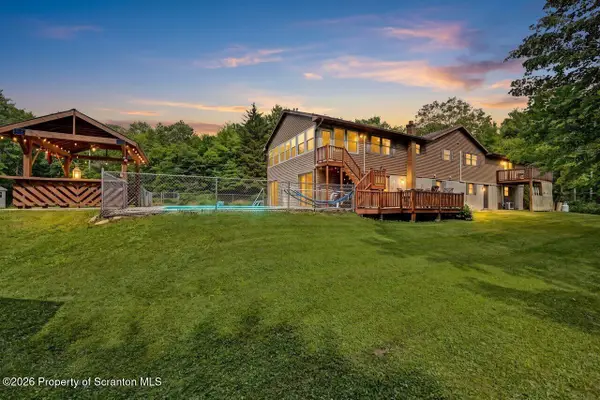 $529,000Pending4 beds 3 baths3,462 sq. ft.
211 Buckingham Street, Elmhurst, PA 18444
MLS# SC263071Listed by: COLDWELL BANKER TOWN & COUNTRY PROPERTIES MOSCOW $48,000Active1.72 Acres
Lot 176 Summit Woods Road, Roaring Brook Twp, PA 18444
MLS# PM-140552Listed by: POCONO MOUNTAINS REAL ESTATE, INC - BRODHEADSVILLE Listed by ERA$249,900Active24.78 Acres
3 St. Mary's Villa Road, Roaring Brook Twp, PA 18444
MLS# 23900Listed by: ERA ONE SOURCE REALTY


Protect your home and budget from life's surprises with an Assurant Home Warranty, backed by a partner that supports you through every step of homeownership. Explore Plans.
© 2023 - 2026 ERA Franchise Systems LLC. All rights reserved. ERA Franchise Systems LLC fully supports the principles of the Fair Housing Act and the Equal Opportunity Act. ERA, ERA Real Estate powered, and their respective logos are registered service marks of ERA Franchise Systems LLC. Each office is independently owned and operated.