
27 S Chestnut St, Elverson, PA 19520
Local realty services provided by:ERA Valley Realty
27 S Chestnut St,Elverson, PA 19520
$384,900
- 4 Beds
- 2 Baths
- 2,184 sq. ft.
- Single family
- Coming Soon
Listed by: luke t. berg
Office: united real estate strive 212
MLS#:PACT2138016
Source:BRIGHTMLS
Price summary
- Price:$384,900
- Price per sq. ft.:$176.24
About this home
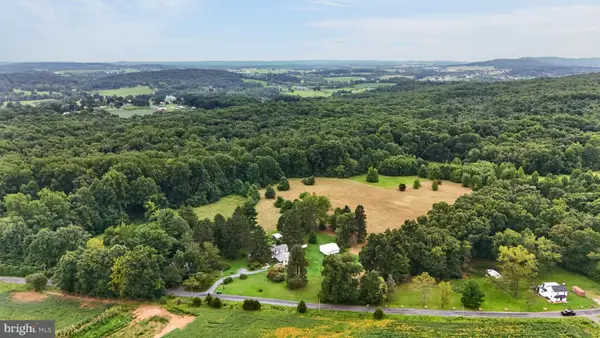
Welcome to Elverson! This 4-bedroom, 2-bath home offers a blend of character, comfort, and functionality. The home features hardwood flooring, a custom kitchen with distinctive touches, and a spacious layout that provides flexibility for everyday living, entertaining, or working from home. Step outside to enjoy the private backyard, complete with a patio and garden area, perfect for outdoor dining, gardening, or gathering with family and friends. A detached garage provides additional storage and convenience. With its versatile living space and inviting outdoor setting, this property is a great opportunity to make a house your home. Schedule your showing today!
Contact an agent
Home facts
- Year built:1932
- Subdivision & Development:NONE AVAILABLE
- Listing ID #:PACT2138016
- Updated:October 18, 2026 at 01:52 PM
Rooms and interior
- Bedrooms:4
- Total bathrooms:2
- Full bathrooms:2
- Flooring:Hardwood
- Basement:Yes
- Basement Description:Shelving, Unfinished
- Living area:2,184 sq. ft.
Heating and cooling
- Cooling:Central A/C
- Heating:Hot Water, Oil
Structure and exterior
- Roof:Asphalt
- Year built:1932
- Building area:2,184 sq. ft.
- Lot area:0.32 Acres
- Architectural Style:Craftsman, Traditional
- Construction Materials:Block, Brick
- Exterior Features:Extensive Hardscape
- Foundation Description:Block
- Levels:2 Stories
Utilities
- Water:Public
- Sewer:Public Sewer
Finances and disclosures
- Price:$384,900
- Price per sq. ft.:$176.24
- Tax amount:$3,950 (2026)
Features and amenities
- Amenities:200+ Amp Service, Cable TV, Phone
Parking
- Parking description:Attached Garage, Garage - Front Entry
- Garage:Yes
- Garage spaces:1
New listings near 27 S Chestnut St
- Coming Soon
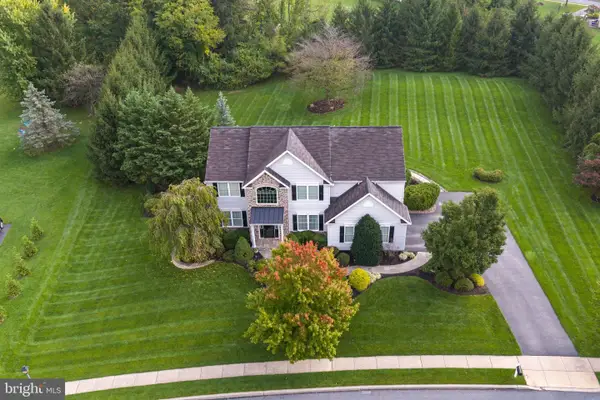 $669,500Coming Soon4 beds 3 baths3,254 sq. ft.
97 Caernarvon Dr, ELVERSON, PA 19520
MLS# PABK2079046Listed by: KELLER WILLIAMS PLATINUM REALTY - WYOMISSING - New
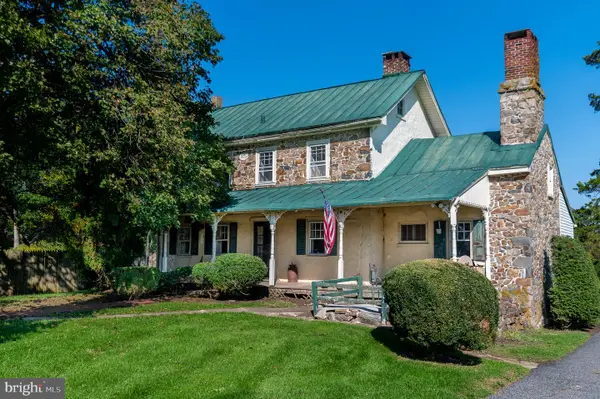 $795,000Active3 beds 2 baths2,504 sq. ft.
2543 Ridge Rd, ELVERSON, PA 19520
MLS# PACT2137850Listed by: JAMES A COCHRANE INC - New
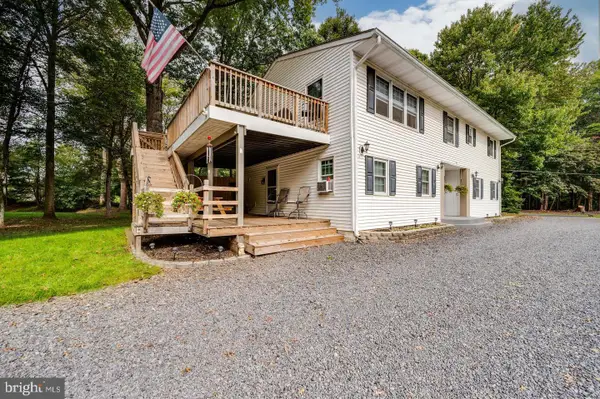 $1,300,000Active6 beds 4 baths2,628 sq. ft.
100 Warwick Rd, ELVERSON, PA 19520
MLS# PACT2137992Listed by: UNITED REAL ESTATE STRIVE 212 - New
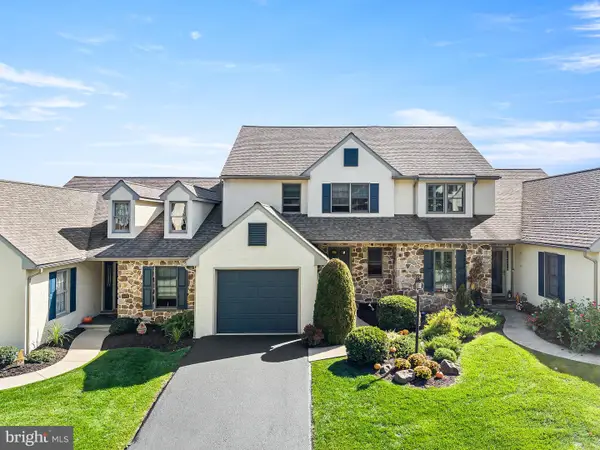 $470,000Active3 beds 3 baths1,668 sq. ft.
517 Kennelwoods Dr, ELVERSON, PA 19520
MLS# PACT2137668Listed by: KW GREATER WEST CHESTER 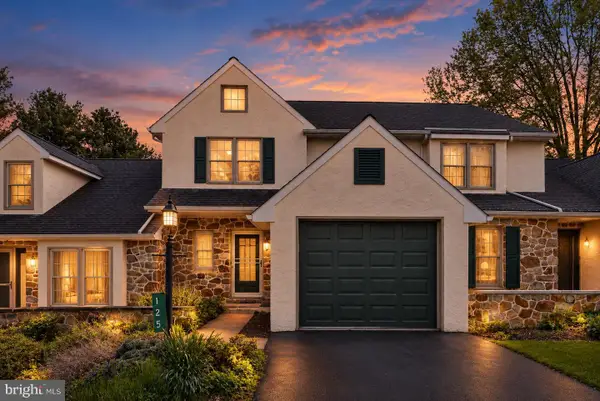 $360,000Active3 beds 3 baths1,104 sq. ft.
125 Derby Dr #2, ELVERSON, PA 19520
MLS# PACT2137356Listed by: CG REALTY, LLC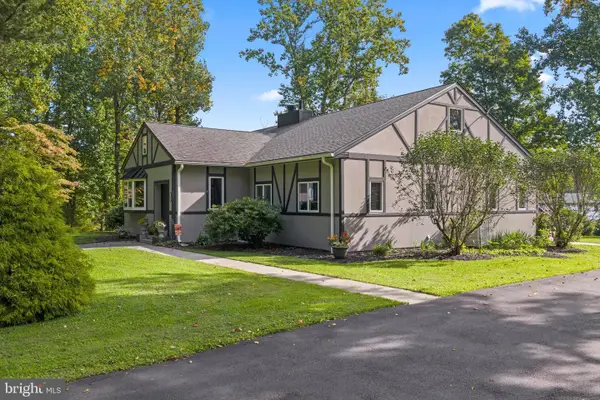 $749,999Active4 beds 4 baths3,472 sq. ft.
16 New Rd, ELVERSON, PA 19520
MLS# PACT2136392Listed by: KELLER WILLIAMS PLATINUM REALTY - WYOMISSING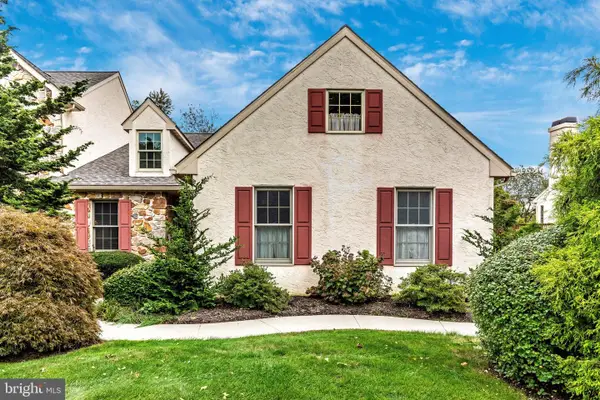 $495,000Active4 beds 3 baths2,338 sq. ft.
207 S Pine St, ELVERSON, PA 19520
MLS# PACT2135588Listed by: TESLA REALTY GROUP, LLC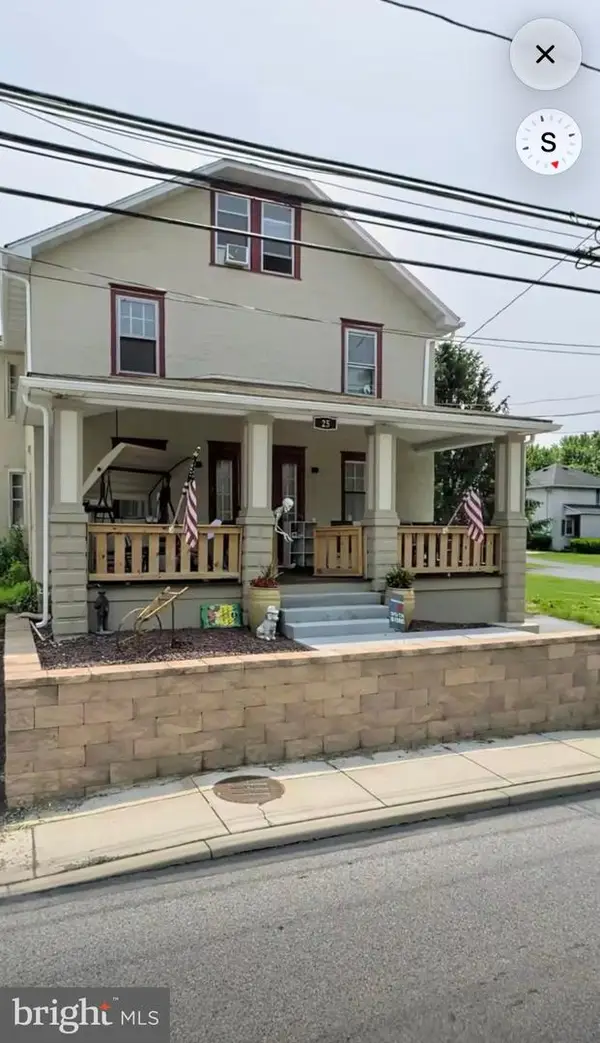 $259,000Pending4 beds 1 baths1,824 sq. ft.
25 W Main St, ELVERSON, PA 19520
MLS# PACT2136970Listed by: THE GREENE REALTY GROUP- Open Thu, 4 to 6pm
 $375,000Active3 beds 1 baths2,098 sq. ft.
230 Laurel Rd, ELVERSON, PA 19520
MLS# PACT2136800Listed by: WILLIAM PENN REAL ESTATE ASSOC


Protect your home and budget from life's surprises with an Assurant Home Warranty, backed by a partner that supports you through every step of homeownership. Explore Plans.
© 2023 - 2026 ERA Franchise Systems LLC. All rights reserved. ERA Franchise Systems LLC fully supports the principles of the Fair Housing Act and the Equal Opportunity Act. ERA, ERA Real Estate powered, and their respective logos are registered service marks of ERA Franchise Systems LLC. Each office is independently owned and operated.