
97 Caernarvon Dr, Elverson, PA 19520
Local realty services provided by:O'BRIEN REALTY ERA POWERED
97 Caernarvon Dr,Elverson, PA 19520
$669,500
- 4 Beds
- 3 Baths
- 3,254 sq. ft.
- Single family
- Coming Soon
Upcoming open houses
- Thu, Nov 0505:00 pm - 06:30 pm
Listed by: susan f mcfadden
Office: keller williams platinum realty - wyomissing
MLS#:PABK2079046
Source:BRIGHTMLS
Price summary
- Price:$669,500
- Price per sq. ft.:$205.75
About this home
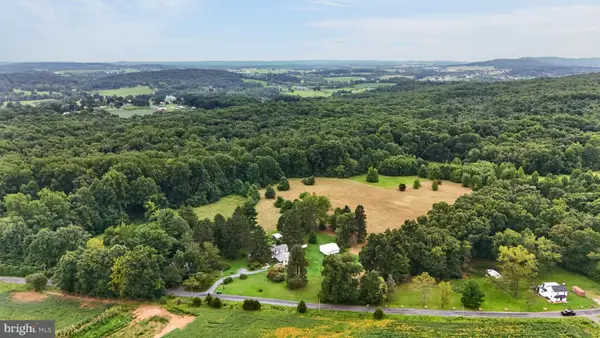
COMING SOON! Beautiful Home in the Sought-After Hidden Farm Neighborhood! *Open House Thursday, November 5th 5pm-6:30pm. Welcome to this beautiful home in the desirable Hidden Farm neighborhood of Twin Valley, offering the perfect blend of comfort, style, and exceptional indoor and outdoor living. Set on a picturesque one-acre lot, this property boasts exceptional landscaping and hardscaping, complemented by an incredible, lush green lawn that creates a stunning setting to enjoy throughout the seasons.
A beautiful paved walkway leads to the front entrance, where attractive stone accents enhance the home’s curb appeal. Inside, you’ll find four freshly painted bedrooms and two full bathrooms, along with inviting living spaces featuring fresh interior paint throughout. The welcoming living room and elegant dining room with crown molding provide the perfect backdrop for everyday living and entertaining.
The brand-new kitchen is sure to impress, featuring gorgeous quartz countertops, beautiful soft-close cabinetry, a Blanco sink, and all-new appliances. A spacious pantry provides ample storage, while the charming wine bar adds a touch of sophistication. The bright and gorgeous sunroom offers the perfect place to enjoy your morning coffee, relax with a good book, or take in the beautiful surrounding views.
The 2nd floor opens to a loft space featuring a gorgeous library with wall to wall custom shelving! Spacious primary suite features a large walk-in closet and a private bathroom with a beautiful walk-in tiled shower. Three additional bedrooms and additional full bathrooms offer plenty of space and flexibility.
The thoughtfully updated laundry room features attractive backsplash tile. Additional improvements include a newer hot water heater, gas furnace and central air conditioning providing added peace of mind.
Step outside to discover the exceptional outdoor setting, where the beautiful paver patio is perfect for outdoor dining, entertaining, or simply relaxing and enjoying the peaceful surroundings. The meticulously maintained landscaping, impressive hardscaping, and lush lawn make this one-acre property truly special. A convenient Bilco door provides exterior access to the basement.
With its brand-new kitchen, fresh interior paint, gorgeous sunroom, inviting living spaces, and spectacular outdoor setting, this home offers a wonderful combination of charm, modern updates, and comfortable living in the beautiful Hidden Farm neighborhood of Twin Valley.
Stay tuned for more details on this exceptional Coming Soon property!
Have a great day!...
Contact an agent
Home facts
- Year built:2008
- Subdivision & Development:NONE AVAILABLE
- Listing ID #:PABK2079046
- Updated:October 18, 2026 at 01:52 PM
Rooms and interior
- Bedrooms:4
- Total bathrooms:3
- Full bathrooms:2
- Half bathrooms:1
- Basement:Yes
- Basement Description:Full
- Living area:3,254 sq. ft.
Heating and cooling
- Cooling:Central A/C, Wall Unit
- Heating:Forced Air, Propane - Leased
Structure and exterior
- Year built:2008
- Building area:3,254 sq. ft.
- Lot area:1 Acres
- Architectural Style:Traditional
- Construction Materials:Stone
- Foundation Description:Permanent
- Levels:2 Stories
Utilities
- Water:Well
- Sewer:On Site Septic
Finances and disclosures
- Price:$669,500
- Price per sq. ft.:$205.75
- Tax amount:$10,902 (2026)
Parking
- Parking description:Attached Garage, Garage - Side Entry
- Garage:Yes
- Garage spaces:2
New listings near 97 Caernarvon Dr
- Coming Soon
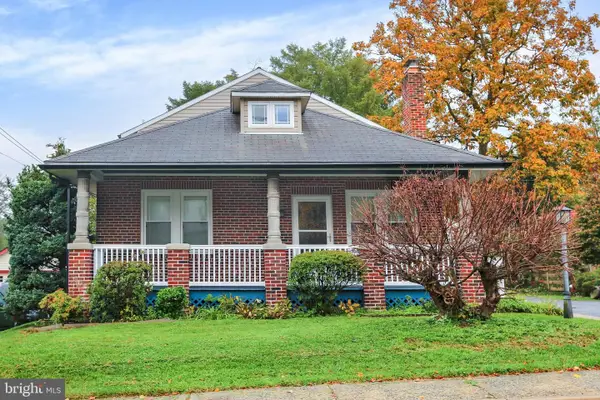 $384,900Coming Soon4 beds 2 baths2,184 sq. ft.
27 S Chestnut St, ELVERSON, PA 19520
MLS# PACT2138016Listed by: UNITED REAL ESTATE STRIVE 212 - New
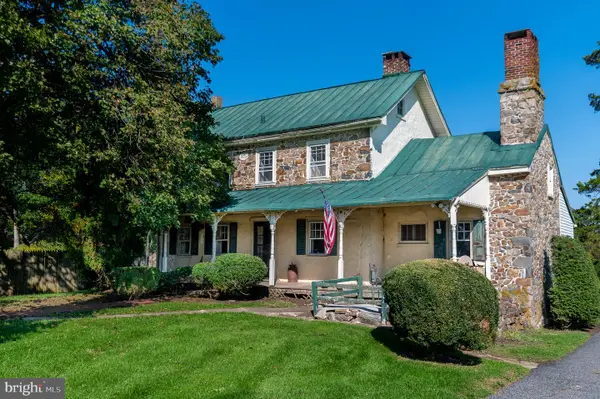 $795,000Active3 beds 2 baths2,504 sq. ft.
2543 Ridge Rd, ELVERSON, PA 19520
MLS# PACT2137850Listed by: JAMES A COCHRANE INC - New
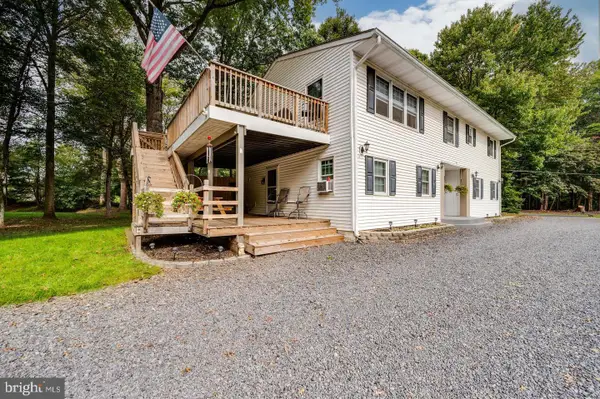 $1,300,000Active6 beds 4 baths2,628 sq. ft.
100 Warwick Rd, ELVERSON, PA 19520
MLS# PACT2137992Listed by: UNITED REAL ESTATE STRIVE 212 - New
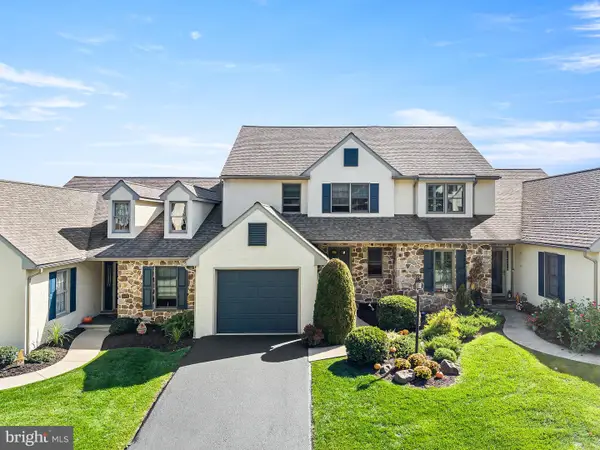 $470,000Active3 beds 3 baths1,668 sq. ft.
517 Kennelwoods Dr, ELVERSON, PA 19520
MLS# PACT2137668Listed by: KW GREATER WEST CHESTER 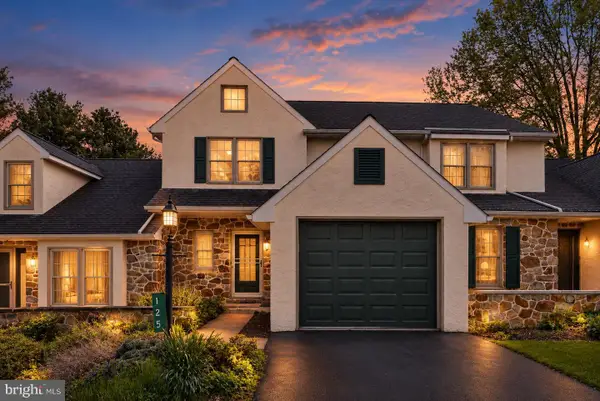 $360,000Active3 beds 3 baths1,104 sq. ft.
125 Derby Dr #2, ELVERSON, PA 19520
MLS# PACT2137356Listed by: CG REALTY, LLC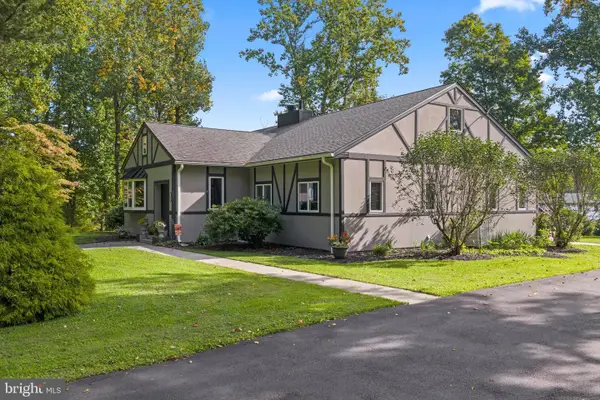 $749,999Active4 beds 4 baths3,472 sq. ft.
16 New Rd, ELVERSON, PA 19520
MLS# PACT2136392Listed by: KELLER WILLIAMS PLATINUM REALTY - WYOMISSING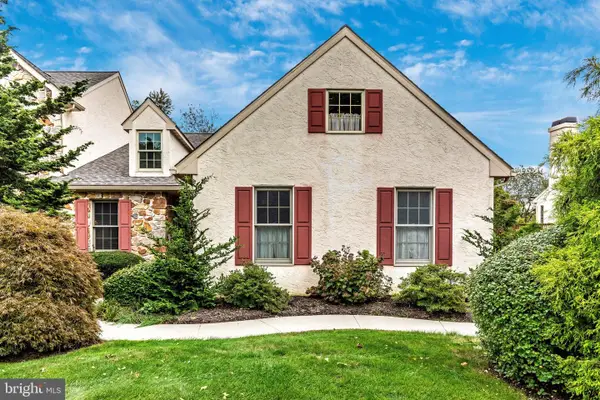 $495,000Active4 beds 3 baths2,338 sq. ft.
207 S Pine St, ELVERSON, PA 19520
MLS# PACT2135588Listed by: TESLA REALTY GROUP, LLC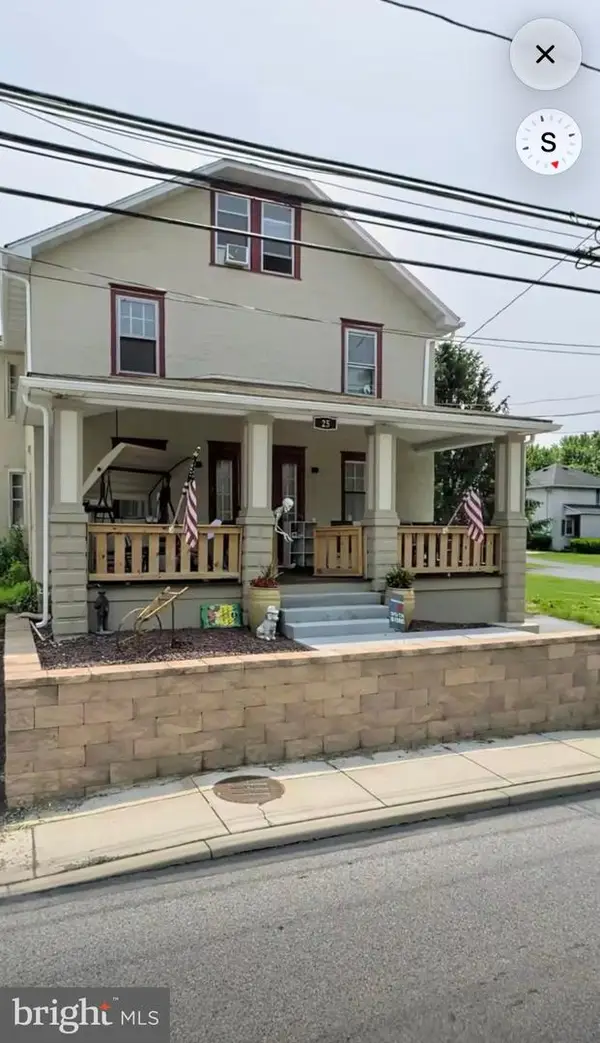 $259,000Pending4 beds 1 baths1,824 sq. ft.
25 W Main St, ELVERSON, PA 19520
MLS# PACT2136970Listed by: THE GREENE REALTY GROUP- Open Thu, 4 to 6pm
 $375,000Active3 beds 1 baths2,098 sq. ft.
230 Laurel Rd, ELVERSON, PA 19520
MLS# PACT2136800Listed by: WILLIAM PENN REAL ESTATE ASSOC


Protect your home and budget from life's surprises with an Assurant Home Warranty, backed by a partner that supports you through every step of homeownership. Explore Plans.
© 2023 - 2026 ERA Franchise Systems LLC. All rights reserved. ERA Franchise Systems LLC fully supports the principles of the Fair Housing Act and the Equal Opportunity Act. ERA, ERA Real Estate powered, and their respective logos are registered service marks of ERA Franchise Systems LLC. Each office is independently owned and operated.