
429 Beechwood Street, Emmaus, PA 18049
Local realty services provided by:ERA One Source Realty
Listed by: doug frederick, kwinn christopher
Office: howard hanna thefrederickgroup
MLS#:780427
Source:PA_LVAR
Price summary
- Price:$325,000
- Price per sq. ft.:$148.74
About this home
Wow, what a home. This Stone front cape cod has been transformed into an incredible extension of living space both interior and exterior. This welcoming design features a covered patio area that is delightful and a favorite spot to enjoy relaxing moments and a refreshing breeze. The cozy eat-in kitchen is convenient to serving the outside as well as the dining room with beautiful exposed wood beams. Great impressions continue in the family room with a stunning full wall stone fireplace. One more room and for relaxing in the first floor living room and there's a convenient powder room as well. The second floor is exciting with a bedroom and a great expansion creating a terrific loft area and expansive primary bedroom with its own balcony overlooking the back yard. Terrific extra space in the basement with additional rec room space and work area plus another bathroom. The wonderful outside areas include the covered space and terrific backyard. This home is in a special area with walking convenience to Emmaus and surrounding neighborhood. Close to schools, shopping and transportation.
Another great property offered through Saucon Valley Auction. Check with your agent for details....
Contact an agent
Home facts
- Year built:1953
- Listing ID #:780427
- Added:4 day(s) ago
- Updated:July 22, 2026 at 12:49 AM
Rooms and interior
- Bedrooms:4
- Total bathrooms:2
- Full bathrooms:1
- Half bathrooms:1
- Rooms Total:8
- Dining Description:Dining Area, Separate Formal Dining Room
- Kitchen Description:Dishwasher, Refrigerator
- Basement:Yes
- Basement Description:Full
- Living area:2,185 sq. ft.
Heating and cooling
- Cooling:Central Air
- Heating:Gas
- Central air:Yes
Structure and exterior
- Roof:Asphalt, Fiberglass
- Year built:1953
- Building area:2,185 sq. ft.
- Lot area:0.19 Acres
- Architectural Style:CapeCod
- Construction Materials:Aluminum Siding, Stone
- Exterior Features:Balcony, Covered, Patio
- Levels:1 Story
Utilities
- Water:Public
- Sewer:Public Sewer
Finances and disclosures
- Price:$325,000
- Price per sq. ft.:$148.74
- Tax amount:$5,766
Features and amenities
- Appliances:Dishwasher, Gas Water Heater, Refrigerator, Washer
- Laundry features:Electric Dryer Hookup, Washer
Parking
- Parking description:No Garage
New listings near 429 Beechwood Street
- Open Sat, 1 to 3pmNew
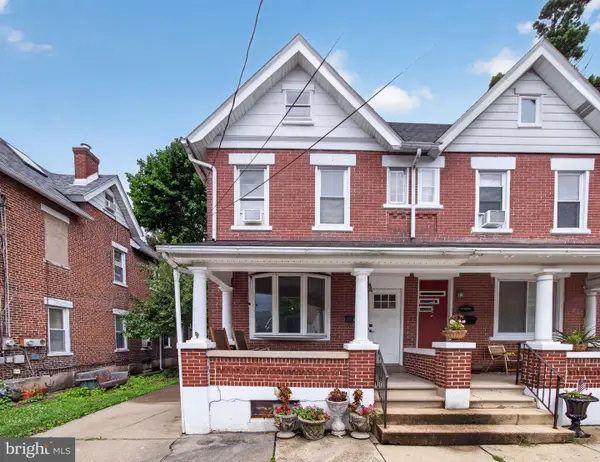 $280,000Active4 beds 2 baths1,690 sq. ft.
425 Ridge St, EMMAUS, PA 18049
MLS# PALH2016294Listed by: BHHS FOX & ROACH-MACUNGIE - Open Sat, 12 to 1:30pmNew
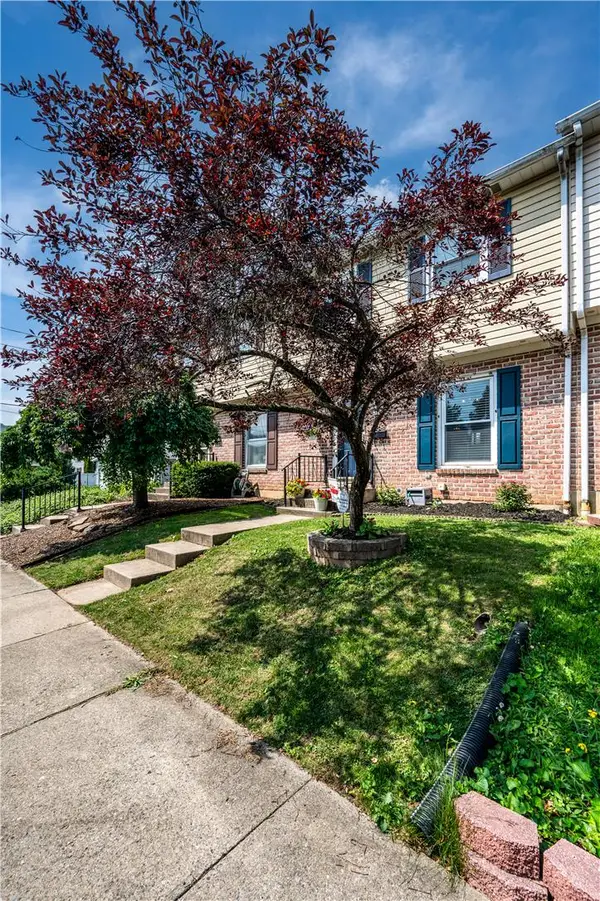 $270,000Active3 beds 2 baths1,420 sq. ft.
122 N 7th Street, Emmaus Boro, PA 18049
MLS# 781068Listed by: RE/MAX OF READING 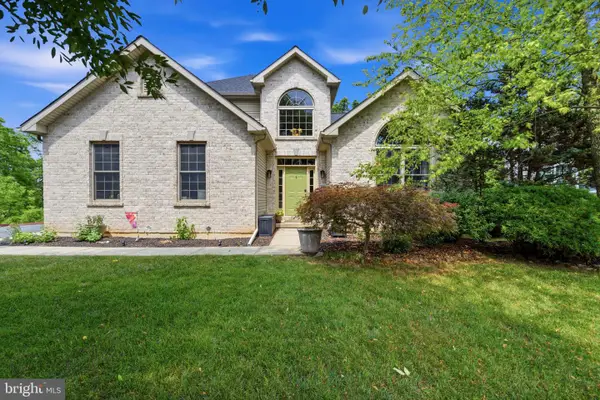 $549,900Pending3 beds 3 baths3,643 sq. ft.
3139 Olympic Dr, EMMAUS, PA 18049
MLS# PALH2016198Listed by: FATHOM REALTY- New
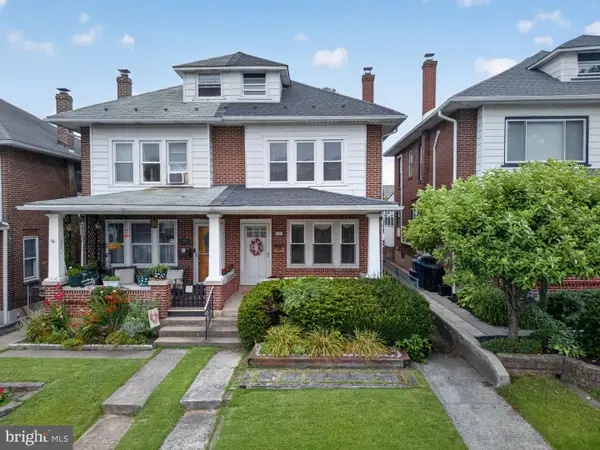 $285,000Active3 beds 1 baths1,254 sq. ft.
121 E Elm St, EMMAUS, PA 18049
MLS# PALH2016240Listed by: BHHS FOX & ROACH-MACUNGIE 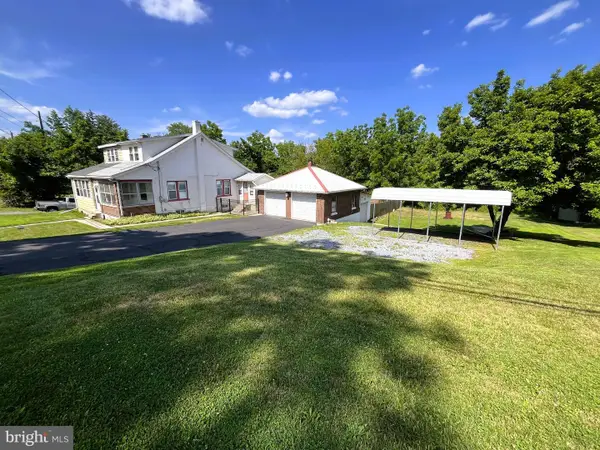 $315,000Pending2 beds 3 baths1,198 sq. ft.
1660 Shimerville Rd, EMMAUS, PA 18049
MLS# PALH2016206Listed by: EXP REALTY, LLC- New
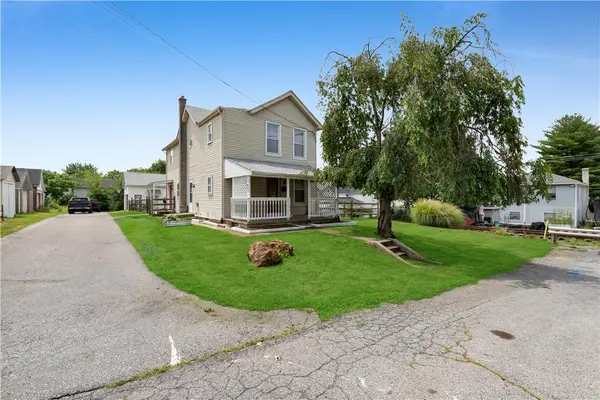 $349,000Active3 beds 2 baths1,716 sq. ft.
206 Perkiomen Street, Emmaus Boro, PA 18049
MLS# 780553Listed by: HOME TEAM REAL ESTATE  $289,900Pending3 beds 2 baths734 sq. ft.
26 N 6th St, EMMAUS, PA 18049
MLS# PALH2016004Listed by: MORGANELLI PROPERTIES LLC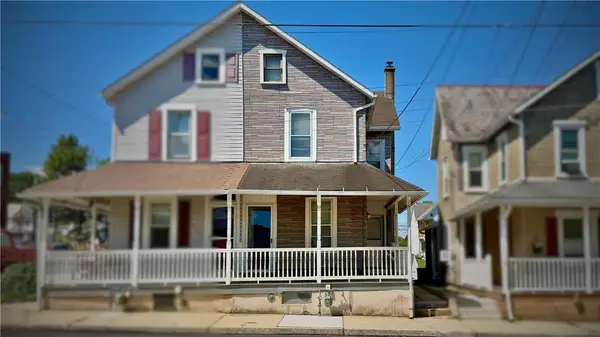 $195,000Active3 beds 1 baths1,168 sq. ft.
220 S 4th Street, Emmaus Boro, PA 18049
MLS# 780385Listed by: REALTY OUTFITTERS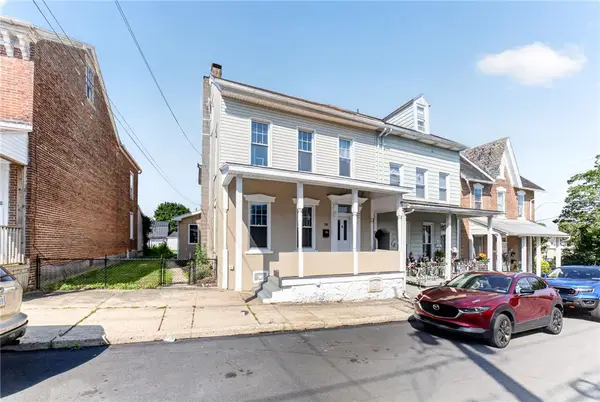 $350,000Active3 beds 2 baths2,106 sq. ft.
28 S 5th Street, Emmaus Boro, PA 18049
MLS# 780140Listed by: REAL OF PENNSYLVANIA


Protect your home and budget from life's surprises with an Assurant Home Warranty, backed by a partner that supports you through every step of homeownership. Explore Plans.
© 2023 - 2026 ERA Franchise Systems LLC. All rights reserved. ERA Franchise Systems LLC fully supports the principles of the Fair Housing Act and the Equal Opportunity Act. ERA, ERA Real Estate powered, and their respective logos are registered service marks of ERA Franchise Systems LLC. Each office is independently owned and operated.