
121 E Elm St, Emmaus, PA 18049
Local realty services provided by:O'BRIEN REALTY ERA POWERED
121 E Elm St,Emmaus, PA 18049
$285,000
- 3 Beds
- 1 Baths
- 1,254 sq. ft.
- Single family
- Pending
Listed by: barbara a hodick
Office: bhhs fox & roach-macungie
MLS#:PALH2016240
Source:BRIGHTMLS
Price summary
- Price:$285,000
- Price per sq. ft.:$227.27
About this home
Lovely Emmaus Twin with covered front porch, 3 bedrooms, addition and attic and basement. Addition off of kitchen to rear makes a great family room or formal dining room! Modern Eat in kitchen with Corian counters, electric range, dishwasher, microwave and frig. Also a built-in table and three stools remain. Oil, hot water radiator heat. Rear patio, storage shed and oversized 13 x 24 one car garage. Also room for off street parking behind garage. Roof approximately 6 years. Replacement tilt windows throughout except for kitchen and basement. Convenient location!
Contact an agent
Home facts
- Year built:1930
- Subdivision & Development:KLINE TERRACE
- Listing ID #:PALH2016240
- Added:51 day(s) ago
- Updated:September 06, 2026 at 07:38 AM
Rooms and interior
- Bedrooms:3
- Total bathrooms:1
- Full bathrooms:1
- Flooring:Carpet, Hardwood, Laminated, Vinyl
- Dining Description:Dining Area
- Bathrooms Description:Full Bath
- Kitchen Description:Carpet, Cedar Closet(s), Dishwasher, Kitchen - Eat-In, Microwave, Oven/Range - Electric, Refrigerator
- Bedroom Description:Carpet, Cedar Closet(s), Primary Bedroom
- Basement:Yes
- Basement Description:Outside Entrance, Unfinished
- Living area:1,254 sq. ft.
Heating and cooling
- Cooling:Ceiling Fan(s), Window Unit(s)
- Heating:Baseboard - Electric, Baseboard - Hot Water, Oil, Radiator
Structure and exterior
- Roof:Asphalt, Fiberglass
- Year built:1930
- Building area:1,254 sq. ft.
- Lot area:0.07 Acres
- Architectural Style:Colonial
- Construction Materials:Aluminum Siding, Brick
- Exterior Features:Porch(es), Sidewalks
- Foundation Description:Permanent
- Levels:2 Stories
Utilities
- Water:Public
- Sewer:Public Sewer
Finances and disclosures
- Price:$285,000
- Price per sq. ft.:$227.27
- Tax amount:$4,268 (2026)
Features and amenities
- Laundry features:Dryer - Electric, Dryer In Unit, Has Laundry, Hookup, Washer
- Amenities:Attic, Cable TV, Carpet, Cedar Closet(s), Ceiling Fan(s), Electric Available
Parking
- Parking description:Detached Garage, Garage Door Opener, Oversized
- Garage:Yes
- Garage spaces:1
New listings near 121 E Elm St
- New
 $385,000Active3 beds 2 baths1,888 sq. ft.
230 Pine Street, Emmaus Boro, PA 18049
MLS# 783948Listed by: BHGRE VALLEY PARTNERS - EMMAUS - Open Sun, 11am to 1pmNew
 $365,000Active4 beds 2 baths2,816 sq. ft.
1712 W Wood St, EMMAUS, PA 18049
MLS# PALH2016764Listed by: KELLER WILLIAMS REAL ESTATE-LANGHORNE - New
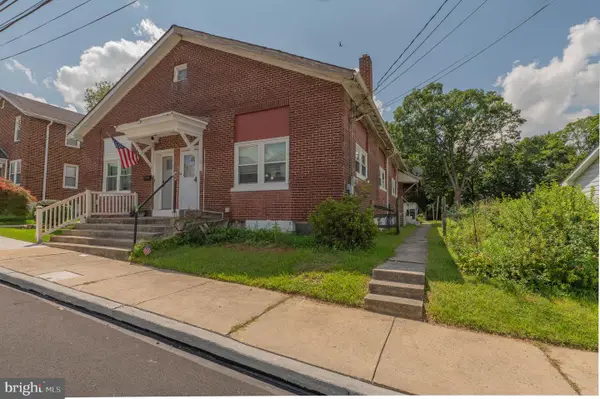 $199,500Active2 beds 1 baths1,200 sq. ft.
310 S 6th St, EMMAUS, PA 18049
MLS# PALH2016650Listed by: WESLEY WORKS REAL ESTATE 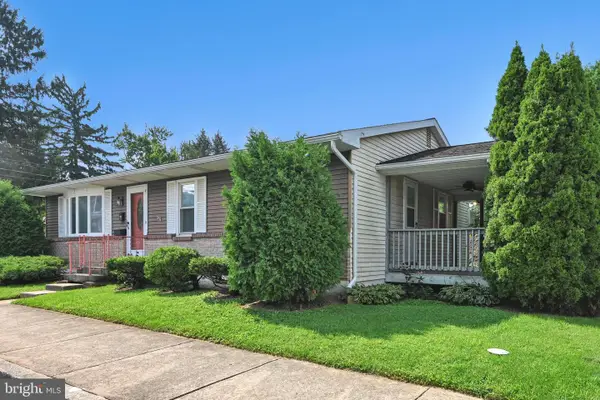 $235,000Pending3 beds 1 baths1,092 sq. ft.
110 S 3rd St, EMMAUS, PA 18049
MLS# PALH2016640Listed by: HOWARD HANNA KRALL REAL ESTATE- New
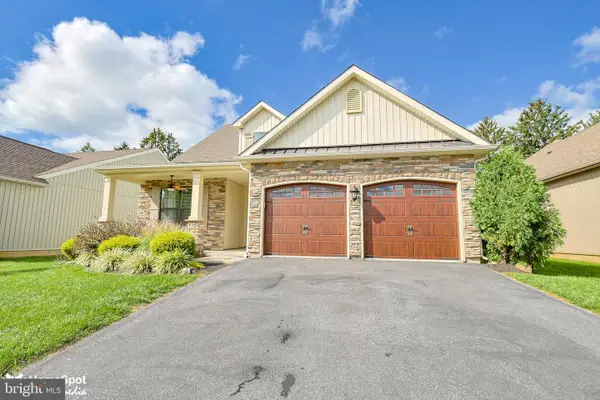 $554,900Active3 beds 2 baths2,075 sq. ft.
3551 Daylily Dr, EMMAUS, PA 18049
MLS# PALH2016614Listed by: COLDWELL BANKER HEARTHSIDE-ALLENTOWN 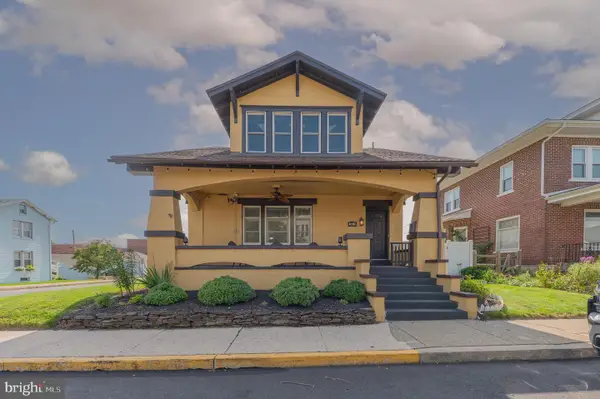 $449,500Active3 beds 2 baths1,820 sq. ft.
302 N 5th St, EMMAUS, PA 18049
MLS# PALH2016592Listed by: WESLEY WORKS REAL ESTATE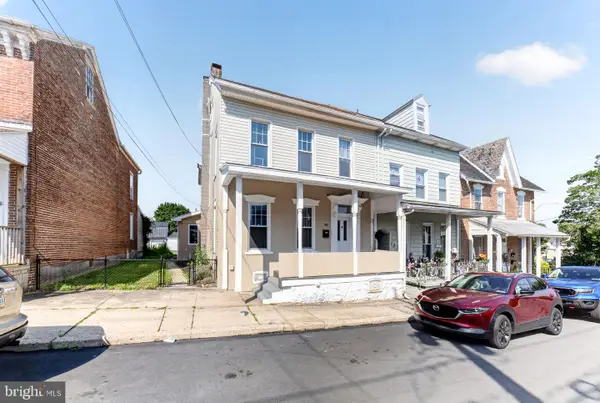 $335,000Active3 beds 2 baths2,106 sq. ft.
28 S 5th St, EMMAUS, PA 18049
MLS# PALH2016616Listed by: REAL OF PENNSYLVANIA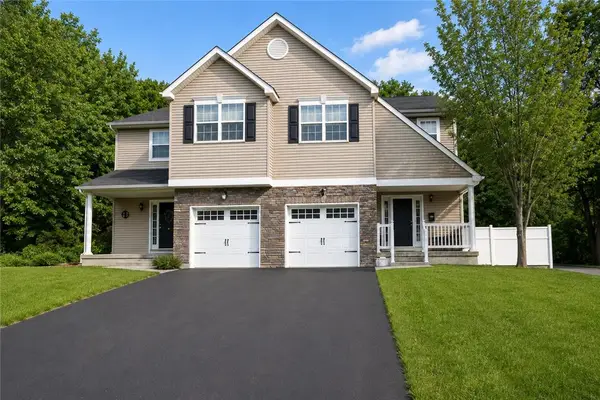 $375,000Active3 beds 3 baths1,760 sq. ft.
618 Furnace Street, Emmaus Boro, PA 18049
MLS# 782922Listed by: CENTURY 21 KEIM REALTORS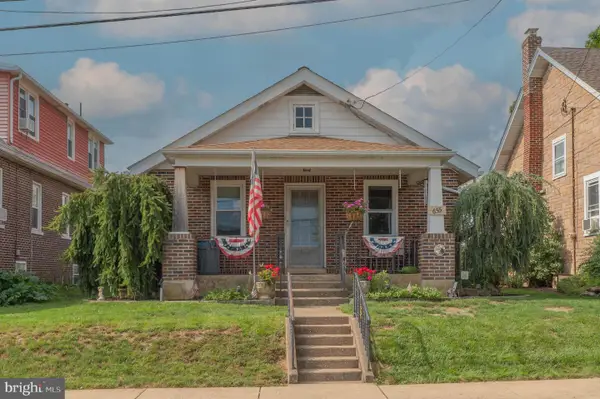 $295,000Active2 beds 1 baths
655 North St, EMMAUS, PA 18049
MLS# PALH2016600Listed by: WESLEY WORKS REAL ESTATE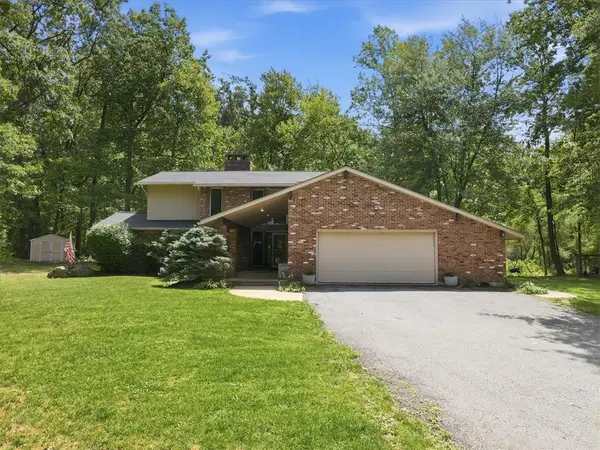 $624,900Active3 beds 4 baths2,708 sq. ft.
610 Wood Street, Emmaus Boro, PA 18049
MLS# 782431Listed by: BHGRE VALLEY PARTNERS-ALLENTWN


Protect your home and budget from life's surprises with an Assurant Home Warranty, backed by a partner that supports you through every step of homeownership. Explore Plans.
© 2023 - 2026 ERA Franchise Systems LLC. All rights reserved. ERA Franchise Systems LLC fully supports the principles of the Fair Housing Act and the Equal Opportunity Act. ERA, ERA Real Estate powered, and their respective logos are registered service marks of ERA Franchise Systems LLC. Each office is independently owned and operated.