
4519 Commonwealth Drive, Emmaus, PA 18049
Local realty services provided by:ERA One Source Realty
4519 Commonwealth Drive,Emmaus Boro, PA 18049
$650,000
- 4 Beds
- 3 Baths
- 3,457 sq. ft.
- Single family
- Active
Upcoming open houses
- Sun, Nov 2201:00 pm - 03:00 pm
Listed by: stuart dubbs
Office: re/max real estate
MLS#:787932
Source:PA_LVAR
Price summary
- Price:$650,000
- Price per sq. ft.:$188.02
- Monthly HOA dues:$22.92
About this home
A stately Colonial home in Millbrook Farms that has been well maintained is ready for its new owners. The open center tile foyer welcomes you and offers coat closets on either side of the front door. Flanking the foyer is a living room with hardwood floors and French doors leading into a spacious family room with a brick hearth fireplace. There is a vaulted ceiling area in the family room with arched window for tons of natural light and an access door to the screen porch. The kitchen is very large and presents a center island, home office area, wall oven, electric range, eat in area and access to both a screen porch and garage. Plenty of cabinetry and pantry space complete the kitchen. The 1st floor laundry off the kitchen has access to backyard brick patio. The primary bed on the 2nd floor has large walk-in closet, a primary bath with jetted tub, double vanity and private water closet with a walk in shower. The remaining 3 bedrooms on the 2nd level are all very spacious with large closets. The basement which is the full footprint of the house is partially finished with finished a rec room, hobby center and mechanicals, plenty of storage and Bilco door for outside access. A lovely brick patio overlooks flat backyard and screen porch perfect for child's play and entertaining. Located near major routes, hospitals, shopping and recreation and in a walkable development, this house is well maintained and move-in ready....
Contact an agent
Home facts
- Year built:1992
- Subdivision & Development:Millbrook Farms
- Listing ID #:787932
- Added:1 day(s) ago
- Updated:November 20, 2026 at 07:00 PM
Rooms and interior
- Bedrooms:4
- Total bathrooms:3
- Full bathrooms:2
- Half bathrooms:1
- Rooms Total:10
- Flooring:Carpet, Hardwood, Laminate, Resilient, Tile
- Dining Description:Dining Area, Entrance Foyer, Separate Formal Dining Room
- Kitchen Description:Dishwasher, Disposal, Electric Oven, Electric Range, Microwave, Refrigerator
- Basement:Yes
- Basement Description:Concrete, Rec Family Area
- Living area:3,457 sq. ft.
Heating and cooling
- Cooling:Ceiling Fans, Central Air
- Heating:Baseboard, Electric, Forced Air, Heat Pump
- Central air:Yes
Structure and exterior
- Roof:Asphalt, Fiberglass
- Year built:1992
- Building area:3,457 sq. ft.
- Lot area:0.6 Acres
- Lot Features:Flat
- Architectural Style:Colonial
- Construction Materials:Brick, Vinyl Siding, Wood Siding
- Exterior Features:Patio, Porch, Screened
- Foundation Description:Basement
- Levels:2 Story
Schools
- High school:Emmaus High School
Utilities
- Water:Public
- Sewer:Public Sewer
Finances and disclosures
- Price:$650,000
- Price per sq. ft.:$188.02
- Tax amount:$10,263
Features and amenities
- Appliances:Dishwasher, Disposal, Electric Oven, Electric Water Heater, Microwave, Refrigerator, Washer
- Laundry features:Electric Dryer Hookup, Main Level, Washer, Washer Hookup
Parking
- Parking description:Garage, Garage Door Opener, Off Street, On Street
- Garage:Yes
- Garage spaces:3
New listings near 4519 Commonwealth Drive
- New
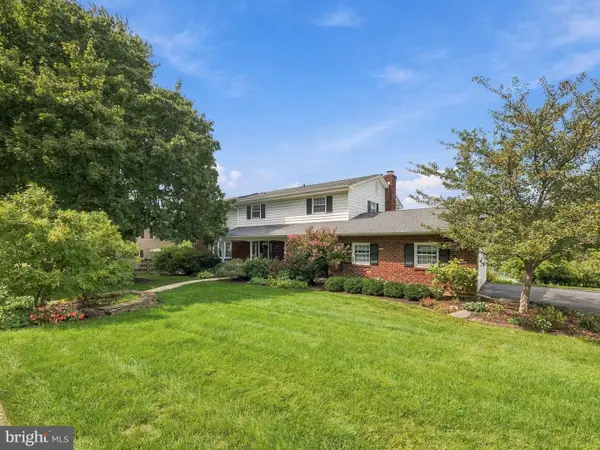 $535,000Active4 beds 3 baths3,042 sq. ft.
525 Iroquois St, EMMAUS, PA 18049
MLS# PALH2017482Listed by: BHHS FOX & ROACH-MACUNGIE - Open Sat, 12 to 2pmNew
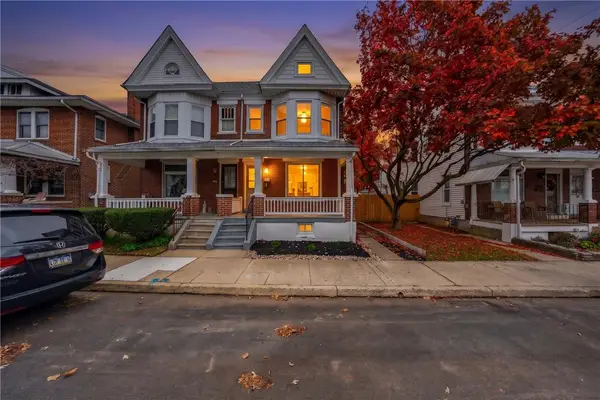 $339,900Active4 beds 3 baths1,998 sq. ft.
129 N 5th Street, Emmaus Boro, PA 18049
MLS# 788033Listed by: ENTIRE ESTATES - New
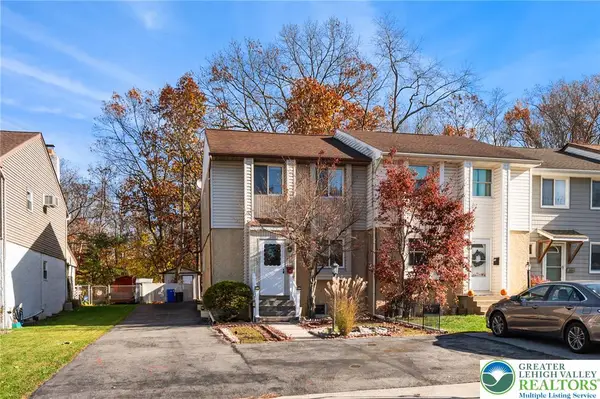 $250,000Active3 beds 2 baths2,598 sq. ft.
427 S 7th Street, Emmaus Boro, PA 18049
MLS# 787253Listed by: RE/MAX REAL ESTATE - New
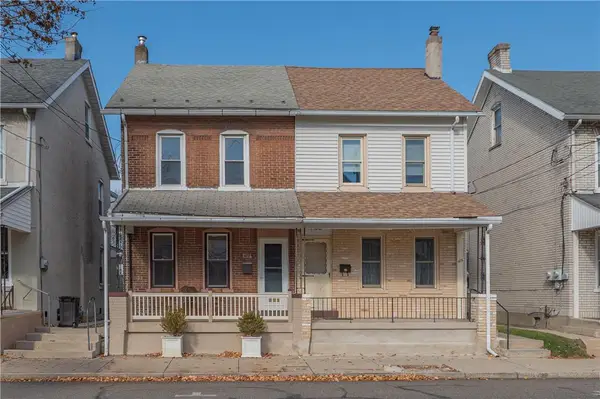 $285,000Active3 beds 1 baths1,440 sq. ft.
677 Chestnut Street, Emmaus Boro, PA 18049
MLS# 787745Listed by: WESLEY WORKS REAL ESTATE - New
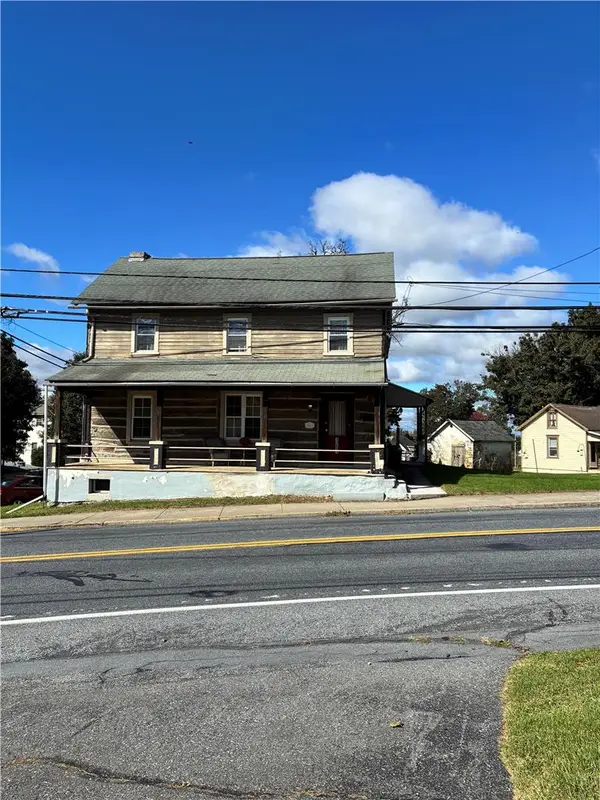 $645,000Active6 beds 4 baths3,780 sq. ft.
1281 Pennsylvania Avenue, Emmaus Boro, PA 18049
MLS# 787843Listed by: RUDY AMELIO REAL ESTATE 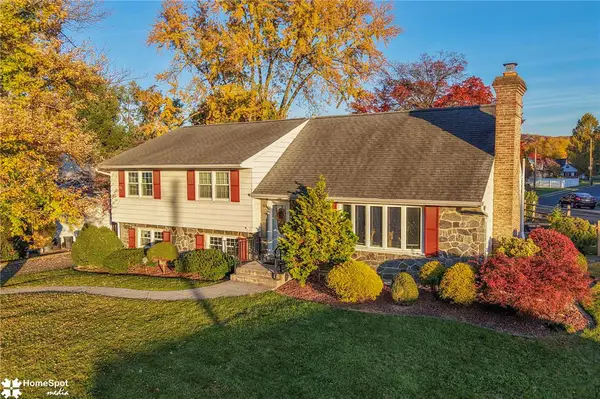 $449,000Active4 beds 3 baths2,024 sq. ft.
336 Iroquois Street, Emmaus Boro, PA 18049
MLS# 787514Listed by: RE/MAX CENTRAL - CENTER VALLEY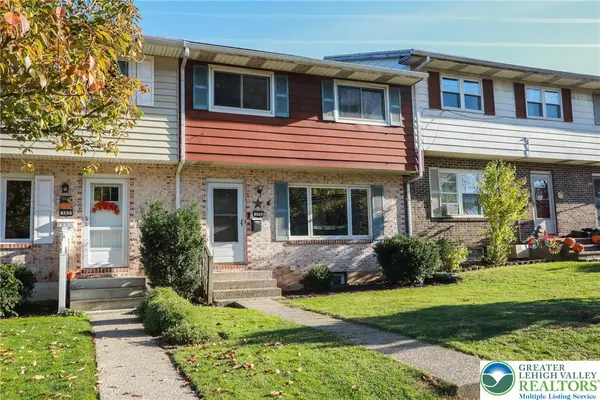 $273,000Active3 beds 2 baths1,320 sq. ft.
304 Minor Street, Emmaus Boro, PA 18049
MLS# 787479Listed by: BETTERHOMES&GARDENSRE/CASSIDON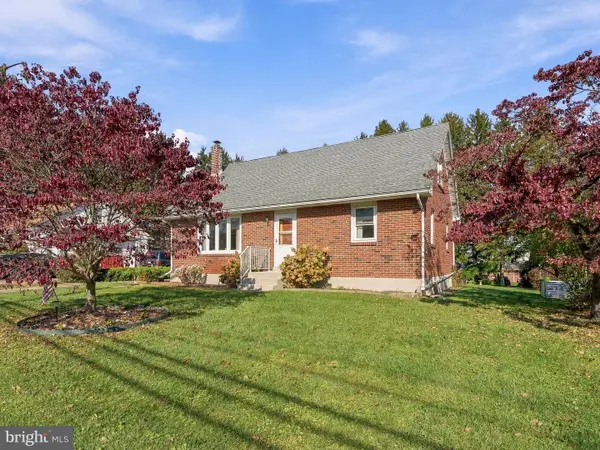 $375,000Pending4 beds 2 baths2,424 sq. ft.
4857 Buckeye Rd, EMMAUS, PA 18049
MLS# PALH2017338Listed by: BHHS FOX & ROACH-MACUNGIE $155,000Pending3 beds 1 baths1,558 sq. ft.
335 Broad St, EMMAUS, PA 18049
MLS# PALH2016686Listed by: WESLEY WORKS REAL ESTATE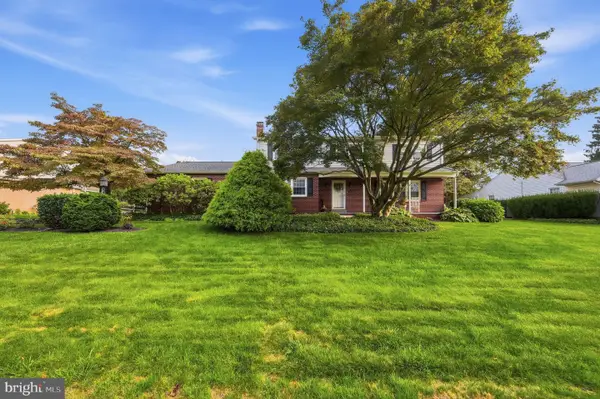 $499,900Pending5 beds 4 baths3,935 sq. ft.
932 Donald Dr, EMMAUS, PA 18049
MLS# PALH2017248Listed by: BHHS FOX & ROACH-MACUNGIE


Protect your home and budget from life's surprises with an Assurant Home Warranty, backed by a partner that supports you through every step of homeownership. Explore Plans.
© 2023 - 2026 ERA Franchise Systems LLC. All rights reserved. ERA Franchise Systems LLC fully supports the principles of the Fair Housing Act and the Equal Opportunity Act. ERA, ERA Real Estate powered, and their respective logos are registered service marks of ERA Franchise Systems LLC. Each office is independently owned and operated.