
936 Evergreen Street, Emmaus, PA 18049
Local realty services provided by:ERA One Source Realty
936 Evergreen Street,Emmaus Boro, PA 18049
$385,000
- 3 Beds
- 2 Baths
- 1,897 sq. ft.
- Single family
- Active
Upcoming open houses
- Sat, Aug 1511:00 am - 03:00 pm
Listed by: kimberly d. rosado
Office: keller williams allentown
MLS#:782027
Source:PA_LVAR
Price summary
- Price:$385,000
- Price per sq. ft.:$202.95
About this home
Welcome to 936 Evergreen Street, a charming 3-bedroom, 2-bath home nestled in the heart of Emmaus Borough and located within the highly desirable East Penn School District! Offering over 1,800 square feet of comfortable living space, this home combines classic charm with everyday functionality and plenty of space to make it your own!
Step inside to a spacious living room and dining room, both featuring beautiful hardwood flooring that adds warmth and character to the main level. The inviting eat-in kitchen features stainless steel appliances and flows into a delightful, sun-drenched sunroom, the perfect spot for a home office, morning coffee, or simply soaking up the natural light, with a sliding door that opens effortlessly out to the backyard. Just off this bright retreat with gorgeous exposed brick sits an updated full bathroom, adding a wonderful layer of convenience to the main level.
Upstairs, you'll find a comfortable primary bedroom along with two additional bedrooms, all with beautiful hardwood flooring throughout, offering plenty of flexibility for family, guests, a home office, or hobby space. A full bathroom completes the second floor.
The partially finished basement offers even more possibility, with a portion ready to enjoy as-is and awaiting your personal customization, plus additional unfinished space perfect for storage or future expansion.
Step outside and enjoy the spacious, fenced-in yard, featuring a patio that creates plenty of options for outdoor entertaining, relaxing, dining, or enjoying your morning coffee. The yard offers ample space for gardening, play, pets, or creating your own backyard retreat, while the utility shed provides convenient additional storage for lawn equipment, tools, and seasonal items.
Located in the desirable East Penn School District and just minutes from everything Emmaus has to offer, 936 Evergreen Street is a wonderful opportunity to enjoy comfortable living, inviting indoor spaces, and a fantastic outdoor setting. Come see all this home has to offer and picture yourself here!...
Contact an agent
Home facts
- Year built:1953
- Subdivision & Development:Stryer
- Listing ID #:782027
- Added:2 day(s) ago
- Updated:August 13, 2026 at 06:45 PM
Rooms and interior
- Bedrooms:3
- Total bathrooms:2
- Full bathrooms:2
- Rooms Total:7
- Flooring:Carpet, Hardwood, Tile
- Dining Description:Dining Area, Separate Formal Dining Room
- Kitchen Description:Dishwasher, Electric Oven, Electric Range, Microwave, Refrigerator
- Basement:Yes
- Basement Description:Full
- Living area:1,897 sq. ft.
Heating and cooling
- Cooling:Wall Window Units
- Heating:Baseboard, Electric, Forced Air, Oil
Structure and exterior
- Roof:Asphalt, Fiberglass
- Year built:1953
- Building area:1,897 sq. ft.
- Lot area:0.17 Acres
- Lot Features:Flat
- Architectural Style:CapeCod
- Construction Materials:Brick, Vinyl Siding
- Exterior Features:Fence, Patio, Shed
- Levels:2 Story
Schools
- High school:Emmaus
- Middle school:Lower Macungie
- Elementary school:Lincoln
Utilities
- Water:Public
- Sewer:Public Sewer
Finances and disclosures
- Price:$385,000
- Price per sq. ft.:$202.95
- Tax amount:$6,169
Features and amenities
- Appliances:Dishwasher, Electric Oven, Microwave, Oil Water Heater, Refrigerator, Washer
- Laundry features:Lower Level, Washer, Washer Hookup
Parking
- Parking description:No Garage
New listings near 936 Evergreen Street
- New
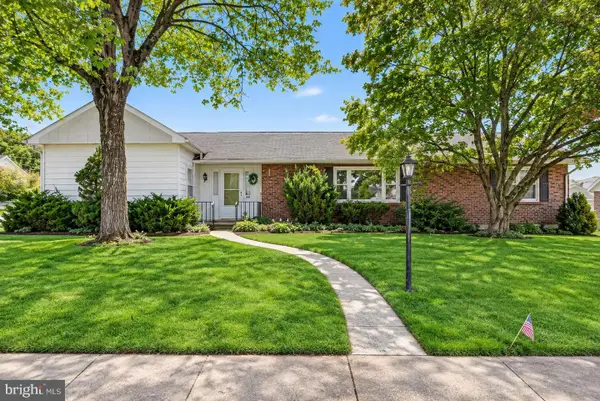 $439,900Active3 beds 2 baths
418 S 4th St, EMMAUS, PA 18049
MLS# PALH2016544Listed by: GRACE REALTY COMPANY INC 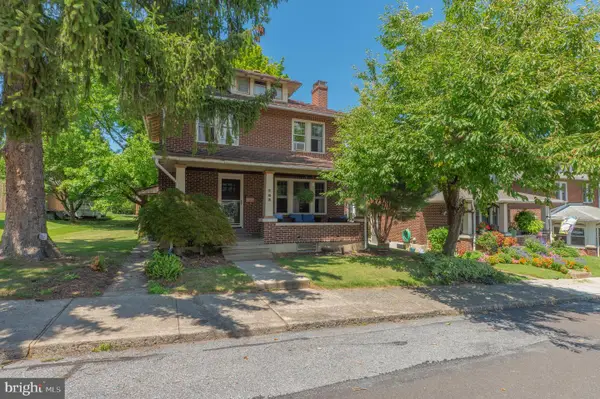 $345,000Pending3 beds 1 baths
169 Elm St, EMMAUS, PA 18049
MLS# PALH2016470Listed by: WESLEY WORKS REAL ESTATE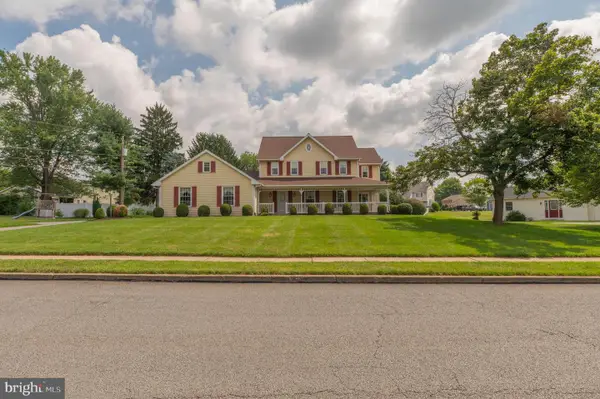 $640,000Pending3 beds 3 baths
1039 Miriam Dr, EMMAUS, PA 18049
MLS# PALH2016410Listed by: WESLEY WORKS REAL ESTATE $209,900Pending3 beds 1 baths966 sq. ft.
649 Furnace St, EMMAUS, PA 18049
MLS# PALH2016476Listed by: RE/MAX REAL ESTATE-ALLENTOWN- New
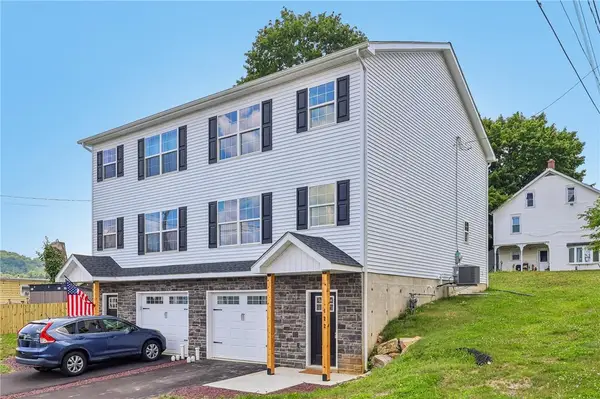 $449,900Active4 beds 4 baths2,020 sq. ft.
122 N 2nd Street, Emmaus Boro, PA 18049
MLS# 782045Listed by: BHHS FOX & ROACH - ALLENTOWN - New
 $549,000Active3 beds 2 baths2,600 sq. ft.
1212 Macungie Ave, EMMAUS, PA 18049
MLS# PALH2016458Listed by: RE/MAX REAL ESTATE-ALLENTOWN 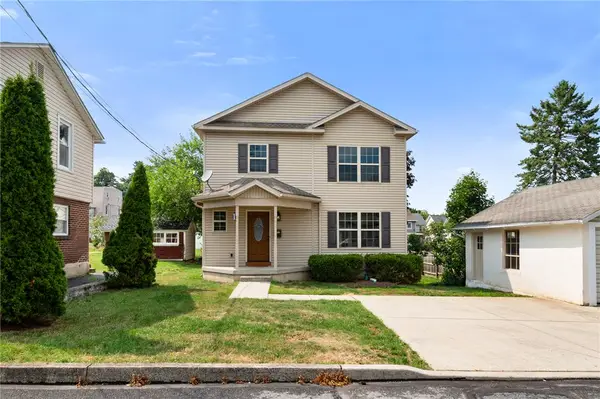 $400,000Active3 beds 2 baths1,458 sq. ft.
355 Adrain Street, Emmaus Boro, PA 18049
MLS# 781352Listed by: RE/MAX REAL ESTATE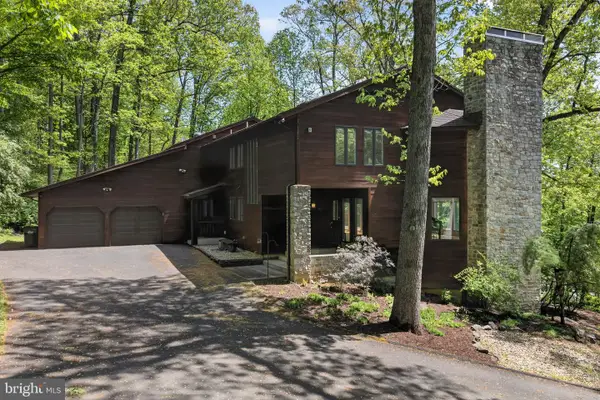 $850,000Active4 beds 4 baths5,842 sq. ft.
5069 S 5th St, EMMAUS, PA 18049
MLS# PALH2016404Listed by: BHHS FOX & ROACH-MACUNGIE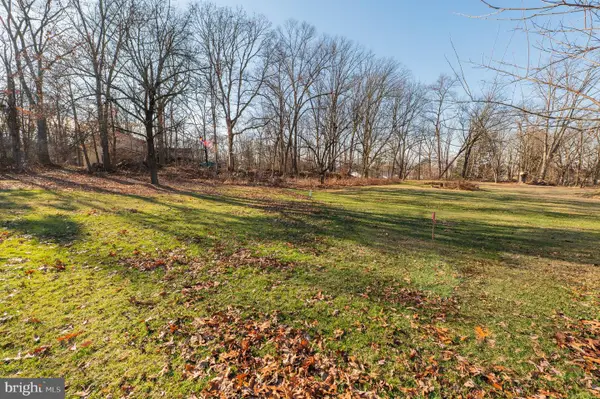 $74,500Active0.39 Acres
615 Fairview St, EMMAUS, PA 18049
MLS# PALH2016406Listed by: WESLEY WORKS REAL ESTATE


Protect your home and budget from life's surprises with an Assurant Home Warranty, backed by a partner that supports you through every step of homeownership. Explore Plans.
© 2023 - 2026 ERA Franchise Systems LLC. All rights reserved. ERA Franchise Systems LLC fully supports the principles of the Fair Housing Act and the Equal Opportunity Act. ERA, ERA Real Estate powered, and their respective logos are registered service marks of ERA Franchise Systems LLC. Each office is independently owned and operated.