
1039 Miriam Dr, Emmaus, PA 18049
Local realty services provided by:ERA OakCrest Realty, Inc.
1039 Miriam Dr,Emmaus, PA 18049
$650,000
- 3 Beds
- 3 Baths
- - sq. ft.
- Single family
- Sold
Listed by: sarah g stauffer, barbara miers
Office: wesley works real estate
MLS#:PALH2016410
Source:BRIGHTMLS
Sorry, we are unable to map this address
Price summary
- Price:$650,000
About this home
This beautifully maintained 3-bedroom, 2.5-bath home is located in the highly desirable East Penn School District and within walking distance of the high school. Perfectly situated on an oversized lot, this home offers the ideal combination of comfort and outdoor living. A charming wraparound front porch provides the perfect spot to enjoy your morning coffee or unwind at the end of the day. Inside, the inviting family room features a cozy gas fireplace and sliding glass doors that provide seamless access to the outdoor living space. The heart of the home is the expansive kitchen, beautifully appointed with custom cherry cabinetry, convenient pull-out drawers, granite countertops, luxury laminate flooring, and abundant workspace. The kitchen opens directly to the deck, creating effortless indoor-outdoor living. The main level also includes a bright dining room with a charming bay window, living room, laundry area, and a powder room. Upstairs, you'll find two generously sized bedrooms that share an updated full bath. The spacious primary suite offers a private en-suite bath and a large walk-in closet. The backyard is your own private retreat, featuring an in-ground pool , a spacious deck, and a seasonal retractable awning. This move-in-ready home combines thoughtful updates, a functional floor plan, an exceptional outdoor entertaining space. Conveniently located near shopping, dining, parks and major highways....
Contact an agent
Home facts
- Year built:1988
- Subdivision & Development:NONE AVAILABLE
- Listing ID #:PALH2016410
- Added:28 day(s) ago
- Updated:September 03, 2026 at 05:55 AM
Rooms and interior
- Bedrooms:3
- Total bathrooms:3
- Full bathrooms:2
- Half bathrooms:1
- Dining Description:Dining Area, Dining Room
- Bathrooms Description:Full Bath, Half Bath, Primary Bathroom
- Kitchen Description:Cooktop, Dishwasher, Disposal, Oven/Range - Electric
- Bedroom Description:Primary Bedroom
- Basement:Yes
- Basement Description:Full
Heating and cooling
- Cooling:Ceiling Fan(s), Central A/C
- Heating:90% Forced Air, Electric
Structure and exterior
- Roof:Asphalt, Fiberglass
- Year built:1988
- Architectural Style:Farmhouse/National Folk
- Construction Materials:Vinyl Siding
- Foundation Description:Concrete Perimeter
- Levels:2 Stories
Utilities
- Water:Public
- Sewer:Public Sewer
Finances and disclosures
- Price:$650,000
- Tax amount:$9,715 (2026)
Features and amenities
- Laundry features:Laundry, Washer
- Amenities:Ceiling Fan(s)
Parking
- Parking description:Attached Garage, Inside Access
- Garage:Yes
- Garage spaces:2
New listings near 1039 Miriam Dr
- New
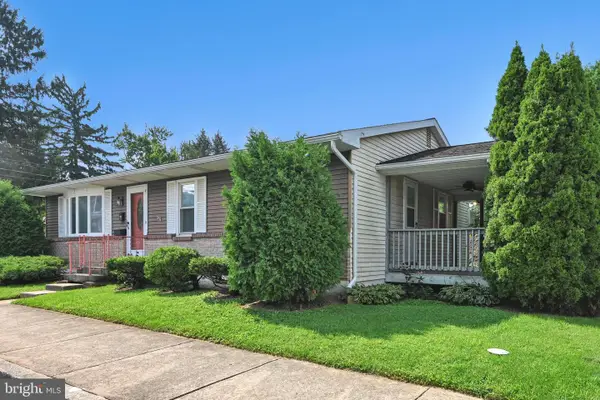 $235,000Active3 beds 1 baths1,092 sq. ft.
110 S 3rd St, EMMAUS, PA 18049
MLS# PALH2016640Listed by: HOWARD HANNA KRALL REAL ESTATE - New
 $199,500Active2 beds 1 baths1,200 sq. ft.
310 S 6th Street, Emmaus Boro, PA 18049
MLS# 783280Listed by: WESLEY WORKS REAL ESTATE - New
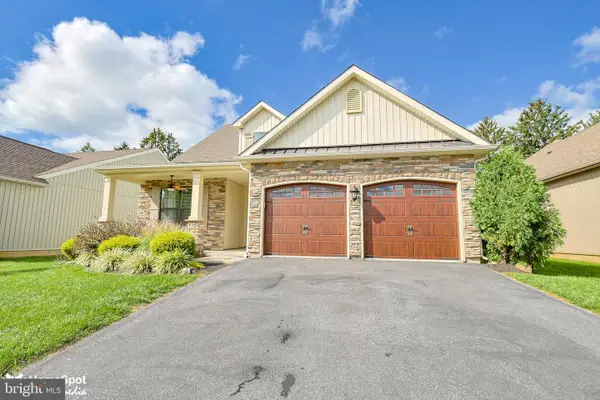 $554,900Active3 beds 2 baths2,075 sq. ft.
3551 Daylily Dr, EMMAUS, PA 18049
MLS# PALH2016614Listed by: COLDWELL BANKER HEARTHSIDE-ALLENTOWN - New
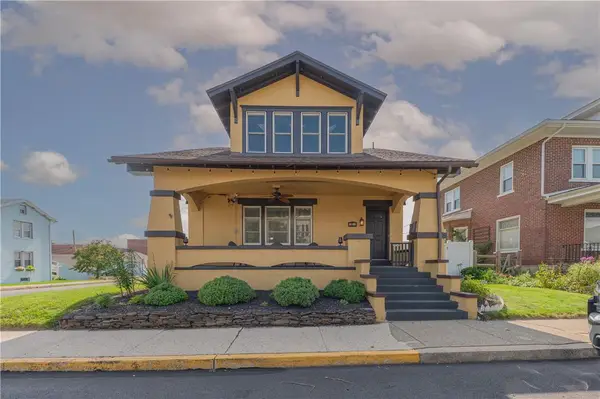 $449,500Active3 beds 2 baths1,820 sq. ft.
302 N 5th Street, Emmaus Boro, PA 18049
MLS# 782948Listed by: WESLEY WORKS REAL ESTATE 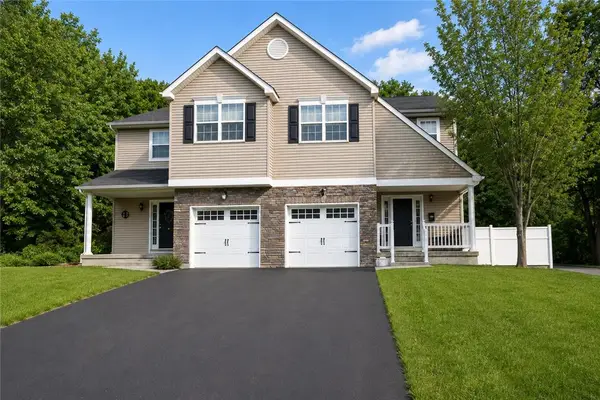 $390,000Active3 beds 3 baths1,760 sq. ft.
618 Furnace Street, Emmaus Boro, PA 18049
MLS# 782922Listed by: CENTURY 21 KEIM REALTORS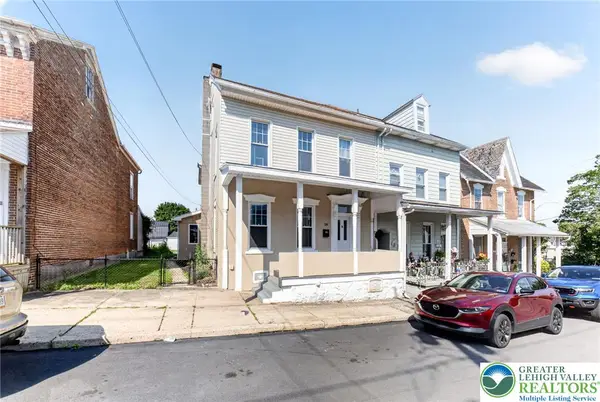 $335,000Active3 beds 2 baths2,106 sq. ft.
28 S 5th Street, Emmaus Boro, PA 18049
MLS# 783068Listed by: REAL OF PENNSYLVANIA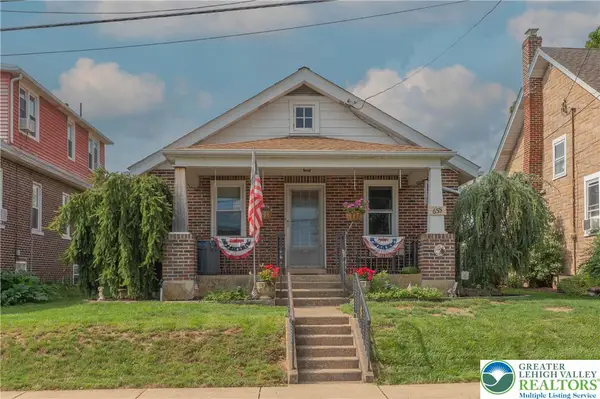 $295,000Active2 beds 1 baths816 sq. ft.
655 North Street, Emmaus Boro, PA 18049
MLS# 782912Listed by: WESLEY WORKS REAL ESTATE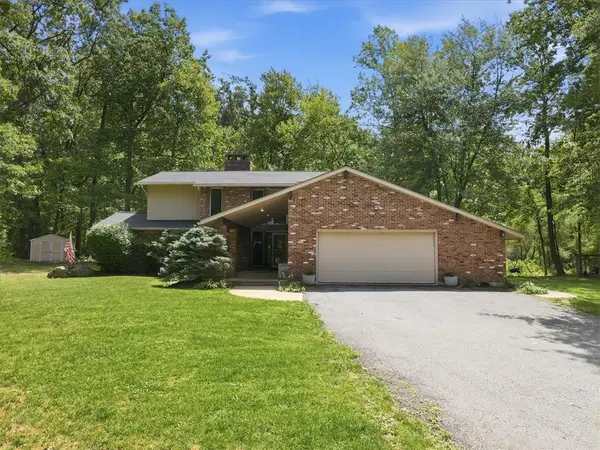 $624,900Active3 beds 4 baths2,708 sq. ft.
610 Wood Street, Emmaus Boro, PA 18049
MLS# 782431Listed by: BHGRE VALLEY PARTNERS-ALLENTWN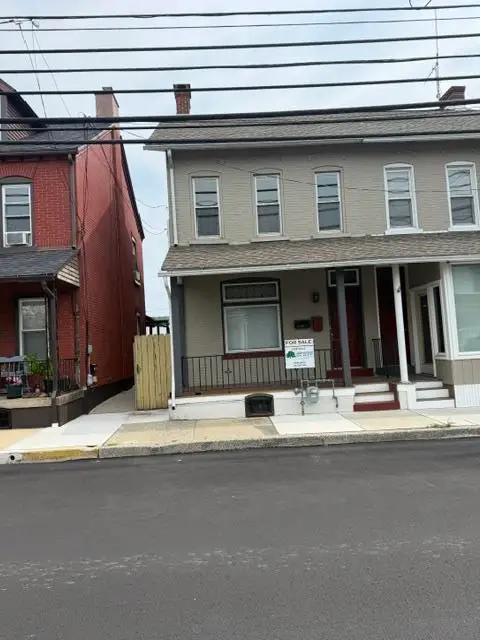 $329,500Active-- beds -- baths1,620 sq. ft.
17 N 4th Street, Emmaus Boro, PA 18049
MLS# 782791Listed by: HAWTHORNE REAL ESTATE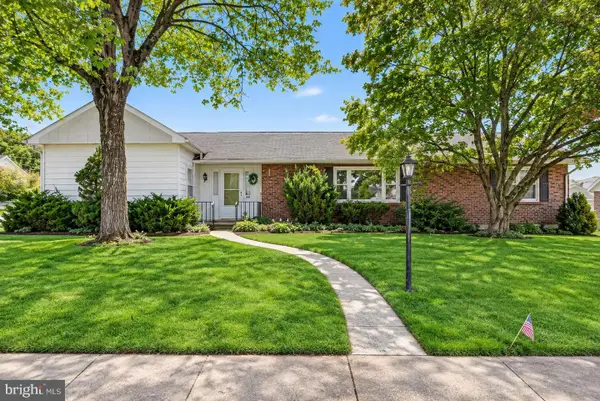 $439,900Active3 beds 2 baths
418 S 4th St, EMMAUS, PA 18049
MLS# PALH2016544Listed by: GRACE REALTY COMPANY INC


Protect your home and budget from life's surprises with an Assurant Home Warranty, backed by a partner that supports you through every step of homeownership. Explore Plans.
© 2023 - 2026 ERA Franchise Systems LLC. All rights reserved. ERA Franchise Systems LLC fully supports the principles of the Fair Housing Act and the Equal Opportunity Act. ERA, ERA Real Estate powered, and their respective logos are registered service marks of ERA Franchise Systems LLC. Each office is independently owned and operated.