
32 W 4th St, Emporium, PA 15834
Local realty services provided by:O'BRIEN REALTY ERA POWERED
32 W 4th St,Emporium, PA 15834
$175,000
- 4 Beds
- 2 Baths
- 1,880 sq. ft.
- Single family
- Active
Listed by: veronica a horning
Office: crown realty services
MLS#:PACR2000166
Source:BRIGHTMLS
Price summary
- Price:$175,000
- Price per sq. ft.:$93.09
About this home
A classically beautiful home with 4 bedrooms, 1.5 baths and gorgeous woodwork with matching wood floors. The first floor features an enclosed sunporch with an abundance of windows, living room and formal dining room with wood pillars and built-ins between, a den with separate entrance, kitchen with pantry area, half bath and laundry. The ornate front stairway or hidden rear stairs lead you to the 2nd floor where the wood floors continue to a full bath and 4 bedrooms. A walk-up attic offers additional storage and potentially usable space. Enjoy the efficiency of hot water radiator heat with a brand-new boiler Also included is a separate 1300 sq. ft.,3-bedroom rental home & a one-car garage. A unique opportunity for a primary residence with rental income potential or for extended family.
Contact an agent
Home facts
- Year built:1920
- Subdivision & Development:NONE AVAILABLE
- Listing ID #:PACR2000166
- Added:4 day(s) ago
- Updated:November 18, 2026 at 03:18 PM
Rooms and interior
- Bedrooms:4
- Total bathrooms:2
- Full bathrooms:1
- Half bathrooms:1
- Rooms Total:9
- Flooring:Wood
- Kitchen Description:Built-Ins, Oven/Range - Electric
- Basement:Yes
- Basement Description:Full, Sump Pump, Unfinished
- Living area:1,880 sq. ft.
Heating and cooling
- Heating:Baseboard - Hot Water, Natural Gas
Structure and exterior
- Roof:Shingle
- Year built:1920
- Building area:1,880 sq. ft.
- Lot area:0.14 Acres
- Architectural Style:Traditional
- Construction Materials:Frame, Vinyl Siding
- Exterior Features:Sidewalks, Street Lights
- Foundation Description:Stone
- Levels:2 Stories
Utilities
- Water:Public
- Sewer:Private Sewer
Finances and disclosures
- Price:$175,000
- Price per sq. ft.:$93.09
- Tax amount:$3,016 (2026)
Features and amenities
- Amenities:Attic, Built-Ins, Ceiling Fan(s)
Parking
- Parking description:Detached Garage, Garage - Front Entry, On Street
- Garage:Yes
- Garage spaces:1
New listings near 32 W 4th St
- New
 $185,000Active4 beds 2 baths2,224 sq. ft.
477 Portage St, EMPORIUM, PA 15834
MLS# PACR2000164Listed by: CROWN REALTY SERVICES - New
 $162,000Active3 beds 2 baths1,380 sq. ft.
3660 Pa-46, EMPORIUM, PA 15834
MLS# PACR2000162Listed by: CROWN REALTY SERVICES  $260,000Active4 beds 3 baths1,248 sq. ft.
1260 Clear Creek Road, Emporium, PA 15834
MLS# 31728516Listed by: CROWN REALTY SERVICES $55,000Active3 beds 2 baths1,776 sq. ft.
319 Spring Street, Emporium-PA, PA 15834
MLS# R1725038Listed by: CROWN REALTY SERVICES $750,000Active-- beds -- baths
2 E. 2nd Street, Emporium, PA 15834
MLS# 31728383Listed by: CROWN REALTY SERVICES $125,000Active2 beds 1 baths1,540 sq. ft.
85 Blackburn Rd, Emporium, PA 15834
MLS# 31728280Listed by: CROWN REALTY SERVICES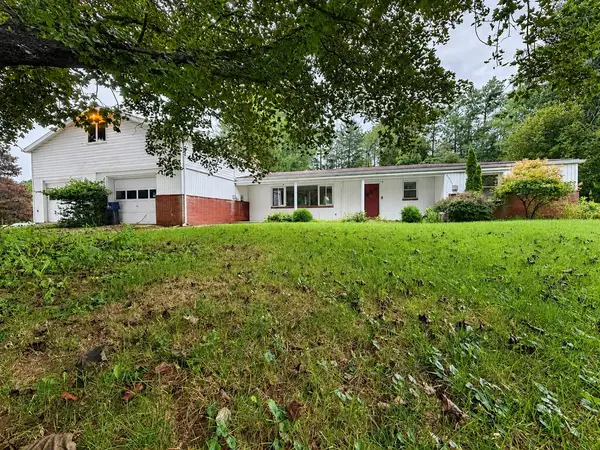 $185,000Active3 beds 2 baths1,333 sq. ft.
35 Pioneer Road, Emporium, PA 15834
MLS# 31728230Listed by: EXP REALTY $124,500Active3 beds 2 baths2,386 sq. ft.
217 4th St, EMPORIUM, PA 15834
MLS# PACR2000152Listed by: CROWN REALTY SERVICES $75,000Active-- beds 2 baths1,450 sq. ft.
504 W Allegany Ave, EMPORIUM, PA 15834
MLS# PACR2000146Listed by: CROWN REALTY SERVICES


Protect your home and budget from life's surprises with an Assurant Home Warranty, backed by a partner that supports you through every step of homeownership. Explore Plans.
© 2023 - 2026 ERA Franchise Systems LLC. All rights reserved. ERA Franchise Systems LLC fully supports the principles of the Fair Housing Act and the Equal Opportunity Act. ERA, ERA Real Estate powered, and their respective logos are registered service marks of ERA Franchise Systems LLC. Each office is independently owned and operated.