
128 Henry Rd, Enola, PA 17025
Local realty services provided by:ERA Liberty Realty
128 Henry Rd,Enola, PA 17025
$329,950
- 4 Beds
- 2 Baths
- 2,142 sq. ft.
- Single family
- Active
Upcoming open houses
- Sun, Oct 0411:00 am - 01:00 pm
Listed by: jocelyn barrios
Office: iron valley real estate of central pa
MLS#:PACB2058942
Source:BRIGHTMLS
Price summary
- Price:$329,950
- Price per sq. ft.:$154.04
About this home
OPEN HOUSE - Sunday from 11am - 1pm! Tour this beautiful home while exploring special loan programs that can help you purchase this home at an affordable price! Opportunity meets affordability in this spacious 4-bedroom, 1.5-bath home with plenty of room to make it your own! Enjoy an open-concept kitchen and living area, perfect for everyday living and entertaining. The large walk-out basement offers even more space for family gatherings, a recreation room, home office, play area, or future improvements to fit your needs. Step outside to a nice-sized yard with plenty of room to relax, entertain, or enjoy the outdoors. With a functional layout, great space, and lots of potential, this home is a wonderful opportunity to add your personal touches while building equity. Ask your agent about available loan and assistance programs that may allow qualified buyers to purchase this home with less than $5,000 needed toward closing. Bring your vision and come see the possibilities this home has to offer!...
Contact an agent
Home facts
- Year built:1958
- Subdivision & Development:EAST PENNSBORO
- Listing ID #:PACB2058942
- Added:1 day(s) ago
- Updated:October 01, 2026 at 04:40 PM
Rooms and interior
- Bedrooms:4
- Total bathrooms:2
- Full bathrooms:1
- Half bathrooms:1
- Kitchen Description:Built-Ins, Disposal, Kitchen - Eat-In, Microwave, Oven - Double, Oven/Range - Gas, Range Hood, Refrigerator
- Basement:Yes
- Basement Description:Fully Finished, Outside Entrance, Rear Entrance, Walkout Level
- Living area:2,142 sq. ft.
Heating and cooling
- Cooling:Central A/C
- Heating:Forced Air, Natural Gas
Structure and exterior
- Year built:1958
- Building area:2,142 sq. ft.
- Lot area:0.16 Acres
- Architectural Style:Split Level
- Construction Materials:Brick Front, Frame, Vinyl Siding
- Levels:3 Story
Schools
- High school:EAST PENNSBORO AREA SHS
Utilities
- Water:Public
- Sewer:Public Sewer
Finances and disclosures
- Price:$329,950
- Price per sq. ft.:$154.04
- Tax amount:$3,659 (2026)
Features and amenities
- Amenities:200+ Amp Service, Attic, Built-Ins, Smoke Detector
Parking
- Parking description:Paved Driveway
New listings near 128 Henry Rd
- Coming SoonOpen Sun, 1 to 3pm
 $199,900Coming Soon3 beds 1 baths1,380 sq. ft.
38 N Enola Dr, ENOLA, PA 17025
MLS# PACB2059000Listed by: KELLER WILLIAMS REALTY - New
 $3,650,000Active6 beds 9 baths11,611 sq. ft.
300 River Bend Dr, ENOLA, PA 17025
MLS# PACB2059018Listed by: LPT REALTY, LLC 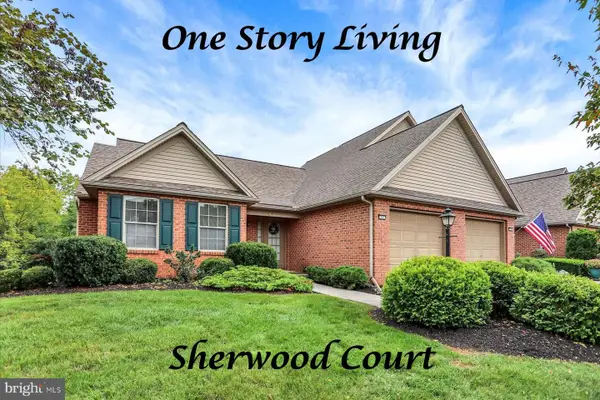 $299,900Active2 beds 3 baths2,087 sq. ft.
137 Lee Ann Ct, ENOLA, PA 17025
MLS# PACB2058678Listed by: RE/MAX REALTY ASSOCIATES- New
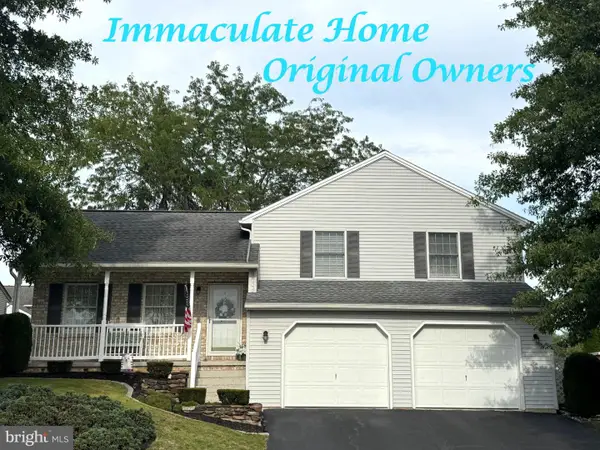 $379,999Active3 beds 3 baths2,016 sq. ft.
27 Pine Ridge Cir, ENOLA, PA 17025
MLS# PACB2058718Listed by: RE/MAX REALTY ASSOCIATES  $405,500Pending4 beds 3 baths2,233 sq. ft.
19 Rail Yard Dr, ENOLA, PA 17025
MLS# PACB2058976Listed by: NVR, INC. $375,690Pending3 beds 3 baths2,007 sq. ft.
31 Rail Yard Dr, ENOLA, PA 17025
MLS# PACB2058948Listed by: NVR, INC.- New
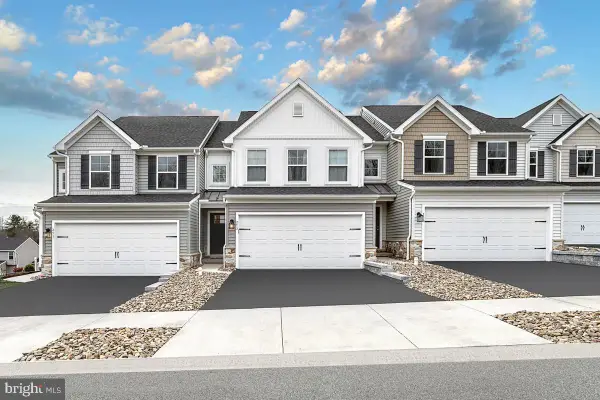 $439,990Active3 beds 4 baths2,483 sq. ft.
2305 Hampden Ct #lot 28, ENOLA, PA 17025
MLS# PACB2057462Listed by: BERKS HOMES REALTY, LLC - New
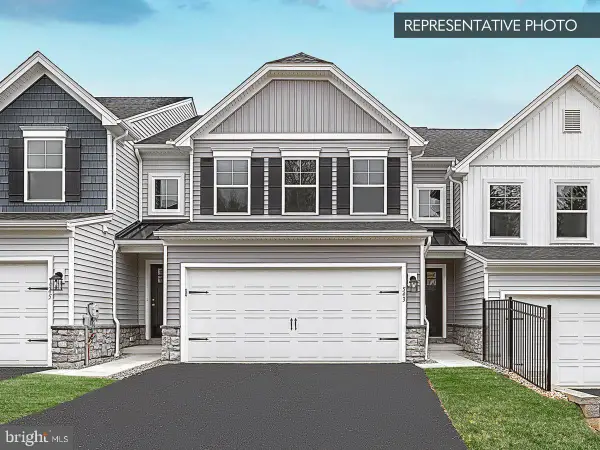 $414,990Active3 beds 3 baths1,863 sq. ft.
2315 Hampden Ct #lot 29, ENOLA, PA 17025
MLS# PACB2057470Listed by: BERKS HOMES REALTY, LLC - New
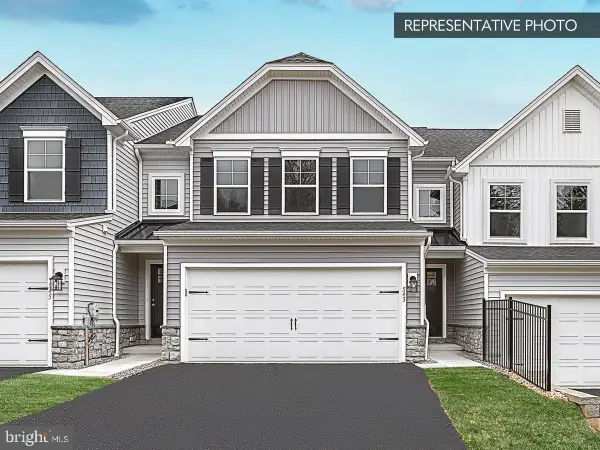 $429,990Active3 beds 4 baths2,489 sq. ft.
2325 Hampden Ct #lot 30, ENOLA, PA 17025
MLS# PACB2057474Listed by: BERKS HOMES REALTY, LLC


Protect your home and budget from life's surprises with an Assurant Home Warranty, backed by a partner that supports you through every step of homeownership. Explore Plans.
© 2023 - 2026 ERA Franchise Systems LLC. All rights reserved. ERA Franchise Systems LLC fully supports the principles of the Fair Housing Act and the Equal Opportunity Act. ERA, ERA Real Estate powered, and their respective logos are registered service marks of ERA Franchise Systems LLC. Each office is independently owned and operated.