
211 Edenderry Way, Enola, PA 17025
Local realty services provided by:O'BRIEN REALTY ERA POWERED
Listed by: dana little, mark den bleyker
Office: berkshire hathaway homeservices homesale realty
MLS#:PACB2060106
Source:BRIGHTMLS
Price summary
- Price:$449,900
- Price per sq. ft.:$173.98
About this home
This meticulously maintained 5 Bedroom 2 Story Traditional home sits on a large, private, wooded lot and is absolutely glorious this time of year. The changing leaves can be enjoyed from both the inside and the outside, as this cozy home has tons of windows and natural light and has both a front covered porch and a rear deck. The Kitchen features a huge pantry closet and pantry cabinet, hardwood floors and views of the rear deck and back yard. The Family Room is light and bright and has a gas Fireplace. Bedroom1 is carpeted with walk-in closet. The natural light is amazing in Bedroom 2. The Primary Suite has walk-in closet, stand up shower and sunken tub in Bathroom. The Roof was installed in 2023. The finished Lower Level features a Craft Room that could be used as the 5th Bedroom, Full Bathroom, Den and amazing storage room all with access to the private rear yard. Kitchen Fridge, Basement Fridge, washer, dryer, Ring doorbell and NEST remain.
Contact an agent
Home facts
- Year built:2002
- Subdivision & Development:LOGANS RUN
- Listing ID #:PACB2060106
- Added:1 day(s) ago
- Updated:November 06, 2026 at 03:34 AM
Rooms and interior
- Bedrooms:5
- Total bathrooms:4
- Full bathrooms:3
- Half bathrooms:1
- Flooring:Carpet, Hardwood, Vinyl
- Bathrooms Description:Bathroom 1, Bathroom 2, Bathroom 3, Primary Bath(s)
- Kitchen Description:Dishwasher, Disposal, Kitchen - Country, Kitchen - Eat-In, Microwave, Oven/Range - Electric, Pantry, Recessed Lighting, Upgraded Countertops
- Bedroom Description:Walk In Closet(s)
- Basement:Yes
- Basement Description:Fully Finished, Heated, Improved, Interior Access, Outside Entrance, Poured Concrete, Rear Entrance, Walkout Level
- Living area:2,586 sq. ft.
Heating and cooling
- Cooling:Ceiling Fan(s), Central A/C
- Heating:Forced Air, Natural Gas
Structure and exterior
- Roof:Asphalt
- Year built:2002
- Building area:2,586 sq. ft.
- Lot area:0.33 Acres
- Lot Features:Level, Sloping
- Architectural Style:Traditional
- Construction Materials:Stick Built, Stone, Vinyl Siding
- Exterior Features:Deck(s), Exterior Lighting, Porch(es)
- Foundation Description:Concrete Perimeter
- Levels:2 Stories
Schools
- High school:EAST PENNSBORO AREA SHS
- Middle school:EAST PENNSBORO AREA
- Elementary school:EAST PENNSBORO
Utilities
- Water:Public
- Sewer:Public Sewer
Finances and disclosures
- Price:$449,900
- Price per sq. ft.:$173.98
- Tax amount:$5,592 (2026)
Features and amenities
- Laundry features:Dryer, Laundry, Washer
- Amenities:200+ Amp Service, Cable TV, Cable TV Available, Recessed Lighting, Security System, Window Treatments
Parking
- Parking description:Attached Garage, Garage - Front Entry
- Garage:Yes
- Garage spaces:2
New listings near 211 Edenderry Way
- Coming Soon
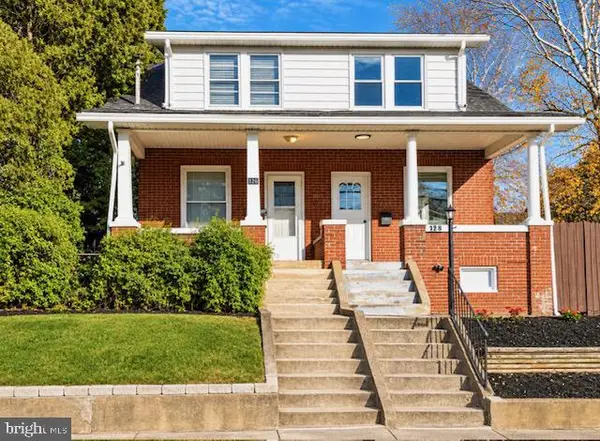 $225,000Coming Soon3 beds 1 baths1,232 sq. ft.
128 S Enola Dr, ENOLA, PA 17025
MLS# PACB2060224Listed by: CAVALRY REALTY LLC 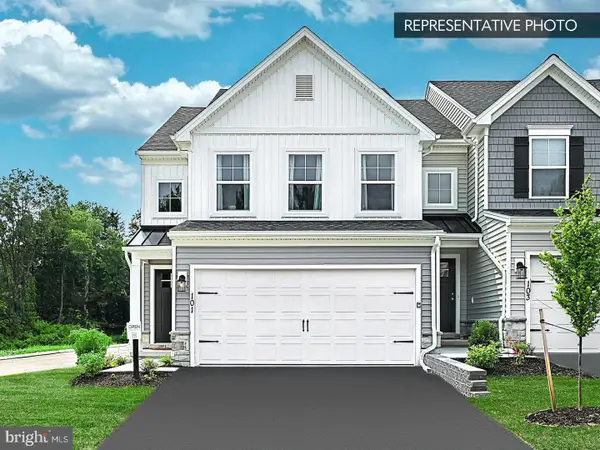 $441,710Pending3 beds 4 baths2,587 sq. ft.
2400 Hampden Ct #lot 42, ENOLA, PA 17025
MLS# PACB2059386Listed by: BERKS HOMES REALTY, LLC- New
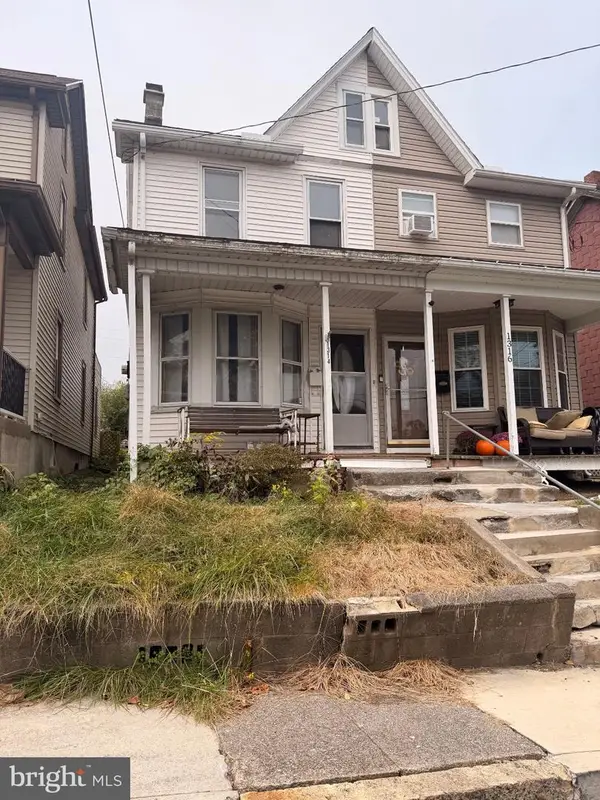 $109,900Active3 beds 1 baths1,332 sq. ft.
1314 4th St, ENOLA, PA 17025
MLS# PACB2059972Listed by: RSR, REALTORS, LLC 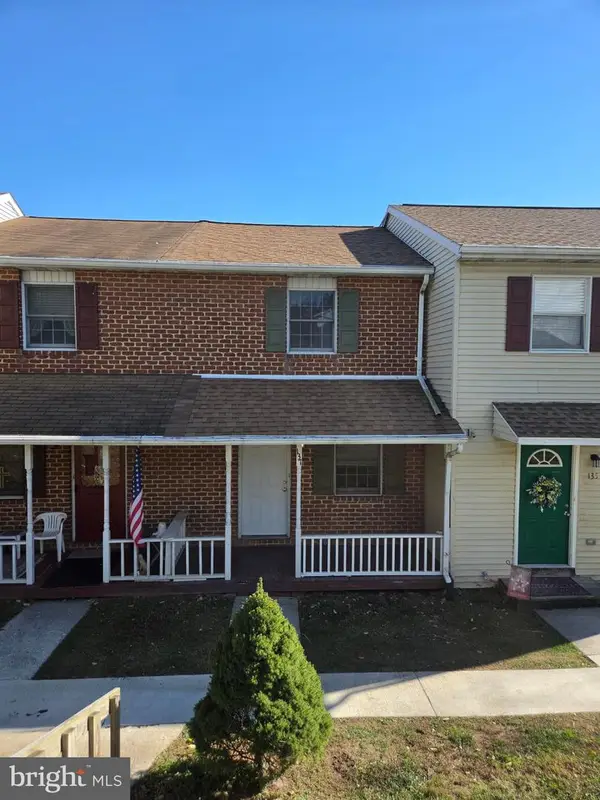 $179,900Pending2 beds 2 baths870 sq. ft.
137 Bungalow Rd, ENOLA, PA 17025
MLS# PACB2060100Listed by: KELLER WILLIAMS OF CENTRAL PA- New
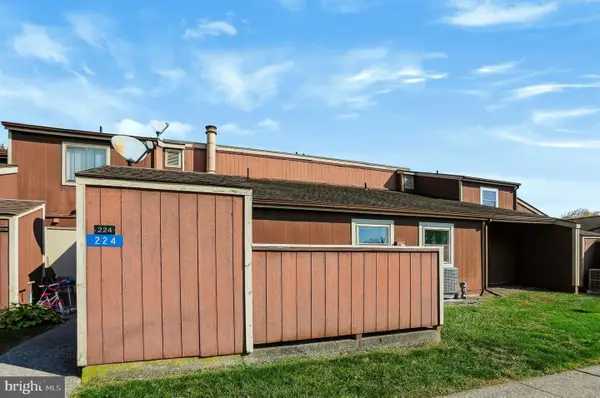 $160,000Active2 beds 2 baths1,142 sq. ft.
224 Brian Dr, ENOLA, PA 17025
MLS# PACB2059964Listed by: COLDWELL BANKER REALTY - New
 $325,000Active2 beds 3 baths1,937 sq. ft.
2255 Gleim Dr, ENOLA, PA 17025
MLS# PACB2059346Listed by: BERKSHIRE HATHAWAY HOMESERVICES HOMESALE REALTY - New
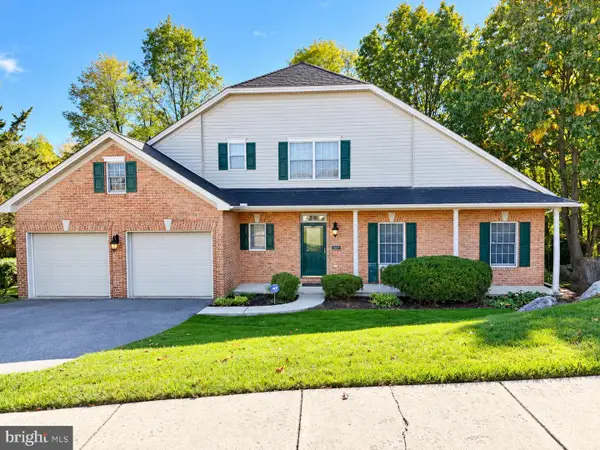 $399,900Active2 beds 3 baths2,180 sq. ft.
2090 Brigade Rd, ENOLA, PA 17025
MLS# PACB2059872Listed by: KELLER WILLIAMS KEYSTONE REALTY  $290,000Active3 beds 3 baths1,817 sq. ft.
9 Tommy Ln, ENOLA, PA 17025
MLS# PACB2059888Listed by: REAL OF PENNSYLVANIA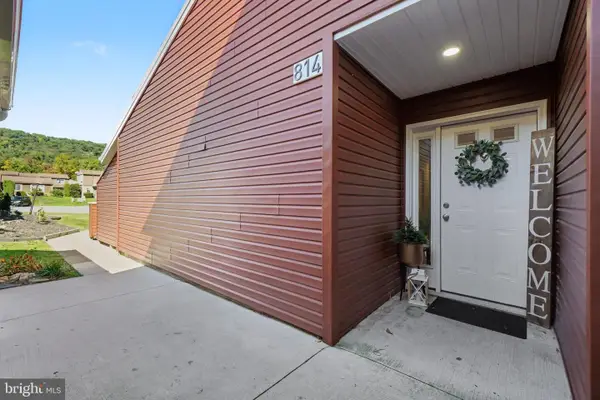 $160,000Pending2 beds 2 baths980 sq. ft.
814 Charlotte Way, ENOLA, PA 17025
MLS# PACB2059682Listed by: COLDWELL BANKER REALTY


Protect your home and budget from life's surprises with an Assurant Home Warranty, backed by a partner that supports you through every step of homeownership. Explore Plans.
© 2023 - 2026 ERA Franchise Systems LLC. All rights reserved. ERA Franchise Systems LLC fully supports the principles of the Fair Housing Act and the Equal Opportunity Act. ERA, ERA Real Estate powered, and their respective logos are registered service marks of ERA Franchise Systems LLC. Each office is independently owned and operated.