
2255 Gleim Dr, Enola, PA 17025
Local realty services provided by:ERA Martin Associates
2255 Gleim Dr,Enola, PA 17025
$325,000
- 2 Beds
- 3 Baths
- 1,937 sq. ft.
- Townhouse
- Active
Listed by: sheri rhoads
Office: berkshire hathaway homeservices homesale realty
MLS#:PACB2059346
Source:BRIGHTMLS
Price summary
- Price:$325,000
- Price per sq. ft.:$167.79
- Monthly HOA dues:$85
About this home
Welcome to this beautiful, sun-filled townhome nestled in the highly desirable Quigley Cove development of Hampden Township. Perfectly situated within the top-rated Cumberland Valley School District, 2255 Gleim Drive offers a beautiful blend of comfortable living, updates, and exceptional convenience. This is a perfect townhome whether you are looking to downsize, a lateral move, or a first-time buyer, this may be the perfect home for you!
The main level features 1,228 square feet of thoughtfully designed space, highlighted by natural hardwood flooring in the living room and dining area and an abundance of natural light streaming through the skylights. The kitchen boasts a functional layout with a pantry, opening seamlessly into a dining area. Step outside to your private, screened-in porch—an ideal spot for morning coffee or relaxing evenings.
Retreat to the primary bedroom suite, complete with a walk-in shower, double vanity, and a space-saving pocket door. The second bedroom has generous space and large closet. Storage is never an issue here, with plenty of closets throughout the main floor, which also hosts a highly convenient laundry room.
The finished lower level adds an additional 700 square feet of versatile living space, complete with built-in shelving and an exposed walkout and French doors that welcome even more natural light. Gather around the cozy gas fireplace for movie nights or utilize this level as a home office or gym. This floor also includes a practical half bath and an enormous storage area to keep your home organized and clutter-free, and a chairlift.
Rest easy knowing this home has been meticulously maintained, featuring brand-new Andersen windows installed in 2024, a new water heater installed in 2025, and a yearly serviced HVAC system. Enjoy low-maintenance living with a monthly HOA fee of just $85, which includes lawn maintenance and snow removal.
Location is everything! This property is close to major interstates for an easy commute and surrounded by an abundance of shopping, medical facilities/hospitals, grocery stores, and excellent restaurants.
From the immaculate interior to the prime Enola location, you will not want to miss this incredible opportunity. A First American Home Warranty is in place for buyers peace of mind. Schedule your private showing today!...
Contact an agent
Home facts
- Year built:2011
- Subdivision & Development:QUIGLEY COVE
- Listing ID #:PACB2059346
- Added:1 day(s) ago
- Updated:October 28, 2026 at 05:44 PM
Rooms and interior
- Bedrooms:2
- Total bathrooms:3
- Full bathrooms:2
- Half bathrooms:1
- Kitchen Description:Carpet, Combination Kitchen/Living, Dishwasher, Disposal, Microwave, Pantry, Refrigerator, Stove
- Bedroom Description:Carpet
- Basement:Yes
- Basement Description:Daylight, Heated, Outside Entrance, Partial, Walkout Level, Windows
- Living area:1,937 sq. ft.
Heating and cooling
- Cooling:Central A/C
- Heating:Forced Air, Natural Gas
Structure and exterior
- Roof:Asphalt, Fiberglass
- Year built:2011
- Building area:1,937 sq. ft.
- Lot area:0.08 Acres
- Architectural Style:Ranch/Rambler
- Construction Materials:Stone, Vinyl Siding
- Foundation Description:Concrete Perimeter
- Levels:1 Story
Schools
- High school:CUMBERLAND VALLEY
Utilities
- Water:Public
- Sewer:Public Sewer
Finances and disclosures
- Price:$325,000
- Price per sq. ft.:$167.79
- Tax amount:$2,976 (2026)
Features and amenities
- Amenities:200+ Amp Service, Cable TV Available, Carpet, Ceiling Fan(s), Central Vacuum, Electric Available, Natural Gas Available, Skylight(s)
Parking
- Parking description:Attached Garage, Garage - Front Entry
- Garage:Yes
- Garage spaces:1
New listings near 2255 Gleim Dr
- Coming Soon
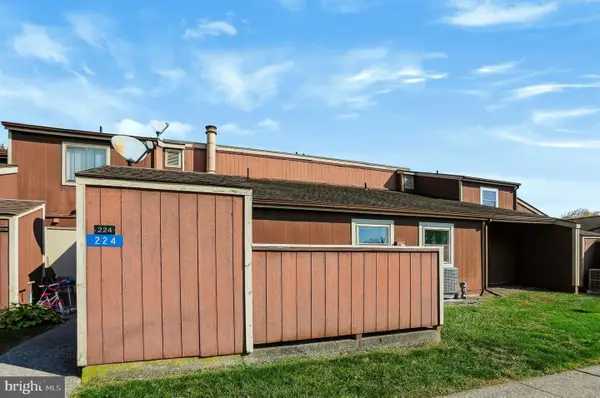 $160,000Coming Soon2 beds 2 baths1,142 sq. ft.
224 Brian Dr, ENOLA, PA 17025
MLS# PACB2059964Listed by: COLDWELL BANKER REALTY - Coming Soon
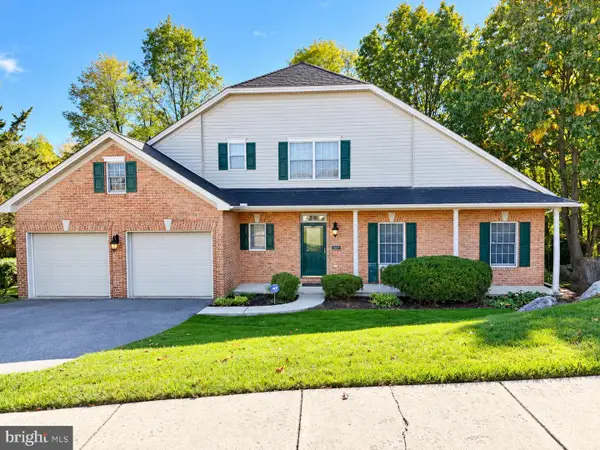 $399,900Coming Soon2 beds 3 baths2,180 sq. ft.
2090 Brigade Rd, ENOLA, PA 17025
MLS# PACB2059872Listed by: KELLER WILLIAMS KEYSTONE REALTY - Open Sun, 12 to 2pmNew
 $290,000Active3 beds 3 baths1,817 sq. ft.
9 Tommy Ln, ENOLA, PA 17025
MLS# PACB2059888Listed by: REAL OF PENNSYLVANIA - Open Sat, 1 to 3pmNew
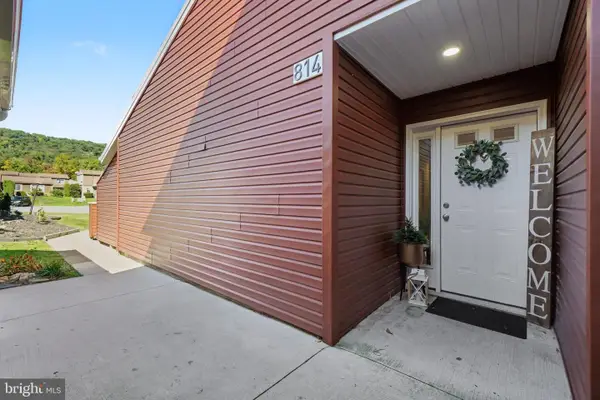 $160,000Active2 beds 2 baths980 sq. ft.
814 Charlotte Way, ENOLA, PA 17025
MLS# PACB2059682Listed by: COLDWELL BANKER REALTY - New
 $1,100,000Active5 beds 3 baths4,644 sq. ft.
6300 Run Cross Ln, ENOLA, PA 17025
MLS# PACB2059754Listed by: COLDWELL BANKER REALTY - Open Sun, 1 to 3pmNew
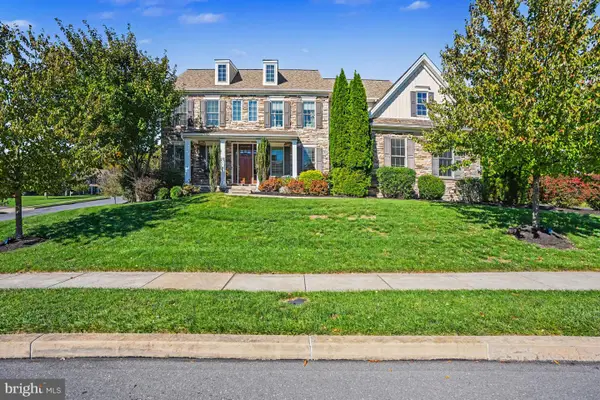 $1,199,900Active5 beds 5 baths4,931 sq. ft.
6120 Run Cross Ln, ENOLA, PA 17025
MLS# PACB2059768Listed by: NEXTHOME CAPITAL REALTY 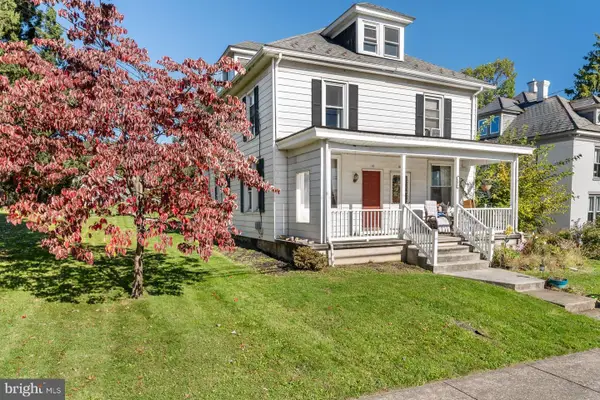 $194,900Pending3 beds 1 baths1,176 sq. ft.
104 Valley Rd, ENOLA, PA 17025
MLS# PACB2059434Listed by: KELLER WILLIAMS REALTY- New
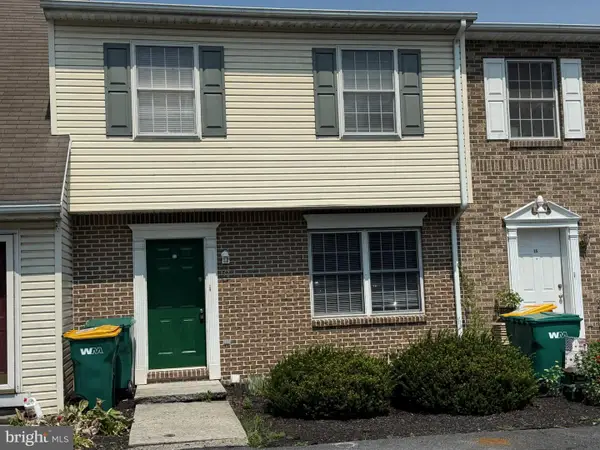 $215,000Active2 beds 2 baths1,240 sq. ft.
37 Queen Ave, ENOLA, PA 17025
MLS# PACB2059742Listed by: RE/MAX REALTY ASSOCIATES 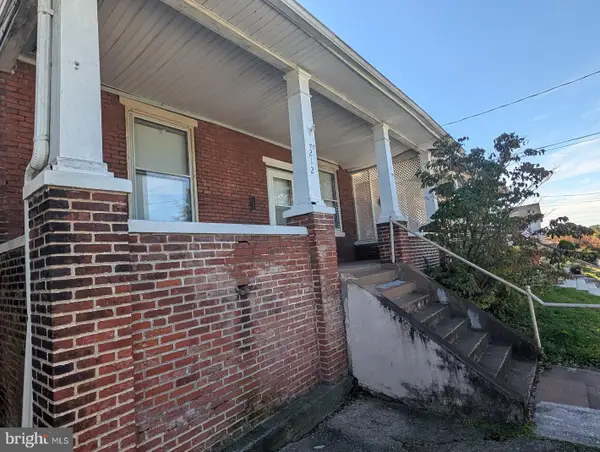 $159,900Pending3 beds 2 baths3,145 sq. ft.
212 W Dauphin St, ENOLA, PA 17025
MLS# PACB2059688Listed by: CENTURY 21 REALTY SERVICES


Protect your home and budget from life's surprises with an Assurant Home Warranty, backed by a partner that supports you through every step of homeownership. Explore Plans.
© 2023 - 2026 ERA Franchise Systems LLC. All rights reserved. ERA Franchise Systems LLC fully supports the principles of the Fair Housing Act and the Equal Opportunity Act. ERA, ERA Real Estate powered, and their respective logos are registered service marks of ERA Franchise Systems LLC. Each office is independently owned and operated.