
28 Mansfield Road, Equinunk, PA 18417
Local realty services provided by:ERA One Source Realty
28 Mansfield Road,Equinunk, PA 18417
$625,000
- 3 Beds
- 2 Baths
- 1,480 sq. ft.
- Single family
- Active
Listed by: erik freeland
Office: country house realty
MLS#:PW263748
Source:PA_PWAR
Price summary
- Price:$625,000
- Price per sq. ft.:$422.3
About this home
Set on a south-facing Pennsylvania hillside, 28 Mansfield Rd looks out over rolling hills that fold into the distance, and the light is good in every season. From the front porch, you can see the spring-fed pond below, deep and fresh.A thorough 2024 renovation left the home turnkey. The windows are new Andersens, the floors are hardwood, and split units now handle heating and cooling. New wood siding gives the house a handsome profile. A septic system installed this year offers peace of mind.The entry has a coat closet and a bench, then wraps around into the kitchen, which opens onto the main living area. The kitchen has butcher block counters, new cabinets, and new appliances.The dining area has room for a table of six and sits close to the kitchen, as suited to weeknight suppers as to dinner parties. It is set apart from the living room by a wall of barn wood salvaged from an old barn on the property.The wood stove anchors the living area. Light pours in through the windows along with views to the far hills, and at day's end you can watch the sunset from here or from the porch.The primary bedroom is bright, with windows on two sides and two closets with a bench between them. Its en suite bath has a walk-in shower finished in Venetian plaster, simple and elegant.Down a separate hall are two more bedrooms, both with generous closets, and a second bath with a glass-enclosed tub and shower in the same plaster finish. One bedroom works well as a home office.The full basement is dry, with high ceilings, and holds the laundry and mechanicals. A pellet stove keeps it warm. It's unfinished, so it could become a game room, a den, or a studio.The front porch runs the length of the house, with a view from every point. Mowed paths wander through the yard and around the pond, with 20-plus acres of woods beyond to explore over time. When the heat spikes, fish or dive in. In winter, keep the ice cleared for your own skating rink....
Contact an agent
Home facts
- Year built:1991
- Subdivision & Development:None
- Listing ID #:PW263748
- Added:6 day(s) ago
- Updated:November 04, 2026 at 04:49 PM
Rooms and interior
- Bedrooms:3
- Total bathrooms:2
- Full bathrooms:2
- Rooms Total:7
- Kitchen Description:Dishwasher, Electric Range, Refrigerator
- Basement:Yes
- Basement Description:Full, Unfinished
- Living area:1,480 sq. ft.
Heating and cooling
- Cooling:Ceiling Fan(S), Electric, Heat Pump
- Heating:Electric, Heat Pump, Pellet Stove, Wood Stove
Structure and exterior
- Roof:Asphalt
- Year built:1991
- Building area:1,480 sq. ft.
- Lot area:28.36 Acres
- Lot Features:Views
- Architectural Style:Ranch
- Construction Materials:Asphalt, Concrete, Wood siding
Utilities
- Water:Well
- Sewer:Septic Tank
Finances and disclosures
- Price:$625,000
- Price per sq. ft.:$422.3
- Tax amount:$4,947
Features and amenities
- Appliances:Dishwasher, Dryer, Electric Range, Refrigerator, Washer
- Laundry features:Dryer, Washer
Parking
- Parking description:Driveway
New listings near 28 Mansfield Road
- New
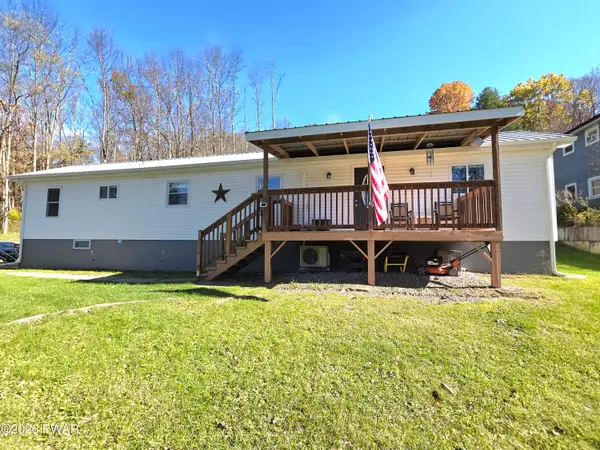 $179,000Active2 beds 1 baths868 sq. ft.
440 Old Union Road, Equinunk, PA 18417
MLS# PW263727Listed by: DAVIS R. CHANT - HONESDALE  $249,900Pending3 beds 1 baths1,355 sq. ft.
909 Pine Mill Road, Equinunk, PA 18417
MLS# PW263537Listed by: RE/MAX WAYNE $289,000Pending3 beds 2 baths1,602 sq. ft.
2316 Hancock Highway, Equinunk, PA 18417
MLS# PW263518Listed by: RE/MAX WAYNE $399,000Active5 beds 4 baths2,857 sq. ft.
80 Grocery Hill Road, Equinunk, PA 18417
MLS# PW263496Listed by: KELLER WILLIAMS REALTY HUDSON VALLEY UNITED $25,000Active0.08 Acres
75 Ironwood Lane #site 0979, EQUINUNK, PA 18417
MLS# PAWN2001006Listed by: BHHS FOX & ROACH - ROBBINSVILLE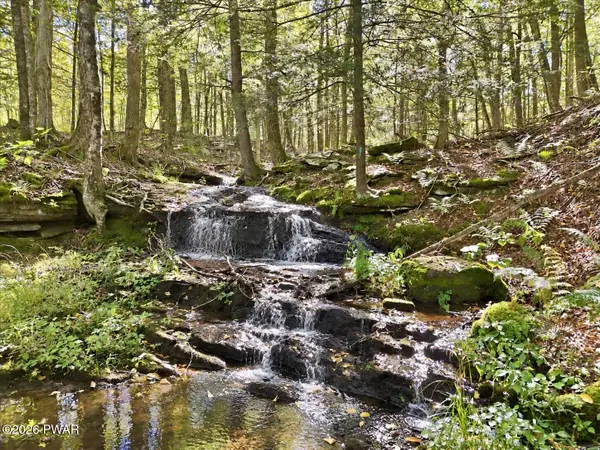 $149,900Active6.95 Acres
Lot 1 Stonegate Road, Equinunk, PA 18417
MLS# PW263379Listed by: LAKE HOMES REALTY, LLC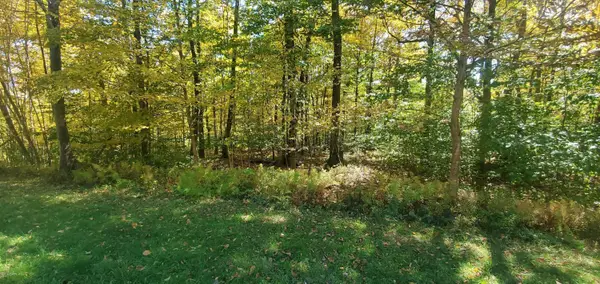 $90,000Active5.07 Acres
28 Bridle Way, Equinunk, PA 18417
MLS# PW263239Listed by: RE/MAX WAYNE $145,000Active5 Acres
Bridle Way, Equinunk, PA 18417
MLS# PW260423Listed by: IRON VALLEY R E INNOVATE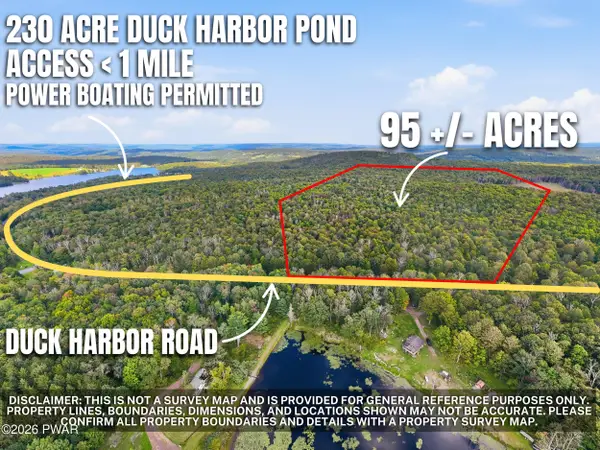 $700,000Pending95 Acres
0 Duck Harbor Road, Equinunk, PA 18431
MLS# PW263192Listed by: RE/MAX WAYNE


Protect your home and budget from life's surprises with an Assurant Home Warranty, backed by a partner that supports you through every step of homeownership. Explore Plans.
© 2023 - 2026 ERA Franchise Systems LLC. All rights reserved. ERA Franchise Systems LLC fully supports the principles of the Fair Housing Act and the Equal Opportunity Act. ERA, ERA Real Estate powered, and their respective logos are registered service marks of ERA Franchise Systems LLC. Each office is independently owned and operated.