
1118 Garloch Drive, Erie, PA 16505
Local realty services provided by:ERA Richmond Real Estate Service
1118 Garloch Drive,Erie, PA 16505
$330,000
- 5 Beds
- 2 Baths
- 2,088 sq. ft.
- Single family
- Active
Listed by: lorraine fox
Office: kw flagship realty
MLS#:193529
Source:PA_GEBR
Price summary
- Price:$330,000
- Price per sq. ft.:$158.05
About this home
Welcome to this inviting 5-bedroom, 2-full-bath home in the Millcreek School District! Offering plenty of space for comfortable living, this home features a fenced backyard with an apple tree, peach tree, and raspberry bushes, adding a wonderful touch of nature right at home. Enjoy the new deck off the dining room, and an added bonus of an electrical hookup outside the lower level, ready for a hot tub. Inside, a wood-burning stove in the lower level adds warmth and character, while the separate laundry room provides convenience and functionality. With plenty of living space, a private fenced yard, and a convenient location close to shopping and everyday amenities, this home offers comfort, space, and value in Millcreek!
Contact an agent
Home facts
- Year built:1981
- Listing ID #:193529
- Added:1 day(s) ago
- Updated:October 04, 2026 at 01:05 AM
Rooms and interior
- Bedrooms:5
- Total bathrooms:2
- Full bathrooms:2
- Rooms Total:11
- Flooring:Carpet, Ceramic Tile, Laminate
- Kitchen Description:Dishwasher, Electric Oven, Electric Range, Microwave, Refrigerator
- Basement:Yes
- Basement Description:Exterior Entry, Finished
- Living area:2,088 sq. ft.
Heating and cooling
- Cooling:Central Air
- Heating:Forced Air, Gas
- Central air:Yes
Structure and exterior
- Roof:Metal
- Year built:1981
- Building area:2,088 sq. ft.
- Lot area:0.33 Acres
- Lot Features:Landscaped, Trees
- Architectural Style:Split Foyer
- Construction Materials:Aluminum Siding
- Exterior Features:Deck, Fence, Porch, Storage
- Levels:Multi/Split
Utilities
- Water:Public
- Sewer:Public Sewer
Finances and disclosures
- Price:$330,000
- Price per sq. ft.:$158.05
- Tax amount:$4,073 (2026)
Features and amenities
- Appliances:Dishwasher, Electric Oven, Electric Range, Microwave, Refrigerator
Parking
- Parking description:Attached, Storage
- Garage:Yes
- Garage spaces:2
New listings near 1118 Garloch Drive
- Open Sun, 1 to 3pmNew
 $84,900Active3 beds 2 baths1,512 sq. ft.
1631 Pinegrove Way, Erie, PA 16509
MLS# 193542Listed by: HOWARD HANNA ERIE SOUTHWEST - New
 $315,000Active3 beds 2 baths1,932 sq. ft.
5644 Lake Pleasant Road, Erie, PA 16509
MLS# 193552Listed by: HOWARD HANNA ERIE SOUTHWEST - Open Sun, 11am to 1pmNew
 $225,000Active4 beds 1 baths1,282 sq. ft.
3332 W 10th Street, Erie, PA 16505
MLS# 193546Listed by: HOWARD HANNA ERIE AIRPORT - New
 $199,900Active3 beds 1 baths1,337 sq. ft.
928 Powell Avenue, Erie, PA 16505
MLS# 193562Listed by: HOWARD HANNA ERIE SOUTHWEST - New
 $88,000Active3 beds 1 baths948 sq. ft.
1336 W 23rd Street, Erie, PA 16502
MLS# 193558Listed by: RE/MAX LAKELAND REALTY - ERIE - New
 $144,900Active4 beds -- baths1,440 sq. ft.
312 Poplar Street, Erie, PA 16507
MLS# 193560Listed by: AGRESTI REAL ESTATE - New
 $144,900Active5 beds -- baths1,500 sq. ft.
222 Poplar Street, Erie, PA 16507
MLS# 193557Listed by: AGRESTI REAL ESTATE - New
 Listed by ERA$59,000Active3 beds 2 baths1,568 sq. ft.
1804 Green View Drive, Erie, PA 16509
MLS# 193547Listed by: ERA TEAM VP ERIE - Open Sat, 11am to 1pmNew
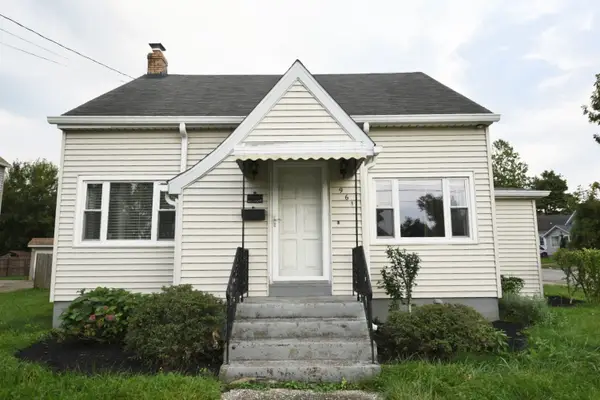 $185,000Active3 beds 2 baths1,193 sq. ft.
961 W 32nd Street, Erie, PA 16508
MLS# 193548Listed by: AGRESTI REAL ESTATE


Protect your home and budget from life's surprises with an Assurant Home Warranty, backed by a partner that supports you through every step of homeownership. Explore Plans.
© 2023 - 2026 ERA Franchise Systems LLC. All rights reserved. ERA Franchise Systems LLC fully supports the principles of the Fair Housing Act and the Equal Opportunity Act. ERA, ERA Real Estate powered, and their respective logos are registered service marks of ERA Franchise Systems LLC. Each office is independently owned and operated.