
1631 Pinegrove Way, Erie, PA 16509
Local realty services provided by:ERA Team VP Real Estate
1631 Pinegrove Way,Erie, PA 16509
$84,900
- 3 Beds
- 2 Baths
- 1,512 sq. ft.
- Single family
- Active
Upcoming open houses
- Sun, Oct 1101:00 pm - 03:00 pm
Listed by: julie crosscut
Office: howard hanna erie southwest
MLS#:193542
Source:PA_GEBR
Price summary
- Price:$84,900
- Price per sq. ft.:$56.15
- Monthly HOA dues:$670
About this home
Meticulously maintained and improved home set on a low traffic street. Sit on the covered front porch and enjoy the view and the wildlife in the adjacent grassy area and treed space. Inside the home you will find plenty of room with vaulted ceilings, an open floor plan, spacious kitchen with all appliances, dining area, and flex space for an additional living room, office, or den. Enjoy the master suite with plenty of room for a king sized bed, a spacious walk in closet, and spa-like master bathroom. Updates include a new roof (2025), new hot water tank (2024), remodeled main bath, refreshed master bath (toilet/sink/floors), and an upgraded kitchen sink. In addition, the kitchen, living room, and bathrooms have had the drywall updated and painted. The large storage shed provides extra storage space. Located close to Peach Street amenities, this is the ideal location for convenience! Park is a 55+ community and includes a picnic pavilion, pond, and dog park.
Contact an agent
Home facts
- Year built:2006
- Subdivision & Development:Summit Heights
- Listing ID #:193542
- Added:1 day(s) ago
- Updated:October 04, 2026 at 02:06 AM
Rooms and interior
- Bedrooms:3
- Total bathrooms:2
- Full bathrooms:2
- Rooms Total:9
- Flooring:Carpet, Vinyl
- Kitchen Description:Dishwasher, Gas Oven, Gas Range, Refrigerator
- Basement:Yes
- Living area:1,512 sq. ft.
Heating and cooling
- Cooling:Central Air
- Heating:Forced Air, Gas
- Central air:Yes
Structure and exterior
- Roof:Composition
- Year built:2006
- Building area:1,512 sq. ft.
- Lot Features:Landscaped
- Architectural Style:Mobile Home
- Construction Materials:Vinyl Siding
- Exterior Features:Deck, Porch, Storage
Utilities
- Water:Public
- Sewer:Public Sewer
Finances and disclosures
- Price:$84,900
- Price per sq. ft.:$56.15
- Tax amount:$1,097 (2026)
Features and amenities
- Appliances:Dishwasher, Dryer, Gas Oven, Gas Range, Refrigerator, Washer
- Laundry features:Dryer, Washer
- Amenities:Skylights
Parking
- Parking description:Storage
New listings near 1631 Pinegrove Way
- New
 $330,000Active5 beds 2 baths2,088 sq. ft.
1118 Garloch Drive, Erie, PA 16505
MLS# 193529Listed by: KW FLAGSHIP REALTY - New
 $315,000Active3 beds 2 baths1,932 sq. ft.
5644 Lake Pleasant Road, Erie, PA 16509
MLS# 193552Listed by: HOWARD HANNA ERIE SOUTHWEST - Open Sun, 11am to 1pmNew
 $225,000Active4 beds 1 baths1,282 sq. ft.
3332 W 10th Street, Erie, PA 16505
MLS# 193546Listed by: HOWARD HANNA ERIE AIRPORT - New
 $199,900Active3 beds 1 baths1,337 sq. ft.
928 Powell Avenue, Erie, PA 16505
MLS# 193562Listed by: HOWARD HANNA ERIE SOUTHWEST - New
 $88,000Active3 beds 1 baths948 sq. ft.
1336 W 23rd Street, Erie, PA 16502
MLS# 193558Listed by: RE/MAX LAKELAND REALTY - ERIE - New
 $144,900Active4 beds -- baths1,440 sq. ft.
312 Poplar Street, Erie, PA 16507
MLS# 193560Listed by: AGRESTI REAL ESTATE - New
 $144,900Active5 beds -- baths1,500 sq. ft.
222 Poplar Street, Erie, PA 16507
MLS# 193557Listed by: AGRESTI REAL ESTATE - New
 Listed by ERA$59,000Active3 beds 2 baths1,568 sq. ft.
1804 Green View Drive, Erie, PA 16509
MLS# 193547Listed by: ERA TEAM VP ERIE - Open Sat, 11am to 1pmNew
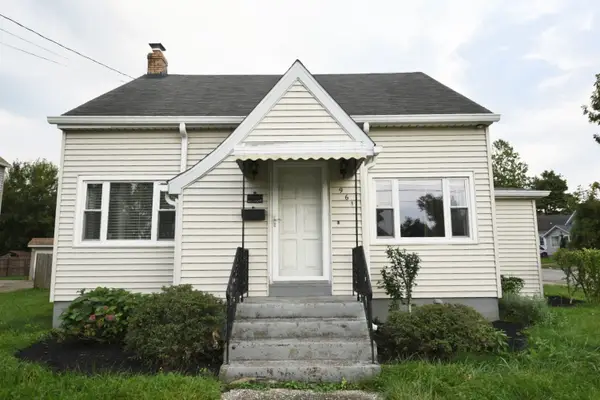 $185,000Active3 beds 2 baths1,193 sq. ft.
961 W 32nd Street, Erie, PA 16508
MLS# 193548Listed by: AGRESTI REAL ESTATE


Protect your home and budget from life's surprises with an Assurant Home Warranty, backed by a partner that supports you through every step of homeownership. Explore Plans.
© 2023 - 2026 ERA Franchise Systems LLC. All rights reserved. ERA Franchise Systems LLC fully supports the principles of the Fair Housing Act and the Equal Opportunity Act. ERA, ERA Real Estate powered, and their respective logos are registered service marks of ERA Franchise Systems LLC. Each office is independently owned and operated.