
1140 E Grandview Boulevard, Erie, PA 16504
Local realty services provided by:ERA Richmond Real Estate Service
1140 E Grandview Boulevard,Erie, PA 16504
$169,900
- 3 Beds
- 1 Baths
- 922 sq. ft.
- Single family
- Active
Listed by: seth tuttle jr
Office: re/max real estate group east
MLS#:193581
Source:PA_GEBR
Price summary
- Price:$169,900
- Price per sq. ft.:$184.27
About this home
Affordable living with room to grow! This well-maintained cozy 3-bedroom, 1-bath home in Southeast Erie sits on an impressive .48-acre lot, offering a huge backyard rarely found at this price point. Set back from the road for added privacy, the home features a spacious living room, a galley-style kitchen with cherry cabinetry, and an adjoining dining area. The large primary bedroom provides plenty of space, while oak hardwood floors are believed to be under much of the existing carpeting. Additional highlights include a modern furnace, central air conditioning, full basement, and a detached 2-car garage with abundant storage space. Whether you're a first-time buyer looking for an affordable alternative to renting or an investor seeking a solid addition to your portfolio, this property offers exceptional value and is priced to sell. Taxes listed reflect Homestead Exemption of approximately $508. Schedule your showing today!
Contact an agent
Home facts
- Year built:1953
- Listing ID #:193581
- Added:1 day(s) ago
- Updated:October 05, 2026 at 10:05 PM
Rooms and interior
- Bedrooms:3
- Total bathrooms:1
- Full bathrooms:1
- Rooms Total:8
- Flooring:Carpet, Hardwood
- Basement:Yes
- Basement Description:Full, Unfinished
- Living area:922 sq. ft.
Heating and cooling
- Cooling:Central Air
- Heating:Forced Air, Gas
- Central air:Yes
Structure and exterior
- Roof:Asphalt
- Year built:1953
- Building area:922 sq. ft.
- Lot area:0.48 Acres
- Architectural Style:One Story
- Construction Materials:Aluminum Siding
- Levels:1 Story
Utilities
- Water:Public
- Sewer:Public Sewer
Finances and disclosures
- Price:$169,900
- Price per sq. ft.:$184.27
- Tax amount:$3,112 (2026)
Parking
- Parking description:Detached Garage, Garage
- Garage:Yes
- Garage spaces:2
New listings near 1140 E Grandview Boulevard
- New
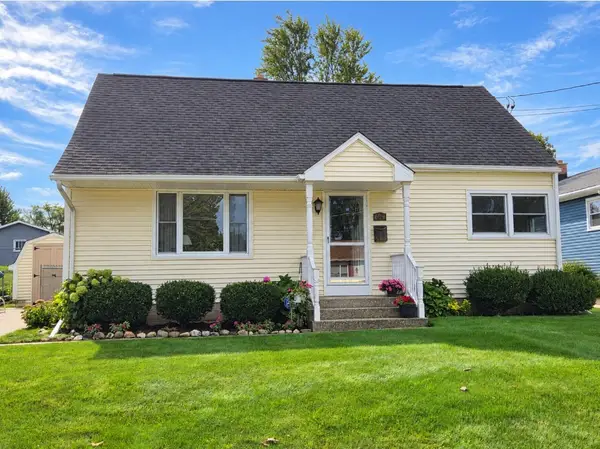 $184,900Active4 beds 1 baths1,477 sq. ft.
609 E 36th Street, Erie, PA 16504
MLS# 193580Listed by: COLDWELL BANKER SELECT - PEACH - New
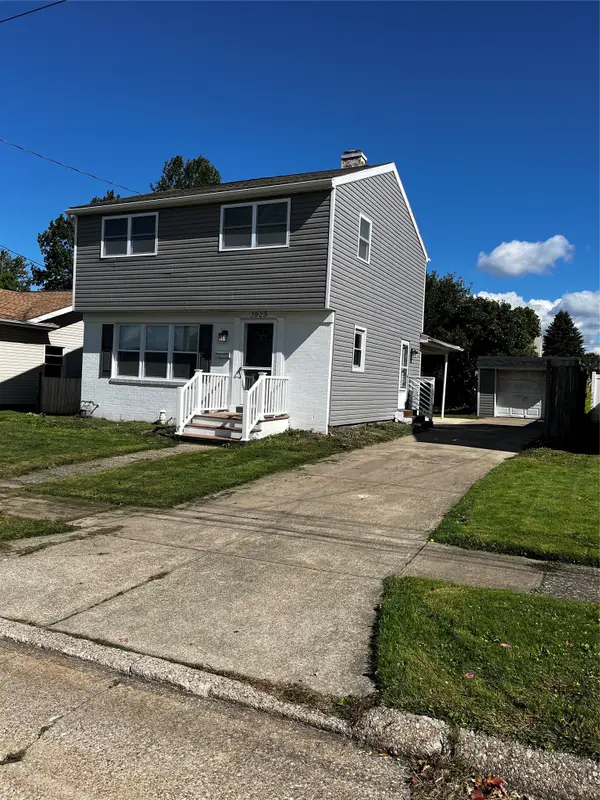 $249,900Active3 beds 2 baths1,628 sq. ft.
3929 Davenpoort Avenue, Erie, PA 16509
MLS# 193593Listed by: MARSHA MARSH RES PEACH - New
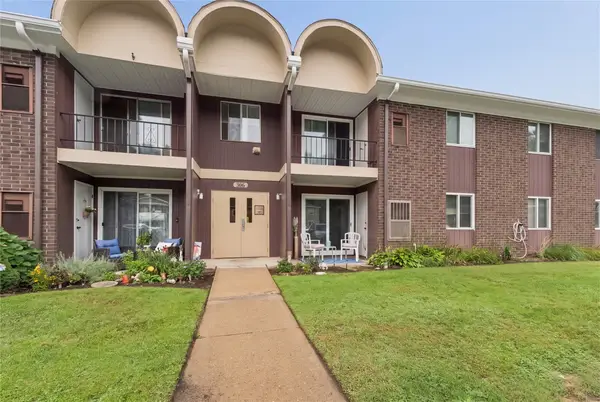 $164,900Active2 beds 1 baths851 sq. ft.
306 Presque Isle Boulevard #104, Erie, PA 16505
MLS# 193413Listed by: AGRESTI REAL ESTATE - New
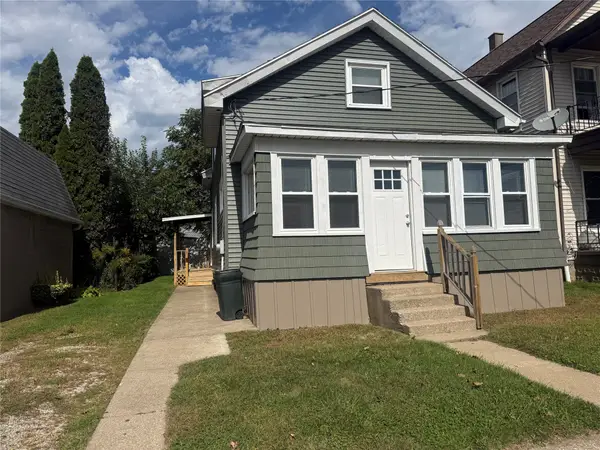 $114,900Active4 beds 2 baths1,172 sq. ft.
1406 E 9th Street, Erie, PA 16503
MLS# 193574Listed by: HOWARD HANNA ERIE EAST - New
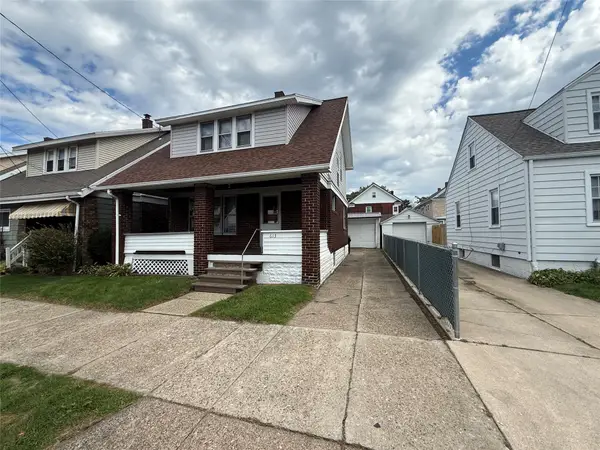 $134,900Active3 beds 1 baths1,216 sq. ft.
613 Elm Court, Erie, PA 16503
MLS# 193575Listed by: HOWARD HANNA ERIE EAST - New
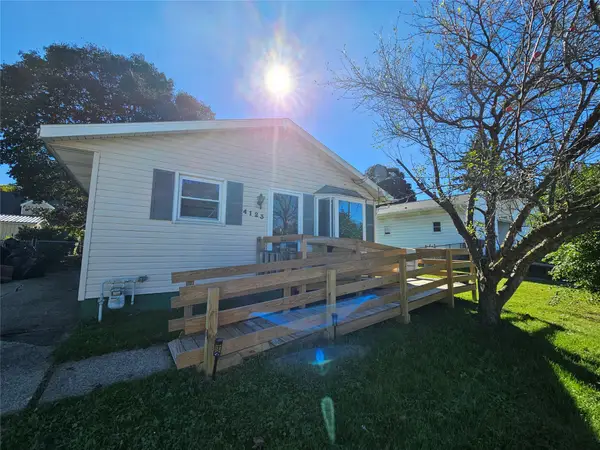 $170,000Active3 beds 2 baths1,008 sq. ft.
4123 Wabash Avenue, Erie, PA 16509
MLS# 193579Listed by: AGRESTI REAL ESTATE - New
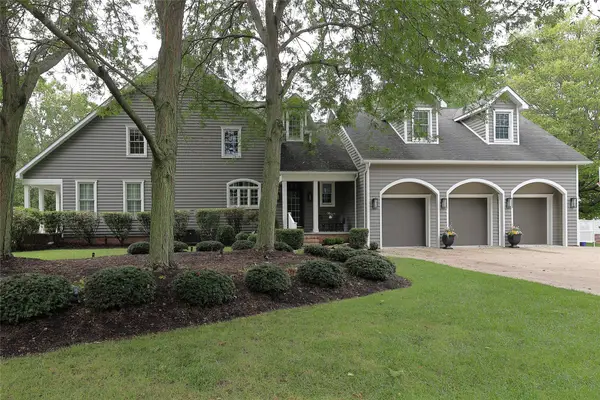 $1,149,000Active5 beds 5 baths4,339 sq. ft.
4502 Commodore Drive, Erie, PA 16505
MLS# 193282Listed by: MARSHA MARSH RES PEACH - New
 $185,000Active3 beds 1 baths988 sq. ft.
942 W 38th Street, Erie, PA 16508
MLS# 193515Listed by: HOWARD HANNA ERIE SOUTHWEST - New
 $215,000Active3 beds 2 baths1,135 sq. ft.
3932 Nancy Avenue, Erie, PA 16510
MLS# 193572Listed by: HOWARD HANNA ERIE AIRPORT


Protect your home and budget from life's surprises with an Assurant Home Warranty, backed by a partner that supports you through every step of homeownership. Explore Plans.
© 2023 - 2026 ERA Franchise Systems LLC. All rights reserved. ERA Franchise Systems LLC fully supports the principles of the Fair Housing Act and the Equal Opportunity Act. ERA, ERA Real Estate powered, and their respective logos are registered service marks of ERA Franchise Systems LLC. Each office is independently owned and operated.