
4502 Commodore Drive, Erie, PA 16505
Local realty services provided by:ERA Richmond Real Estate Service
4502 Commodore Drive,Erie, PA 16505
$1,149,000
- 5 Beds
- 5 Baths
- 4,339 sq. ft.
- Single family
- Active
Listed by: marsha marsh
Office: marsha marsh res peach
MLS#:193282
Source:PA_GEBR
Price summary
- Price:$1,149,000
- Price per sq. ft.:$264.81
About this home
WELCOME TO 4502 COMMODORE DRIVE, IDEALLY LOCATED IN THE DESIRABLE MILLCREEK AREA OF ERIE, PA, WITHIN WALKING DISTANCE FROM THE SHORES OF BEAUTIFUL LAKE ERIE. THIS SPECTACULAR HOME HAS BEEN LOVINGLY MAINTAINED AND UPGRADED FOR THIS OWNER . SPACIOUS ROOMS MAKE THIS HOME EASY TO MAINTAIN AND GREAT FOR ENTERTAINING . WHETHER ENJOYING PEACEFUL EVENINGS AT HOME OR TAKING ADVANTAGE OF THE NEARBY LAKEFRONT WALKS THIS HOME PROVIDES IT ALL . YOU CAN JUST MOVE IN AND RELAX THE WORK HAS ALREDY BEEN DONE BY THIS OWNER.
Contact an agent
Home facts
- Year built:1999
- Subdivision & Development:Voyageur Estates
- Listing ID #:193282
- Added:1 day(s) ago
- Updated:October 05, 2026 at 05:47 PM
Rooms and interior
- Bedrooms:5
- Total bathrooms:5
- Full bathrooms:4
- Half bathrooms:1
- Rooms Total:15
- Flooring:Carpet, Ceramic Tile, Hardwood
- Kitchen Description:Dishwasher, Disposal, Exhaust Fan, Gas Oven, Gas Range, Microwave, Refrigerator
- Basement:Yes
- Basement Description:Finished, Full
- Living area:4,339 sq. ft.
Heating and cooling
- Cooling:Central Air
- Heating:Forced Air, Gas
- Central air:Yes
Structure and exterior
- Roof:Composition
- Year built:1999
- Building area:4,339 sq. ft.
- Lot area:0.52 Acres
- Lot Features:Cleared, Cul-De-Sac, Landscaped, Level
- Construction Materials:Cedar
- Exterior Features:Covered, Covered Patio, Patio, Porch
Utilities
- Water:Public
- Sewer:Public Sewer
Finances and disclosures
- Price:$1,149,000
- Price per sq. ft.:$264.81
- Tax amount:$16,209 (2026)
Features and amenities
- Appliances:Dishwasher, Disposal, Exhaust Fan, Gas Oven, Gas Range, Microwave, Refrigerator
- Amenities:Ceiling Fans, Fire Alarm, Security System
Parking
- Parking description:Attached, Garage Door Opener, Paved Driveway
- Garage:Yes
- Garage spaces:3
New listings near 4502 Commodore Drive
- New
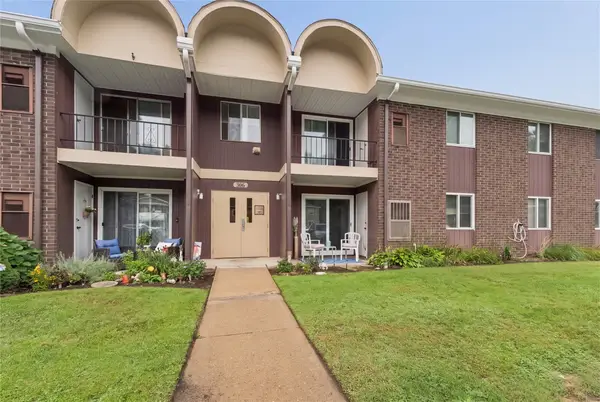 $164,900Active2 beds 1 baths851 sq. ft.
306 Presque Isle Boulevard #104, Erie, PA 16505
MLS# 193413Listed by: AGRESTI REAL ESTATE - New
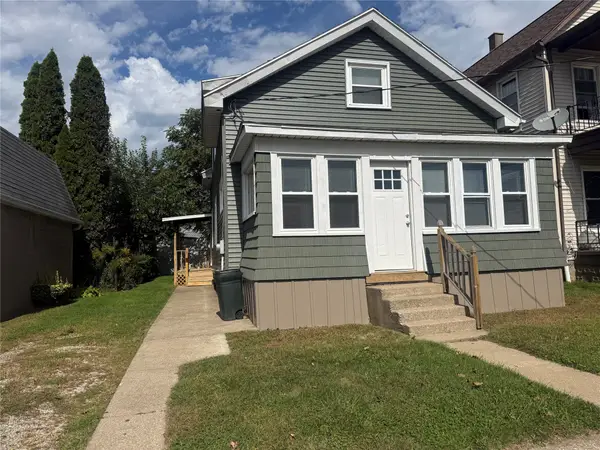 $114,900Active4 beds 2 baths1,172 sq. ft.
1406 E 9th Street, Erie, PA 16503
MLS# 193574Listed by: HOWARD HANNA ERIE EAST - New
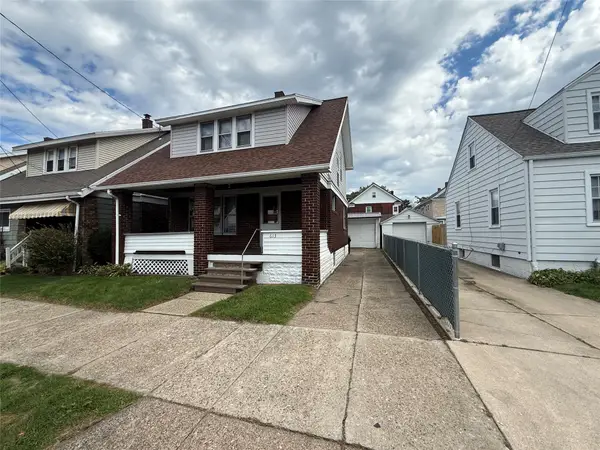 $134,900Active3 beds 1 baths1,216 sq. ft.
613 Elm Court, Erie, PA 16503
MLS# 193575Listed by: HOWARD HANNA ERIE EAST - New
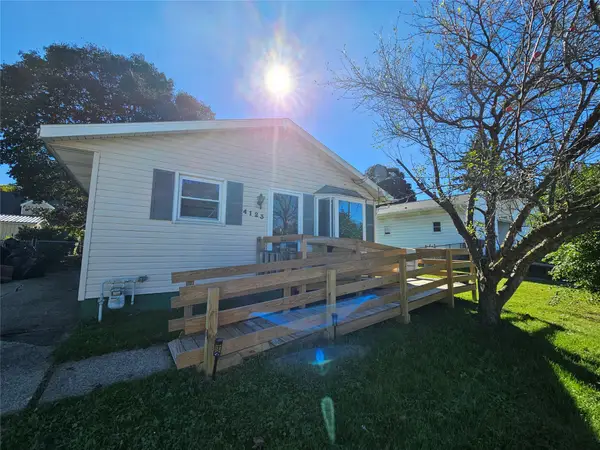 $170,000Active3 beds 2 baths1,008 sq. ft.
4123 Wabash Avenue, Erie, PA 16509
MLS# 193579Listed by: AGRESTI REAL ESTATE - New
 $185,000Active3 beds 1 baths988 sq. ft.
942 W 38th Street, Erie, PA 16508
MLS# 193515Listed by: HOWARD HANNA ERIE SOUTHWEST - New
 $215,000Active3 beds 2 baths1,135 sq. ft.
3932 Nancy Avenue, Erie, PA 16510
MLS# 193572Listed by: HOWARD HANNA ERIE AIRPORT - Open Sun, 1 to 3pmNew
 $84,900Active3 beds 2 baths1,512 sq. ft.
1631 Pinegrove Way, Erie, PA 16509
MLS# 193542Listed by: HOWARD HANNA ERIE SOUTHWEST - New
 $330,000Active5 beds 2 baths2,088 sq. ft.
1118 Garloch Drive, Erie, PA 16505
MLS# 193529Listed by: KW FLAGSHIP REALTY - New
 $315,000Active3 beds 2 baths1,932 sq. ft.
5644 Lake Pleasant Road, Erie, PA 16509
MLS# 193552Listed by: HOWARD HANNA ERIE SOUTHWEST


Protect your home and budget from life's surprises with an Assurant Home Warranty, backed by a partner that supports you through every step of homeownership. Explore Plans.
© 2023 - 2026 ERA Franchise Systems LLC. All rights reserved. ERA Franchise Systems LLC fully supports the principles of the Fair Housing Act and the Equal Opportunity Act. ERA, ERA Real Estate powered, and their respective logos are registered service marks of ERA Franchise Systems LLC. Each office is independently owned and operated.