
1160 W 26th Street, Erie, PA 16508
Local realty services provided by:ERA Team VP Real Estate
1160 W 26th Street,Erie, PA 16508
$209,651
- 2 Beds
- - Baths
- 2,800 sq. ft.
- Multi-family
- Active
Listed by: rose nouri, sonny nouri
Office: coldwell banker select - airport
MLS#:194233
Source:PA_GEBR
Price summary
- Price:$209,651
- Price per sq. ft.:$74.88
About this home
Fabulous cash flow for this 2/3 unit Property, the whole building has been remodeled!!! First floor is Commercial, could be two separate businesses, previously used as retail space and second floor is a beautiful two bedroom apartment with appliances. All utilities, including water have been separated. This would be an ideal location for Owner occupied, second floor and run your business out of the first floor. large parking lot in the back. Both units are vacant. Previous rent for upstairs was $950 and $1500 for the first floor.
Contact an agent
Home facts
- Year built:1914
- Listing ID #:194233
- Added:2 day(s) ago
- Updated:November 13, 2026 at 11:57 PM
Rooms and interior
- Bedrooms:2
- Living area:2,800 sq. ft.
Heating and cooling
- Heating:Forced Air, Gas
Structure and exterior
- Roof:Asphalt
- Year built:1914
- Building area:2,800 sq. ft.
- Lot area:0.07 Acres
- Lot Features:Mineral Rights
- Architectural Style:Two Story
- Construction Materials:Vinyl Siding
- Levels:2 Story
Utilities
- Water:Public
- Sewer:Public Sewer
Finances and disclosures
- Price:$209,651
- Price per sq. ft.:$74.88
- Tax amount:$3,232 (2026)
Parking
- Total parking spaces:2
New listings near 1160 W 26th Street
- New
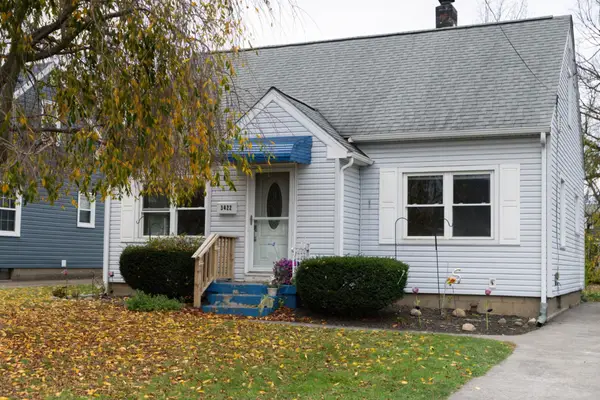 $179,900Active3 beds 2 baths1,770 sq. ft.
3422 Allegheny Road, Erie, PA 16508
MLS# 194256Listed by: PENNINGTON LINES RE GIRARD - New
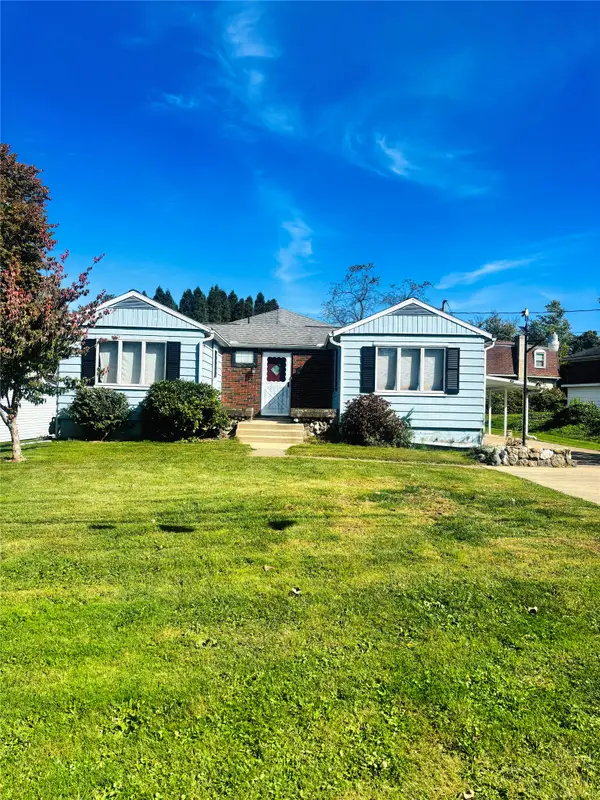 $219,900Active4 beds 2 baths1,728 sq. ft.
423 Lowry Road, Erie, PA 16511
MLS# 194252Listed by: AGRESTI REAL ESTATE - New
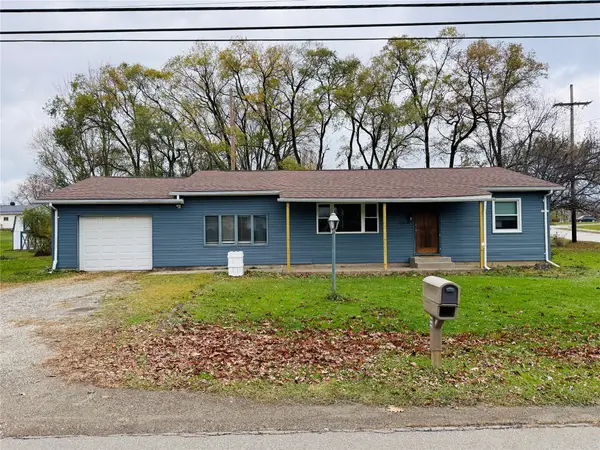 $184,900Active3 beds 2 baths1,736 sq. ft.
2704 Zimmerly Road, Erie, PA 16506
MLS# 194253Listed by: AGRESTI REAL ESTATE - New
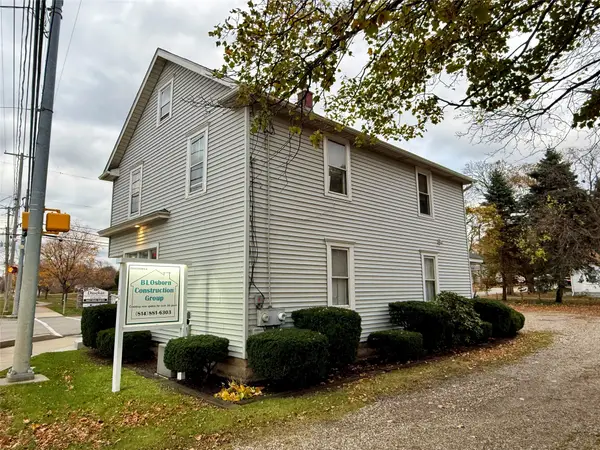 $250,000Active2 beds -- baths1,664 sq. ft.
5093 Buffalo Road, Erie, PA 16510
MLS# 194250Listed by: RE/MAX REAL ESTATE GROUP EAST - New
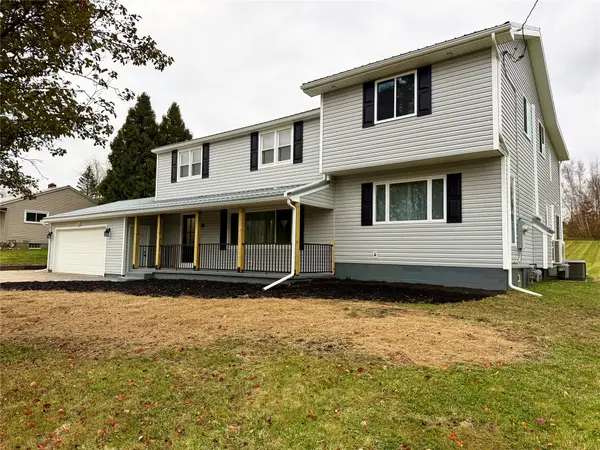 $479,900Active4 beds 3 baths2,909 sq. ft.
911 S Hill Road, Erie, PA 16509
MLS# 194229Listed by: AGRESTI REAL ESTATE - MEADVILLE - New
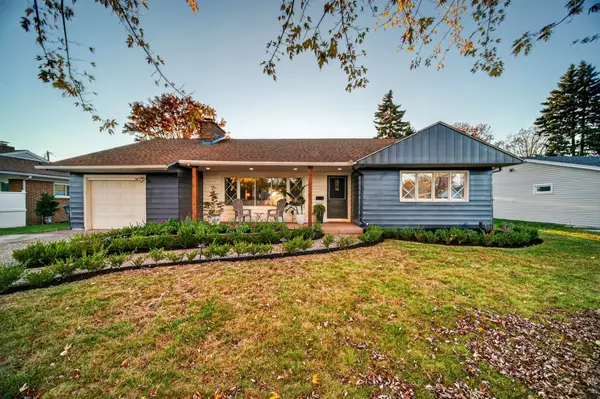 $264,900Active3 beds 2 baths1,978 sq. ft.
1152 Western Lane, Erie, PA 16505
MLS# 194248Listed by: RE/MAX REAL ESTATE GROUP ERIE - New
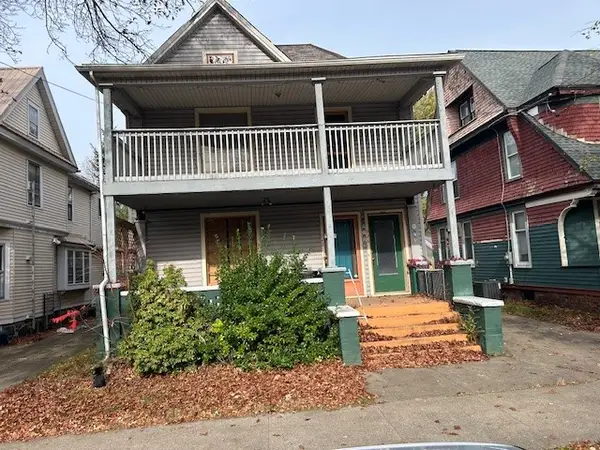 $117,000Active4 beds -- baths2,516 sq. ft.
926-928 W 9th Street, Erie, PA 16502
MLS# 194207Listed by: AGRESTI REAL ESTATE - New
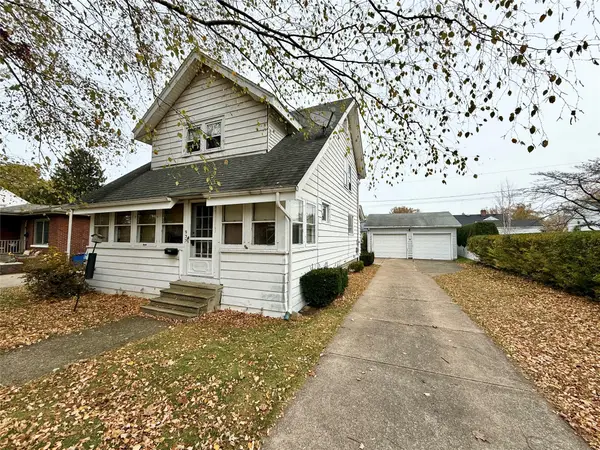 $162,500Active3 beds 1 baths1,362 sq. ft.
935 Ardmore Avenue, Erie, PA 16505
MLS# 194224Listed by: AGRESTI REAL ESTATE - MEADVILLE - New
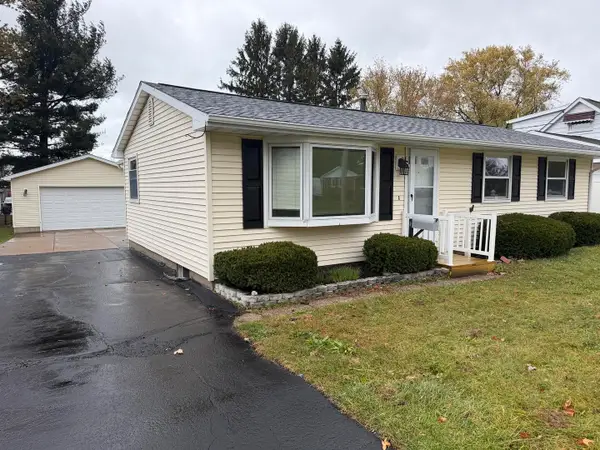 $249,900Active3 beds 2 baths1,120 sq. ft.
3216 W 23rd Street, Erie, PA 16506
MLS# 194236Listed by: RE/MAX REAL ESTATE GROUP EAST


Protect your home and budget from life's surprises with an Assurant Home Warranty, backed by a partner that supports you through every step of homeownership. Explore Plans.
© 2023 - 2026 ERA Franchise Systems LLC. All rights reserved. ERA Franchise Systems LLC fully supports the principles of the Fair Housing Act and the Equal Opportunity Act. ERA, ERA Real Estate powered, and their respective logos are registered service marks of ERA Franchise Systems LLC. Each office is independently owned and operated.