
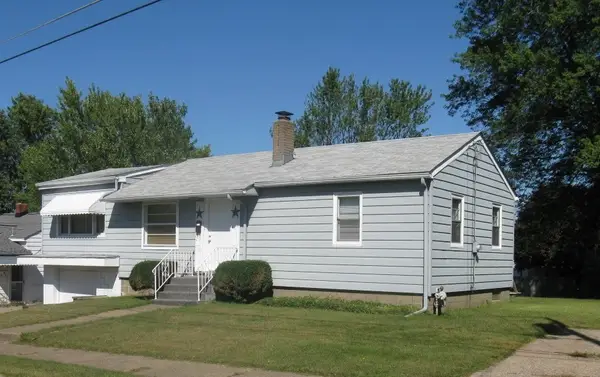
3216 W 23rd Street, Erie, PA 16506
Local realty services provided by:ERA Richmond Real Estate Service
3216 W 23rd Street,Erie, PA 16506
$249,900
- 3 Beds
- 2 Baths
- 1,120 sq. ft.
- Single family
- Active
Listed by: paul kitchen, joshua kitchen
Office: re/max real estate group east
MLS#:194236
Source:PA_GEBR
Price summary
- Price:$249,900
- Price per sq. ft.:$223.13
About this home
Don't let this Gem pass you by! Cute and Cozy Millcreek Ranch that is the perfect blend of charm and comfort. Easy first floor Living, fresh new flooring, and a new roof in 2026. Finished lower level adds extra space for gatherings. Relax in the sunroom or tinker in the large 2 car garage. Nothing to do but unpack and start making memories!
Contact an agent
Home facts
- Year built:1968
- Listing ID #:194236
- Added:1 day(s) ago
- Updated:November 15, 2026 at 12:59 AM
Rooms and interior
- Bedrooms:3
- Total bathrooms:2
- Full bathrooms:2
- Rooms Total:10
- Flooring:Laminate
- Kitchen Description:Dishwasher, Gas Oven, Refrigerator
- Basement:Yes
- Basement Description:Finished
- Living area:1,120 sq. ft.
Heating and cooling
- Cooling:Central Air
- Heating:Forced Air, Gas
- Central air:Yes
Structure and exterior
- Roof:Asphalt
- Year built:1968
- Building area:1,120 sq. ft.
- Lot area:0.19 Acres
- Lot Features:Level
- Architectural Style:One Story
- Construction Materials:Vinyl Siding
- Exterior Features:Storage
- Levels:1 Story
Utilities
- Water:Public
- Sewer:Public Sewer
Finances and disclosures
- Price:$249,900
- Price per sq. ft.:$223.13
- Tax amount:$3,494 (2026)
Features and amenities
- Appliances:Dishwasher, Gas Oven, Refrigerator
Parking
- Parking description:Detached Garage, Garage, Storage
- Garage:Yes
- Garage spaces:2
New listings near 3216 W 23rd Street
- New
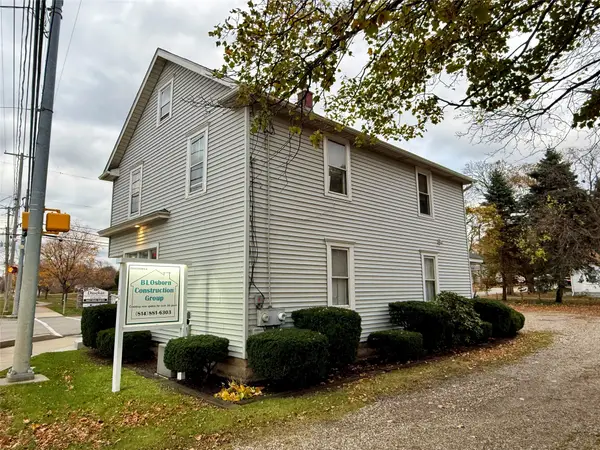 $250,000Active2 beds -- baths1,664 sq. ft.
5093 Buffalo Road, Erie, PA 16510
MLS# 194250Listed by: RE/MAX REAL ESTATE GROUP EAST - New
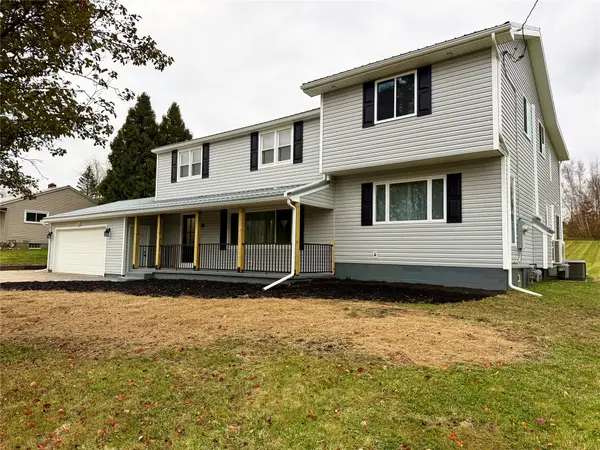 $479,900Active4 beds 3 baths2,909 sq. ft.
911 S Hill Road, Erie, PA 16509
MLS# 194229Listed by: AGRESTI REAL ESTATE - MEADVILLE - New
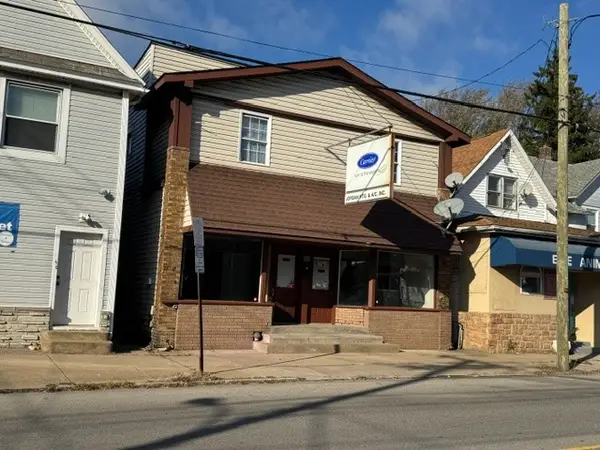 $209,651Active2 beds -- baths2,800 sq. ft.
1160 W 26th Street, Erie, PA 16508
MLS# 194233Listed by: COLDWELL BANKER SELECT - AIRPORT - New
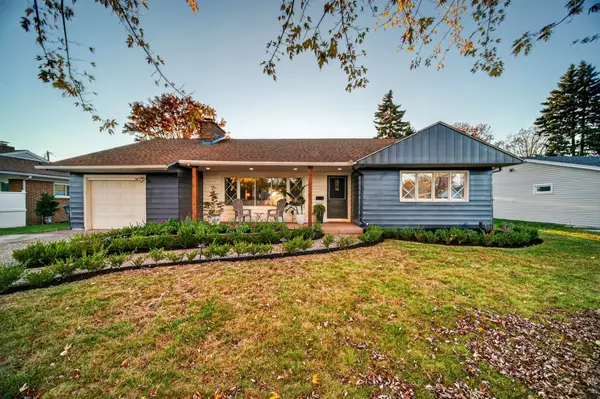 $264,900Active3 beds 2 baths1,978 sq. ft.
1152 Western Lane, Erie, PA 16505
MLS# 194248Listed by: RE/MAX REAL ESTATE GROUP ERIE - New
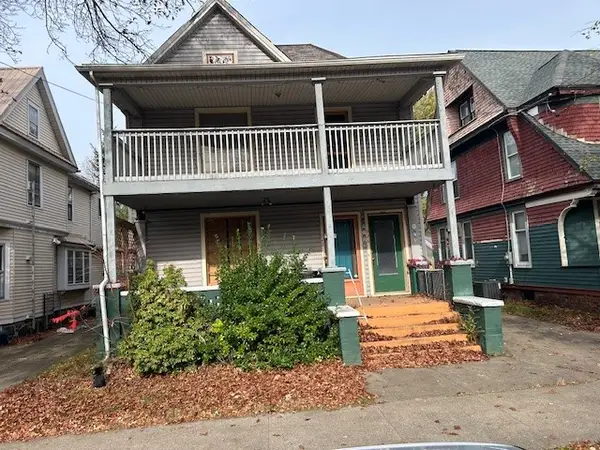 $117,000Active4 beds -- baths2,516 sq. ft.
926-928 W 9th Street, Erie, PA 16502
MLS# 194207Listed by: AGRESTI REAL ESTATE - New
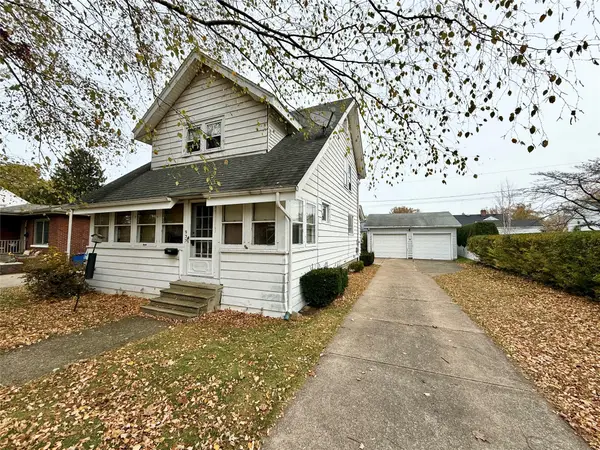 $162,500Active3 beds 1 baths1,362 sq. ft.
935 Ardmore Avenue, Erie, PA 16505
MLS# 194224Listed by: AGRESTI REAL ESTATE - MEADVILLE - New
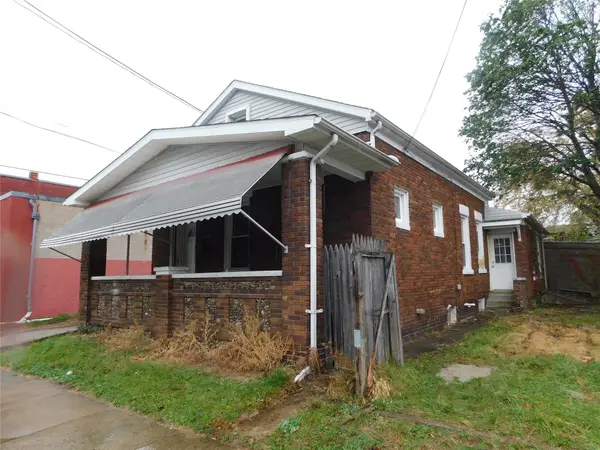 $83,500Active3 beds 1 baths1,113 sq. ft.
1817 Chestnut Street, Erie, PA 16502
MLS# 194194Listed by: AGRESTI REAL ESTATE - New
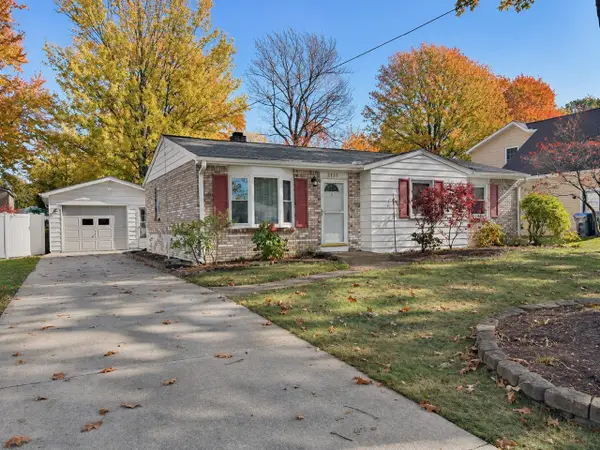 $269,000Active3 beds 2 baths1,495 sq. ft.
2837 Morningside Drive, Erie, PA 16506
MLS# 194108Listed by: HOWARD HANNA ERIE SOUTHWEST - New
 $114,900Active2 beds 1 baths1,108 sq. ft.
2905 Tuttle Avenue, Erie, PA 16504
MLS# 194205Listed by: AGRESTI REAL ESTATE


Protect your home and budget from life's surprises with an Assurant Home Warranty, backed by a partner that supports you through every step of homeownership. Explore Plans.
© 2023 - 2026 ERA Franchise Systems LLC. All rights reserved. ERA Franchise Systems LLC fully supports the principles of the Fair Housing Act and the Equal Opportunity Act. ERA, ERA Real Estate powered, and their respective logos are registered service marks of ERA Franchise Systems LLC. Each office is independently owned and operated.