
1417 E 37th Street, Erie, PA 16504
Local realty services provided by:ERA Team VP Real Estate
1417 E 37th Street,Erie, PA 16504
$198,000
- 3 Beds
- 2 Baths
- 1,426 sq. ft.
- Single family
- Active
Listed by: rhonda carson
Office: re/max real estate group erie
MLS#:192874
Source:PA_GEBR
Price summary
- Price:$198,000
- Price per sq. ft.:$138.85
About this home
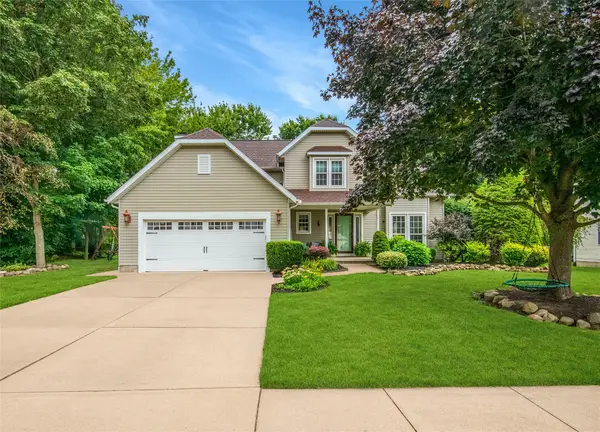
Welcome home to 1417 E 37th St! Nestled in an established East Erie Neighborhood, this move-in-ready property offers the perfect mix of modern decor, functional layout, and everyday convenience. Prepare a lifetime of meals in the functional eat-in kitchen with ample counter space and cabinet storage with all appliances included. Relax or entertain your family and friends in the four-season room that leads to a large patio and fenced back yard for BBQ'S, pets or outdoor recreation. Full basement providing additional living space and excellent storage. Easy commute via I-90 AND I 79 to connect seamlessly to downtown Erie or Presque Isle State Park. home includes your very own electric car charging station. Seller is providing a one-year home warranty. Don't wait on this one!
Contact an agent
Home facts
- Year built:1976
- Listing ID #:192874
- Added:1 day(s) ago
- Updated:August 26, 2026 at 06:01 PM
Rooms and interior
- Bedrooms:3
- Total bathrooms:2
- Full bathrooms:1
- Half bathrooms:1
- Rooms Total:9
- Flooring:Carpet, Laminate, Tile
- Kitchen Description:Dishwasher, Disposal, Gas Oven, Gas Range, Microwave, Refrigerator
- Basement:Yes
- Basement Description:Finished, Full
- Living area:1,426 sq. ft.
Heating and cooling
- Cooling:Central Air
- Heating:Forced Air, Gas
- Central air:Yes
Structure and exterior
- Roof:Asphalt
- Year built:1976
- Building area:1,426 sq. ft.
- Lot area:0.11 Acres
- Lot Features:Level
- Architectural Style:Two Story
- Construction Materials:Vinyl Siding
- Exterior Features:Fence, Patio, Storage
- Levels:2 Story
Utilities
- Water:Public
- Sewer:Public Sewer
Finances and disclosures
- Price:$198,000
- Price per sq. ft.:$138.85
- Tax amount:$3,466 (2026)
Features and amenities
- Appliances:Dishwasher, Disposal, Gas Oven, Gas Range, Microwave, Refrigerator
- Amenities:Ceiling Fans
Parking
- Total parking spaces:2
- Parking description:Storage
New listings near 1417 E 37th Street
- Open Sat, 12 to 2pmNew
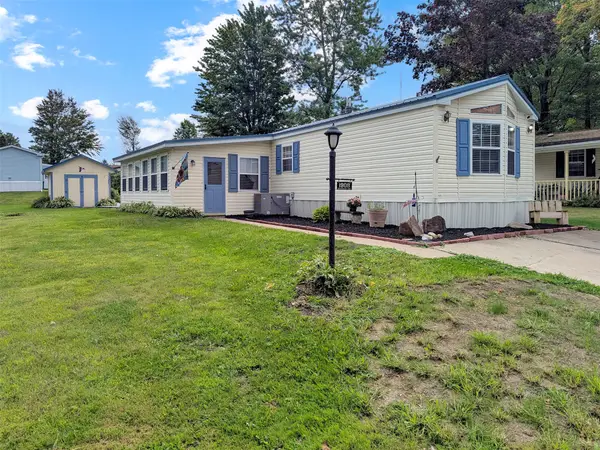 $59,900Active2 beds 2 baths1,064 sq. ft.
1908 Northwood Lane, Erie, PA 16509
MLS# 192856Listed by: KW FLAGSHIP REALTY - Open Thu, 5 to 7pmNew
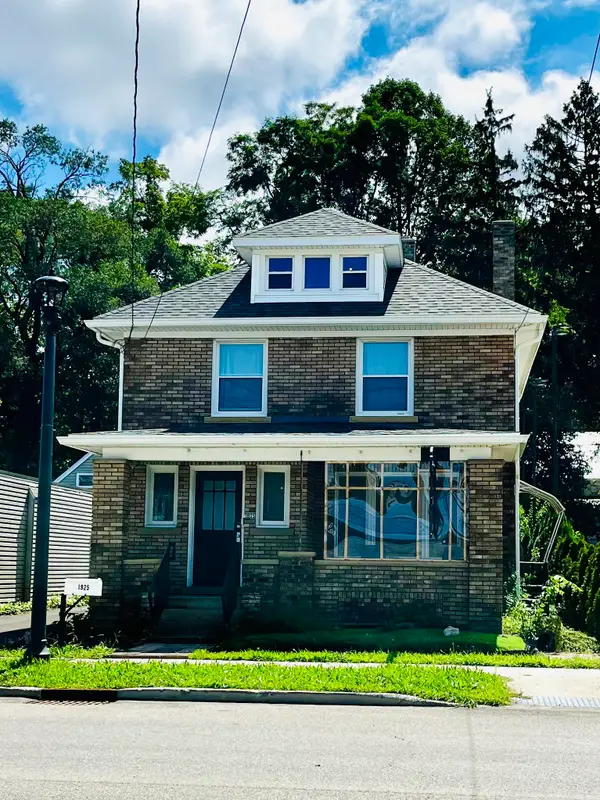 $299,000Active2 beds -- baths1,552 sq. ft.
1925 W 8th Street, Erie, PA 16505
MLS# 192888Listed by: MARSHA MARSH RES PEACH - New
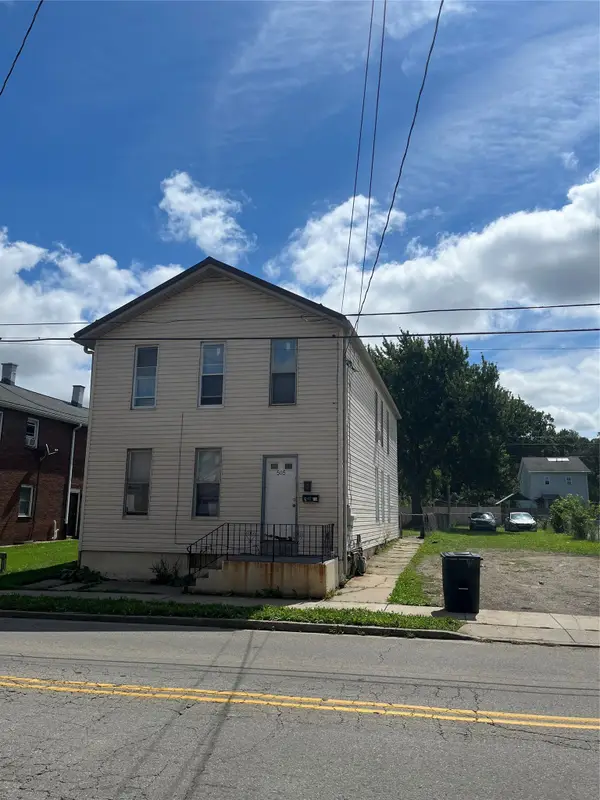 $150,000Active4 beds -- baths2,250 sq. ft.
505 W 18th Street, Erie, PA 16502
MLS# 192869Listed by: HOWARD HANNA ERIE SOUTHWEST - New
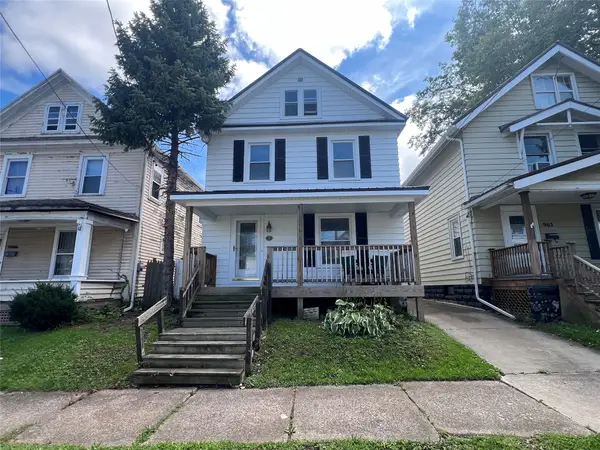 $129,900Active4 beds 1 baths1,320 sq. ft.
959 W 25th Street, Erie, PA 16502
MLS# 192883Listed by: EXP REALTY - ERIE - New
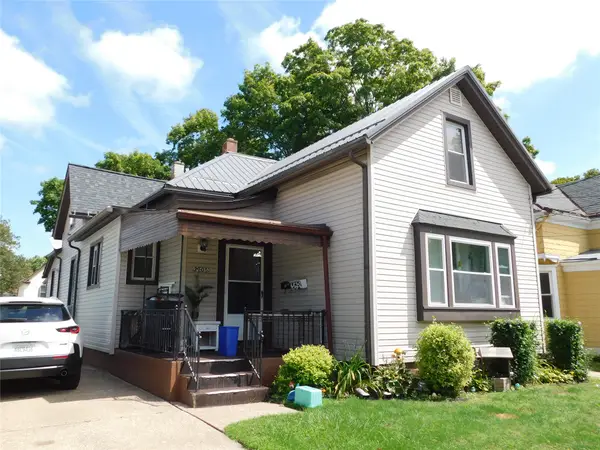 $139,900Active3 beds -- baths1,883 sq. ft.
2705 Liberty Street, Erie, PA 16508
MLS# 192867Listed by: AGRESTI REAL ESTATE - New
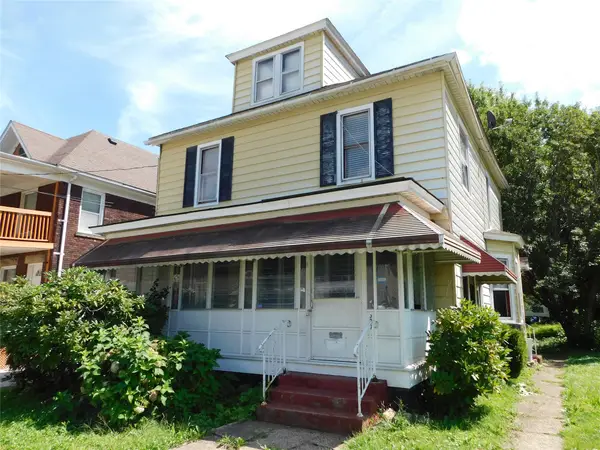 $99,900Active4 beds -- baths1,748 sq. ft.
527 E 7th Street, Erie, PA 16503
MLS# 192868Listed by: AGRESTI REAL ESTATE - New
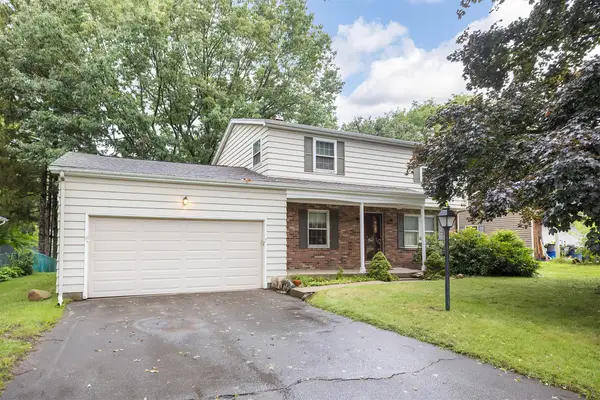 $275,000Active4 beds 2 baths1,980 sq. ft.
740 Gold Avenue, Erie, PA 16509
MLS# 192847Listed by: JOE HERBERT REALTY - New
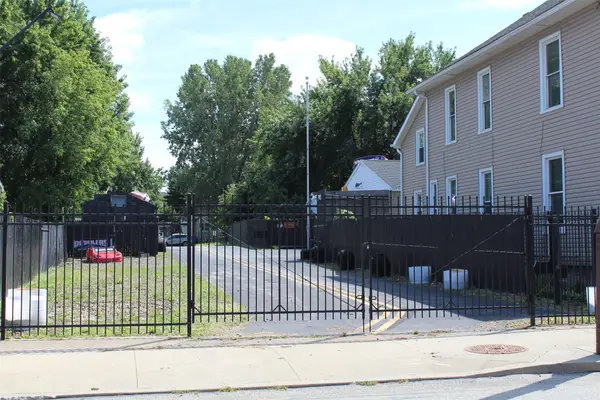 $49,000Active0.24 Acres
713 W 18th Street, Erie, PA 16502
MLS# 192866Listed by: HOWARD HANNA ERIE AIRPORT - New
 $475,900Active4 beds 3 baths2,207 sq. ft.
3425 Anne Marie Drive, Erie, PA 16506
MLS# 192873Listed by: KW FLAGSHIP REALTY


Protect your home and budget from life's surprises with an Assurant Home Warranty, backed by a partner that supports you through every step of homeownership. Explore Plans.
© 2023 - 2026 ERA Franchise Systems LLC. All rights reserved. ERA Franchise Systems LLC fully supports the principles of the Fair Housing Act and the Equal Opportunity Act. ERA, ERA Real Estate powered, and their respective logos are registered service marks of ERA Franchise Systems LLC. Each office is independently owned and operated.