
959 W 25th Street, Erie, PA 16502
Local realty services provided by:ERA Team VP Real Estate
959 W 25th Street,Erie, PA 16502
$129,900
- 4 Beds
- 1 Baths
- 1,320 sq. ft.
- Single family
- Active
Listed by: jp hood
Office: exp realty - erie
MLS#:192883
Source:PA_GEBR
Price summary
- Price:$129,900
- Price per sq. ft.:$98.41
About this home
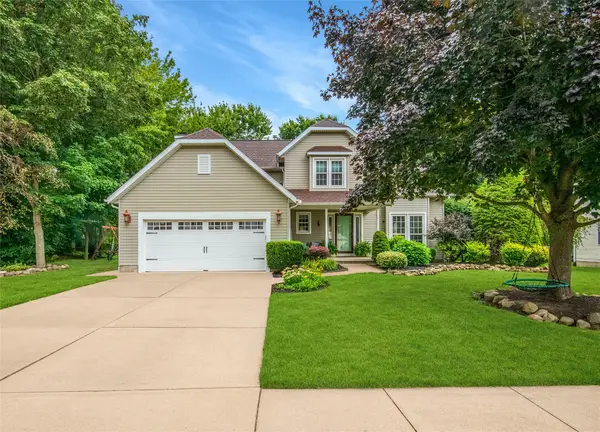
This charming, freshly renovated four-bedroom, one-bath home in southwest Erie is truly move-in ready and low maintenance, allowing you to simply pack your bags and settle right in; featuring a freshly updated living room and dining room on the first floor, a nice wooden front porch for entertaining, and upstairs you have four spacious bedrooms with an updated bathroom and convenient attic access, all set with fresh paint, plush new carpeting, stylish LVP flooring, an updated kitchen, new furnace, new hot water tank, a fenced-in backyard, and a brand-new metal roof, while also being perfectly located close to local shopping, bus transportation, and all the vibrant attractions the city of Erie has to offer.
Contact an agent
Home facts
- Year built:1912
- Listing ID #:192883
- Added:1 day(s) ago
- Updated:August 26, 2026 at 07:14 PM
Rooms and interior
- Bedrooms:4
- Total bathrooms:1
- Full bathrooms:1
- Rooms Total:8
- Flooring:Carpet, Vinyl
- Kitchen Description:Dishwasher, Disposal
- Basement:Yes
- Basement Description:Full
- Living area:1,320 sq. ft.
Heating and cooling
- Cooling:Central Air
- Heating:Forced Air, Gas
- Central air:Yes
Structure and exterior
- Roof:Metal
- Year built:1912
- Building area:1,320 sq. ft.
- Lot Features:Landscaped
- Architectural Style:Two Story
- Construction Materials:Aluminum Siding
- Exterior Features:Deck, Fence, Porch
- Levels:2 Story
Utilities
- Water:Public
- Sewer:Public Sewer
Finances and disclosures
- Price:$129,900
- Price per sq. ft.:$98.41
- Tax amount:$1,903 (2026)
Features and amenities
- Appliances:Dishwasher, Disposal
- Amenities:Ceiling Fans, Fire Alarm
Parking
- Total parking spaces:1
New listings near 959 W 25th Street
- Open Sat, 12 to 2pmNew
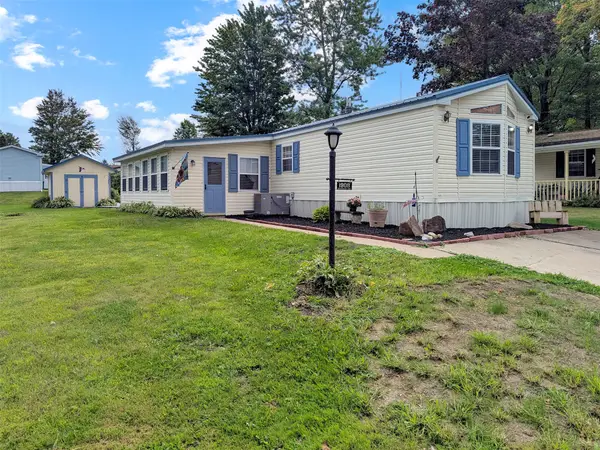 $59,900Active2 beds 2 baths1,064 sq. ft.
1908 Northwood Lane, Erie, PA 16509
MLS# 192856Listed by: KW FLAGSHIP REALTY - Open Thu, 5 to 7pmNew
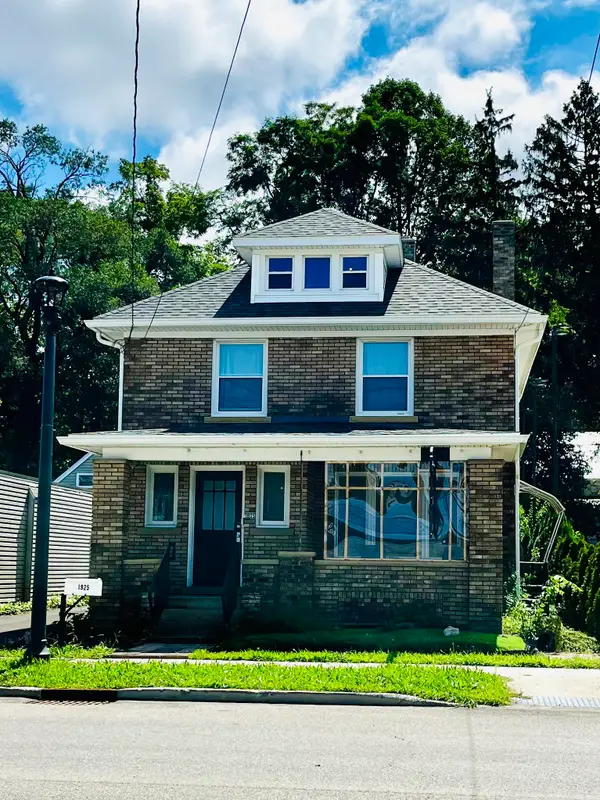 $299,000Active2 beds 2 baths1,552 sq. ft.
1925 W 8th Street, Erie, PA 16505
MLS# 192887Listed by: MARSHA MARSH RES PEACH - New
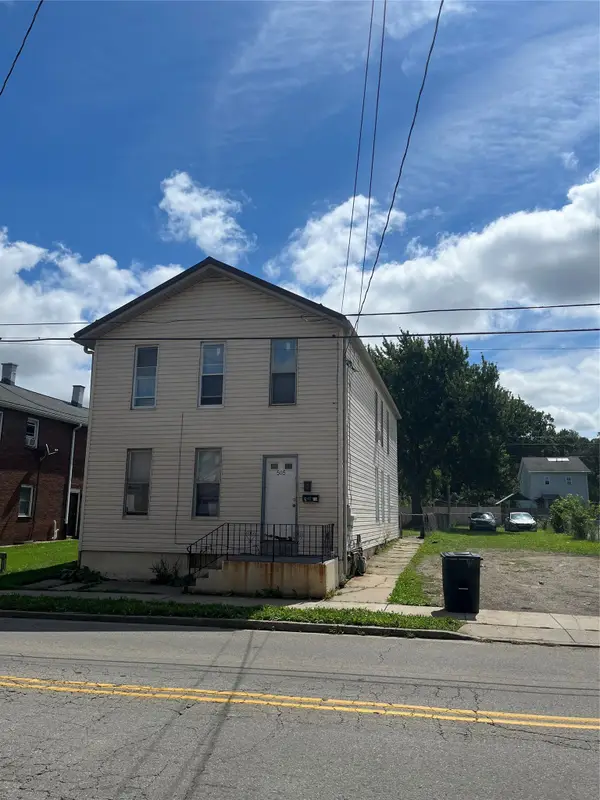 $150,000Active4 beds -- baths2,250 sq. ft.
505 W 18th Street, Erie, PA 16502
MLS# 192869Listed by: HOWARD HANNA ERIE SOUTHWEST - New
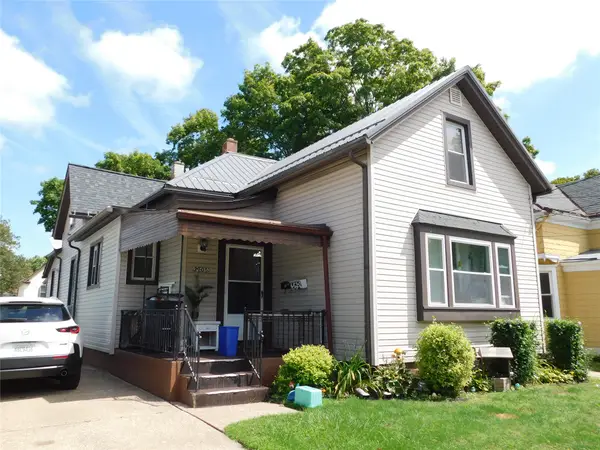 $139,900Active3 beds -- baths1,883 sq. ft.
2705 Liberty Street, Erie, PA 16508
MLS# 192867Listed by: AGRESTI REAL ESTATE - New
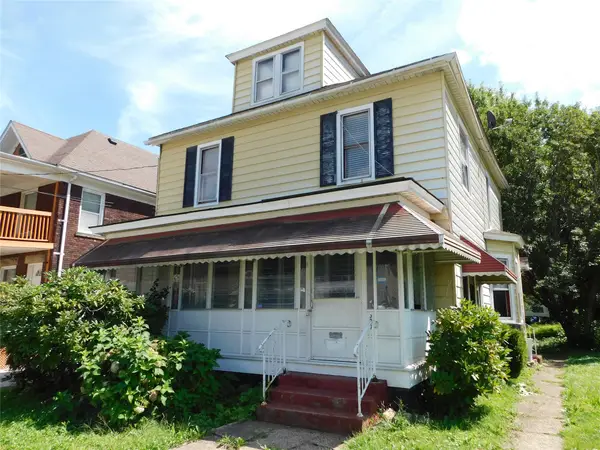 $99,900Active4 beds -- baths1,748 sq. ft.
527 E 7th Street, Erie, PA 16503
MLS# 192868Listed by: AGRESTI REAL ESTATE - New
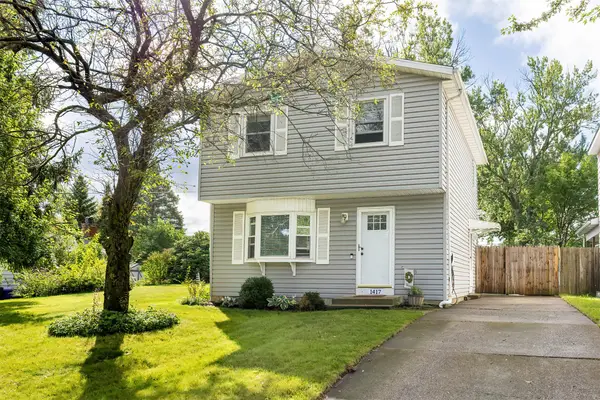 $198,000Active3 beds 2 baths1,426 sq. ft.
1417 E 37th Street, Erie, PA 16504
MLS# 192874Listed by: RE/MAX REAL ESTATE GROUP ERIE - New
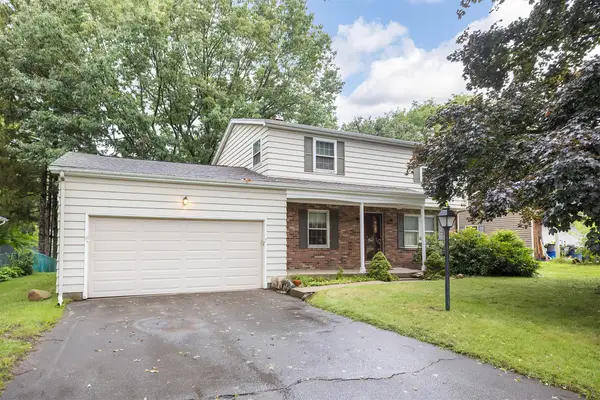 $275,000Active4 beds 2 baths1,980 sq. ft.
740 Gold Avenue, Erie, PA 16509
MLS# 192847Listed by: JOE HERBERT REALTY - New
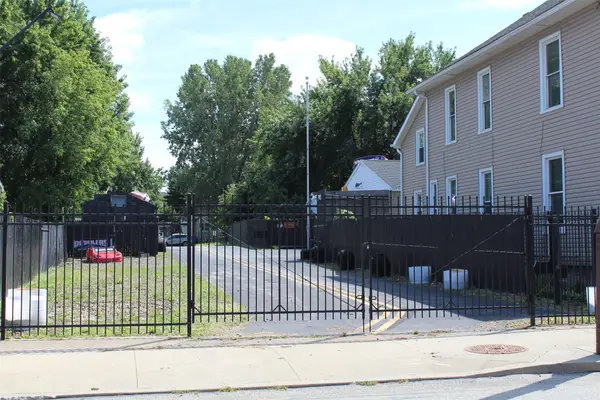 $49,000Active0.24 Acres
713 W 18th Street, Erie, PA 16502
MLS# 192866Listed by: HOWARD HANNA ERIE AIRPORT - New
 $475,900Active4 beds 3 baths2,207 sq. ft.
3425 Anne Marie Drive, Erie, PA 16506
MLS# 192873Listed by: KW FLAGSHIP REALTY


Protect your home and budget from life's surprises with an Assurant Home Warranty, backed by a partner that supports you through every step of homeownership. Explore Plans.
© 2023 - 2026 ERA Franchise Systems LLC. All rights reserved. ERA Franchise Systems LLC fully supports the principles of the Fair Housing Act and the Equal Opportunity Act. ERA, ERA Real Estate powered, and their respective logos are registered service marks of ERA Franchise Systems LLC. Each office is independently owned and operated.