
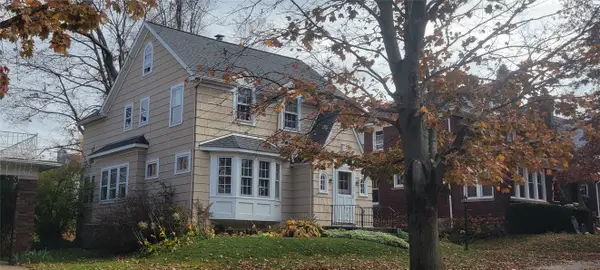
1420 E 35th Street, Erie, PA 16504
Local realty services provided by:ERA Team VP Real Estate
1420 E 35th Street,Erie, PA 16504
$164,950
- 3 Beds
- 2 Baths
- 1,320 sq. ft.
- Single family
- Active
Listed by: bob henninger
Office: howard hanna erie southwest
MLS#:194119
Source:PA_GEBR
Price summary
- Price:$164,950
- Price per sq. ft.:$124.96
About this home
A true fixer upper if there ever was one! A good roof, a huge garage ,hardwood floors, a covered deck, 3plus bedrooms and 1.5 baths. A split foyer. Now for the other news... it needs interior doors, painting, a kitchen, a half bath, a new laminate floor in the lower level, and did I suggest paint! In a neighborhood of much higher values so the price is priced accordingly. And oh also did I mention the 26x26 garage?
Contact an agent
Home facts
- Year built:1974
- Listing ID #:194119
- Added:1 day(s) ago
- Updated:November 04, 2026 at 07:56 PM
Rooms and interior
- Bedrooms:3
- Total bathrooms:2
- Full bathrooms:1
- Half bathrooms:1
- Rooms Total:12
- Flooring:Ceramic Tile, Hardwood, Laminate
- Basement:Yes
- Basement Description:Finished
- Living area:1,320 sq. ft.
Heating and cooling
- Heating:Forced Air, Gas
Structure and exterior
- Roof:Asphalt
- Year built:1974
- Building area:1,320 sq. ft.
- Lot area:0.12 Acres
- Architectural Style:Split Foyer
- Construction Materials:Frame
- Exterior Features:Covered, Covered Patio, Deck, Patio
- Levels:Multi/Split
Utilities
- Water:Public
- Sewer:Public Sewer
Finances and disclosures
- Price:$164,950
- Price per sq. ft.:$124.96
- Tax amount:$3,272 (2026)
Parking
- Parking description:Detached Garage, Garage
- Garage:Yes
- Garage spaces:2
New listings near 1420 E 35th Street
- New
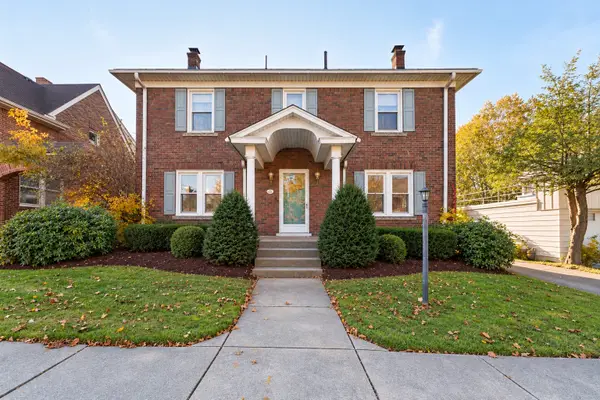 $329,900Active4 beds 2 baths2,499 sq. ft.
3916 Beech Avenue, Erie, PA 16508
MLS# 194046Listed by: AGRESTI REAL ESTATE - New
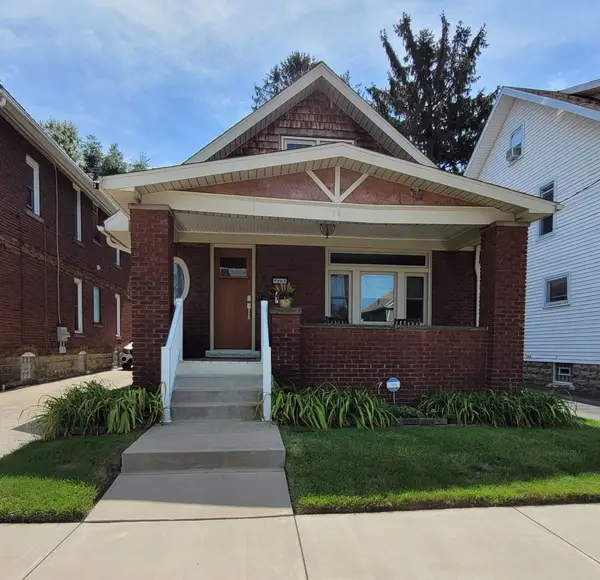 $189,900Active3 beds 2 baths1,382 sq. ft.
1205 W 30th Street, Erie, PA 16508
MLS# 194122Listed by: RE/MAX LAKELAND REALTY - ERIE - New
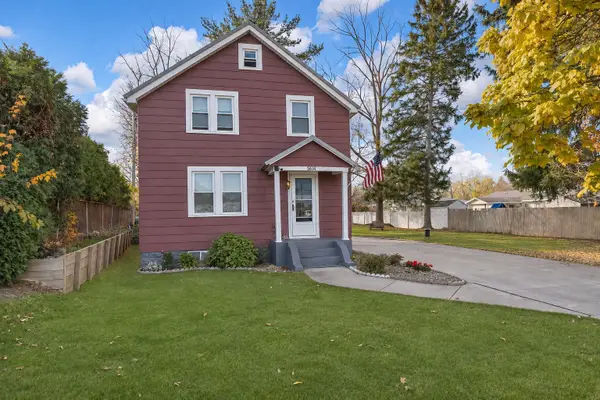 $254,900Active4 beds 2 baths1,440 sq. ft.
5614 Perkins Street, Erie, PA 16509
MLS# 194040Listed by: RE/MAX REAL ESTATE GROUP ERIE - New
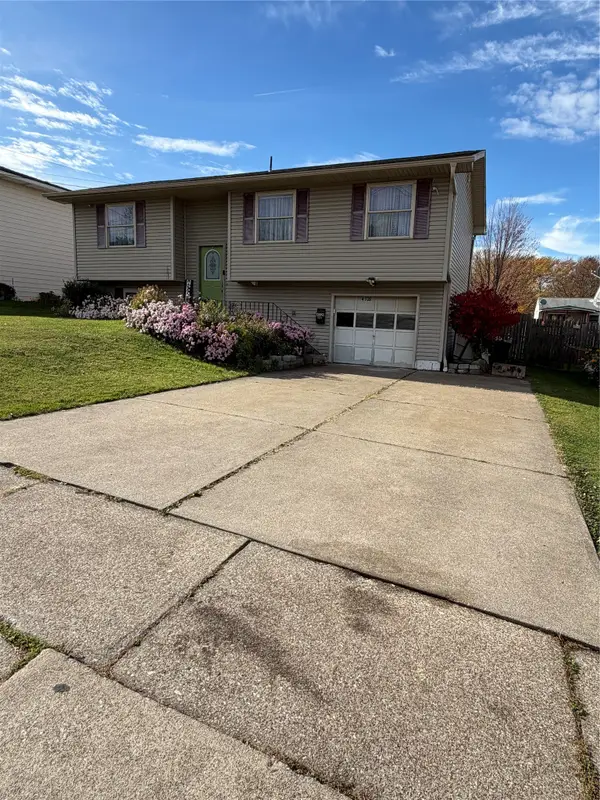 $224,900Active4 beds 2 baths1,424 sq. ft.
4320 Wayne Street Street, Erie, PA 16504
MLS# 194104Listed by: AGRESTI REAL ESTATE - New
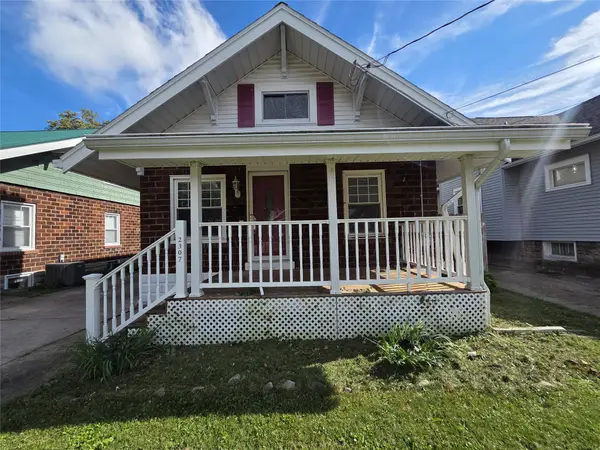 $190,000Active3 beds 1 baths1,208 sq. ft.
2307 Union Avenue, Erie, PA 16510
MLS# 194086Listed by: JOE HERBERT REALTY - Open Sat, 11am to 1pmNew
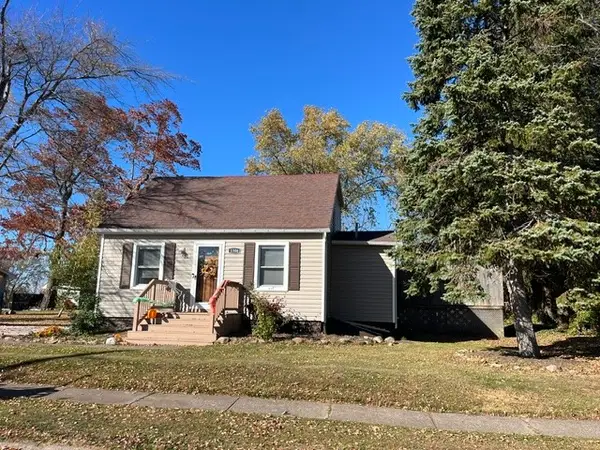 $199,900Active3 beds 1 baths1,021 sq. ft.
1306 E 41st Street, Erie, PA 16504
MLS# 194091Listed by: COLDWELL BANKER SELECT - AIRPORT - New
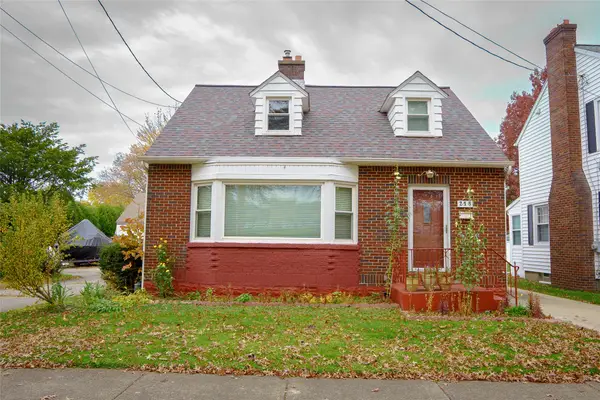 $189,900Active3 beds 2 baths1,100 sq. ft.
218 E 35th Street, Erie, PA 16504
MLS# 194079Listed by: KC REAL ESTATE SERVICES - New
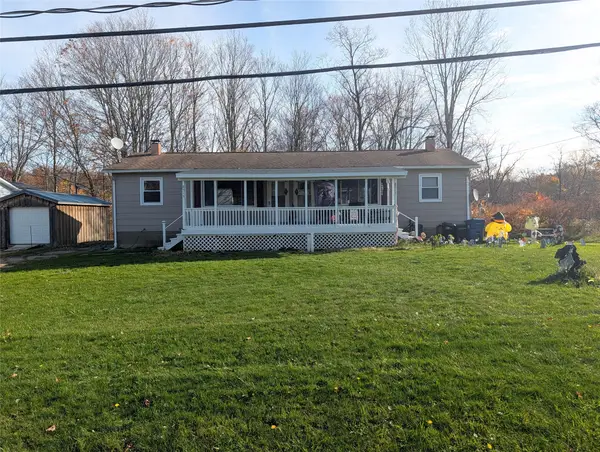 $269,000Active4 beds -- baths1,392 sq. ft.
8515-8517 Kirsch Road, Erie, PA 16510
MLS# 194100Listed by: COLDWELL BANKER SELECT - PEACH - New
 $174,900Active4 beds 3 baths1,566 sq. ft.
3839 Trask Avenue, Erie, PA 16508
MLS# 194093Listed by: AGRESTI REAL ESTATE


Protect your home and budget from life's surprises with an Assurant Home Warranty, backed by a partner that supports you through every step of homeownership. Explore Plans.
© 2023 - 2026 ERA Franchise Systems LLC. All rights reserved. ERA Franchise Systems LLC fully supports the principles of the Fair Housing Act and the Equal Opportunity Act. ERA, ERA Real Estate powered, and their respective logos are registered service marks of ERA Franchise Systems LLC. Each office is independently owned and operated.