
4320 Wayne Street Street, Erie, PA 16504
Local realty services provided by:ERA Team VP Real Estate
4320 Wayne Street Street,Erie, PA 16504
$224,900
- 4 Beds
- 2 Baths
- 1,424 sq. ft.
- Single family
- Active
Listed by: marcus lewkowicz
Office: agresti real estate
MLS#:194104
Source:PA_GEBR
Price summary
- Price:$224,900
- Price per sq. ft.:$157.94
About this home
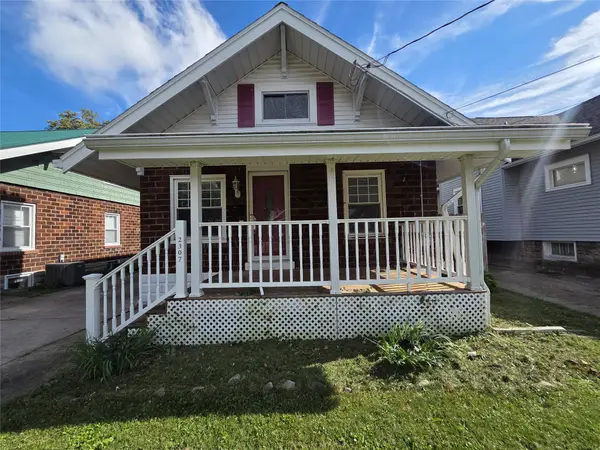
Welcome to this charming 4-bedroom, 2-full-bath home located in Southeast Erie! Offering a spacious and functional layout, this home features a large eat-in kitchen, comfortable living areas, and plenty of room to spread out. Step outside to enjoy the fully fenced backyard, ideal for entertaining, outdoor gatherings, or simply relaxing. With generous living space both inside and out, this home has so much to offer.
Contact an agent
Home facts
- Year built:1972
- Listing ID #:194104
- Added:1 day(s) ago
- Updated:November 05, 2026 at 02:00 AM
Rooms and interior
- Bedrooms:4
- Total bathrooms:2
- Full bathrooms:2
- Rooms Total:10
- Flooring:Carpet, Hardwood
- Basement:Yes
- Basement Description:Full
- Living area:1,424 sq. ft.
Heating and cooling
- Cooling:Central Air
- Heating:Forced Air, Gas
- Central air:Yes
Structure and exterior
- Roof:Composition
- Year built:1972
- Building area:1,424 sq. ft.
- Lot area:0.17 Acres
- Architectural Style:Split Foyer
- Construction Materials:Aluminum Siding, Vinyl Siding
- Levels:Multi/Split
Utilities
- Water:Public
- Sewer:Public Sewer
Finances and disclosures
- Price:$224,900
- Price per sq. ft.:$157.94
- Tax amount:$3,883 (2026)
Parking
- Total parking spaces:2
- Garage:Yes
- Garage spaces:1
New listings near 4320 Wayne Street Street
- Open Sun, 1 to 3pmNew
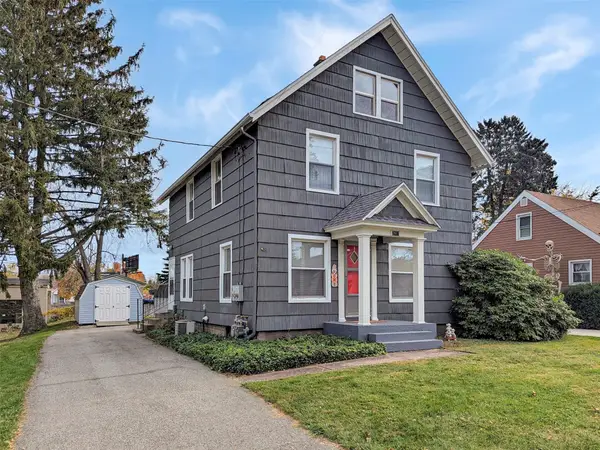 $149,900Active4 beds 2 baths2,016 sq. ft.
2917 Court Avenue, Erie, PA 16506
MLS# 193995Listed by: KW FLAGSHIP REALTY - New
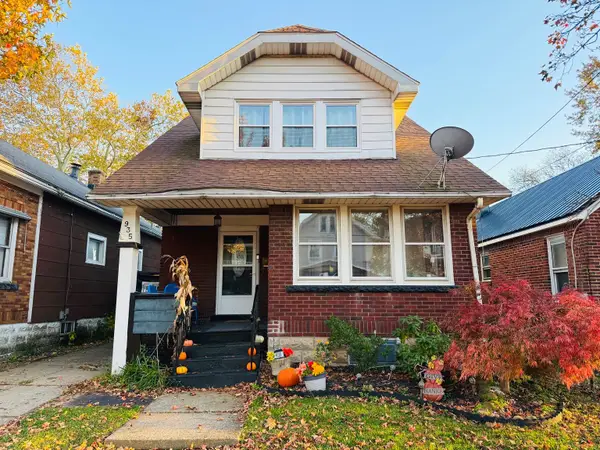 $169,900Active3 beds 2 baths2,024 sq. ft.
935 W 32nd Street, Erie, PA 16508
MLS# 194127Listed by: AGRESTI REAL ESTATE - New
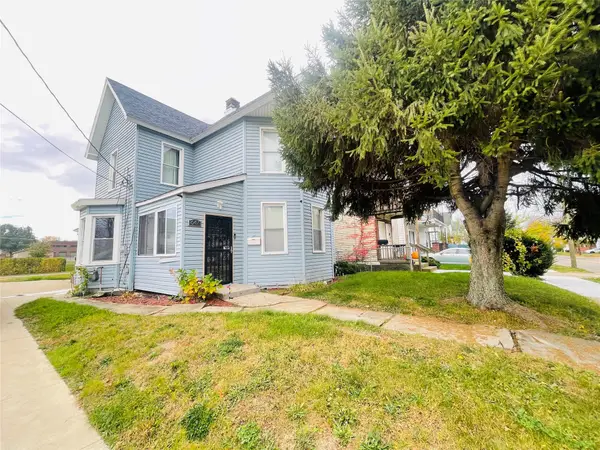 $175,000Active3 beds 2 baths1,448 sq. ft.
647 E 21st Street, Erie, PA 16503
MLS# 194128Listed by: KW FLAGSHIP REALTY - New
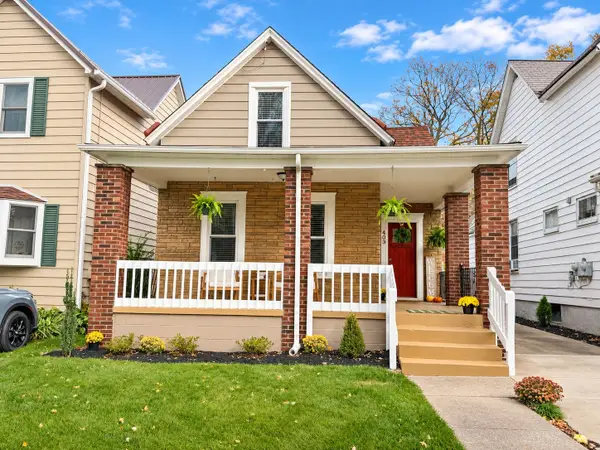 $137,500Active2 beds 2 baths1,031 sq. ft.
403 East Avenue, Erie, PA 16507
MLS# 194114Listed by: RE/MAX LAKELAND REALTY - ERIE - New
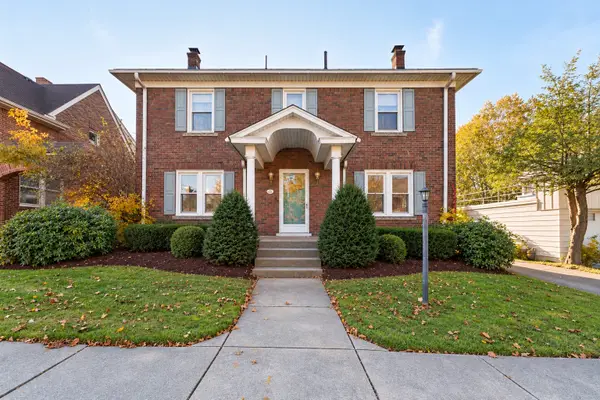 $329,900Active4 beds 2 baths2,499 sq. ft.
3916 Beech Avenue, Erie, PA 16508
MLS# 194046Listed by: AGRESTI REAL ESTATE - Open Sun, 1 to 3pmNew
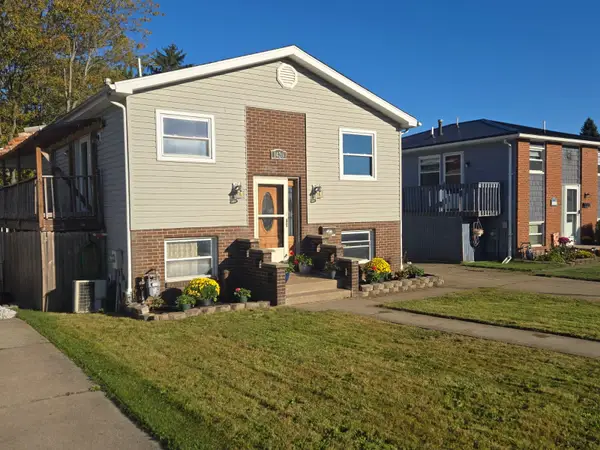 $164,950Active3 beds 2 baths1,320 sq. ft.
1420 E 35th Street, Erie, PA 16504
MLS# 194119Listed by: HOWARD HANNA ERIE SOUTHWEST - New
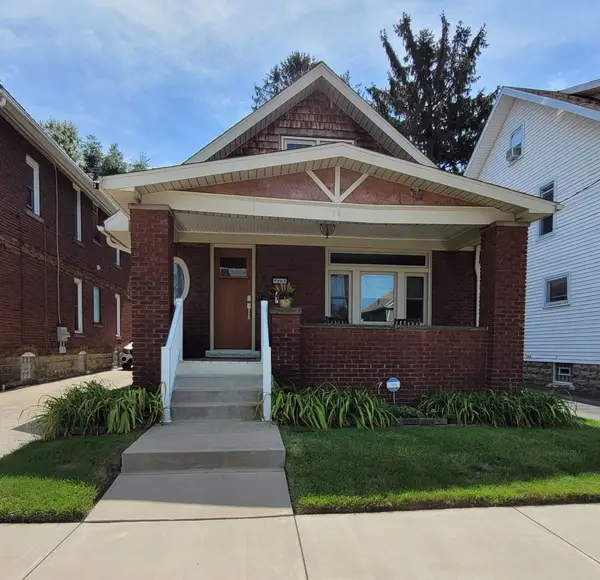 $189,900Active3 beds 2 baths1,382 sq. ft.
1205 W 30th Street, Erie, PA 16508
MLS# 194122Listed by: RE/MAX LAKELAND REALTY - ERIE - New
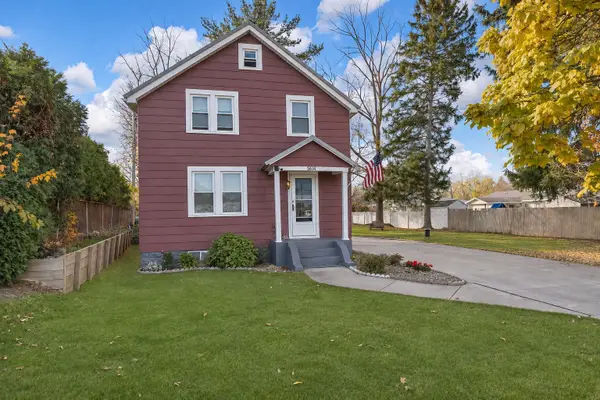 $254,900Active4 beds 2 baths1,440 sq. ft.
5614 Perkins Street, Erie, PA 16509
MLS# 194040Listed by: RE/MAX REAL ESTATE GROUP ERIE - New
 $190,000Active3 beds 1 baths1,208 sq. ft.
2307 Union Avenue, Erie, PA 16510
MLS# 194086Listed by: JOE HERBERT REALTY


Protect your home and budget from life's surprises with an Assurant Home Warranty, backed by a partner that supports you through every step of homeownership. Explore Plans.
© 2023 - 2026 ERA Franchise Systems LLC. All rights reserved. ERA Franchise Systems LLC fully supports the principles of the Fair Housing Act and the Equal Opportunity Act. ERA, ERA Real Estate powered, and their respective logos are registered service marks of ERA Franchise Systems LLC. Each office is independently owned and operated.