
1440 E 36th Street, Erie, PA 16504
Local realty services provided by:ERA Team VP Real Estate
1440 E 36th Street,Erie, PA 16504
$239,000
- 4 Beds
- 2 Baths
- 1,729 sq. ft.
- Single family
- Active
Listed by: ben bastow
Office: marsha marsh res peach
MLS#:192982
Source:PA_GEBR
Price summary
- Price:$239,000
- Price per sq. ft.:$138.23
About this home
Current owners lovingly cared for this home for 40+ years, now its your turn to enjoy! This spacious 4 bedroom 2 bathroom home has been updated throughout to include a kitchen makeover with solid surface countertops, new soft pull hinges and hardware on the cabinetry and Whirlpool stainless steel appliances. The flooring has been updated on the first floor and the bathrooms have been updated. There is a composite deck on the back that overlooks your spacious yard and included 8x16 storage utility shed. Plenty of parking in the driveway, close to shopping, schools the minutes from the Bayfront Connector for easy access going east or west.
Contact an agent
Home facts
- Year built:1972
- Listing ID #:192982
- Added:1 day(s) ago
- Updated:August 31, 2026 at 07:07 PM
Rooms and interior
- Bedrooms:4
- Total bathrooms:2
- Full bathrooms:2
- Rooms Total:12
- Flooring:Carpet, Tile, Vinyl
- Kitchen Description:Dishwasher, Disposal, Freezer, Gas Oven, Gas Range, Microwave, Refrigerator
- Basement:Yes
- Basement Description:Full
- Living area:1,729 sq. ft.
Heating and cooling
- Cooling:Central Air, Gas
- Heating:Forced Air, Gas
- Central air:Yes
Structure and exterior
- Roof:Asphalt
- Year built:1972
- Building area:1,729 sq. ft.
- Lot area:0.18 Acres
- Lot Features:Flat, Landscaped
- Architectural Style:Split Foyer
- Construction Materials:Brick, Vinyl Siding
- Exterior Features:Deck, Storage
- Levels:Multi/Split
Utilities
- Water:Public
- Sewer:Public Sewer
Finances and disclosures
- Price:$239,000
- Price per sq. ft.:$138.23
- Tax amount:$3,451 (2026)
Features and amenities
- Appliances:Dishwasher, Disposal, Dryer, Freezer, Gas Oven, Gas Range, Microwave, Refrigerator
- Laundry features:Dryer
Parking
- Total parking spaces:3
- Parking description:Storage
New listings near 1440 E 36th Street
- New
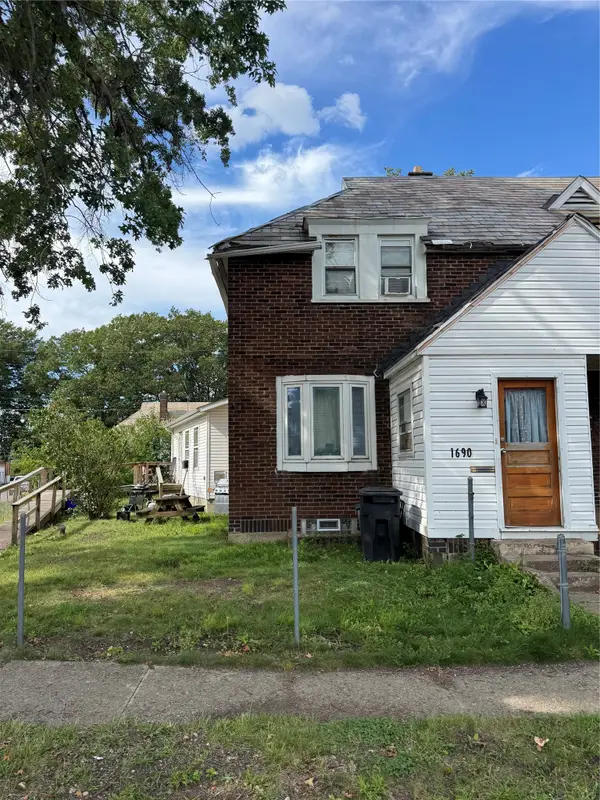 $65,000Active3 beds 2 baths1,330 sq. ft.
1690 W 15th Street, Erie, PA 16505
MLS# 192989Listed by: AGRESTI REAL ESTATE - New
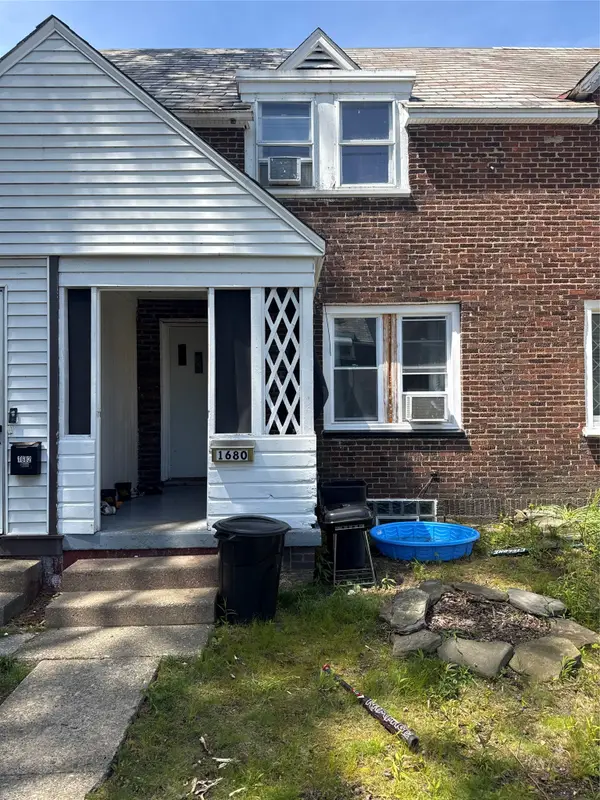 $49,900Active2 beds -- baths864 sq. ft.
1680 W 14th Street, Erie, PA 16505
MLS# 192991Listed by: AGRESTI REAL ESTATE - New
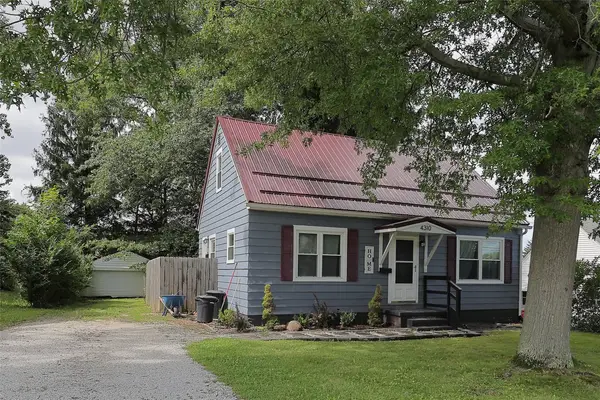 $195,000Active3 beds 1 baths1,075 sq. ft.
4310 English Avenue, Erie, PA 16510
MLS# 192859Listed by: MARSHA MARSH RES PEACH - New
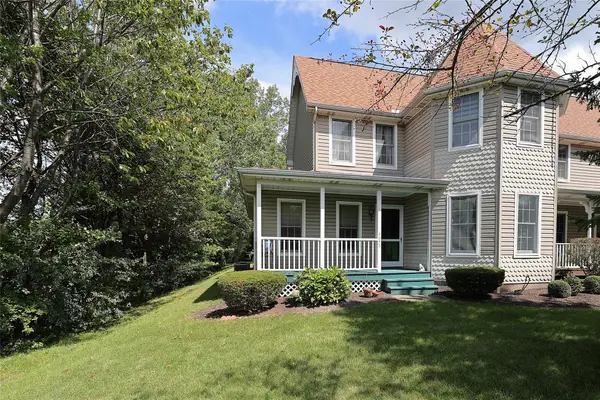 $320,000Active2 beds 2 baths1,732 sq. ft.
4653 Victoria Way #101, Erie, PA 16509
MLS# 192950Listed by: MARSHA MARSH RES PEACH - New
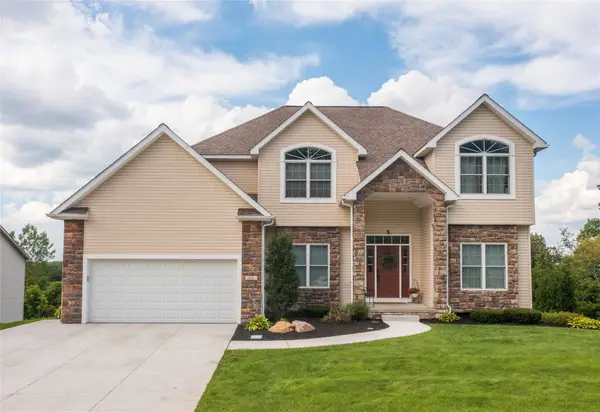 $654,000Active4 beds 3 baths2,596 sq. ft.
1018 Copper Drive, Erie, PA 16509
MLS# 192713Listed by: RE/MAX REAL ESTATE GROUP ERIE - New
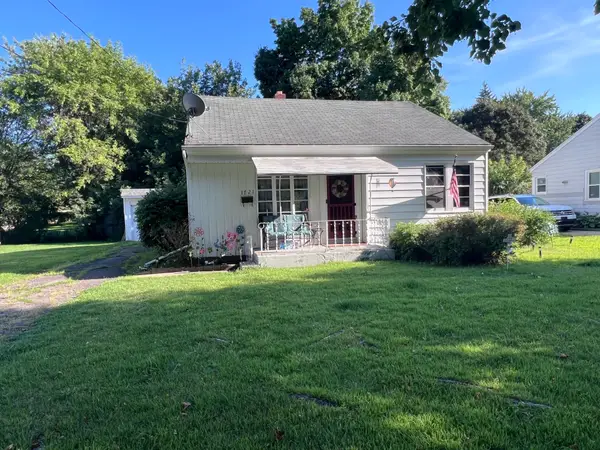 $119,900Active2 beds 1 baths824 sq. ft.
1721 Fairmount Parkway, Erie, PA 16510
MLS# 192960Listed by: HOWARD HANNA ERIE AIRPORT - New
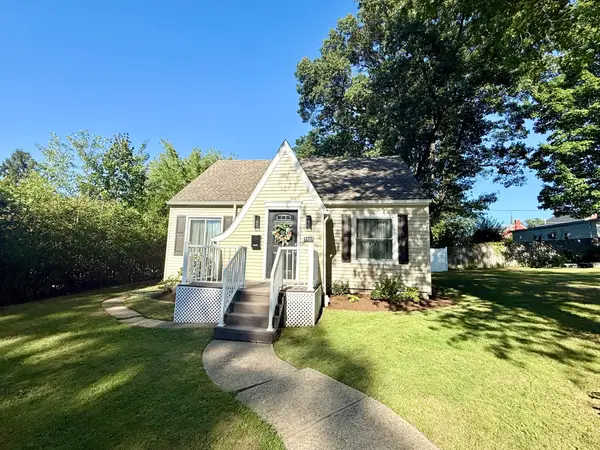 $214,900Active4 beds 2 baths1,458 sq. ft.
3107 Charlotte Street, Erie, PA 16508
MLS# 192955Listed by: RE/MAX REAL ESTATE GROUP ERIE - New
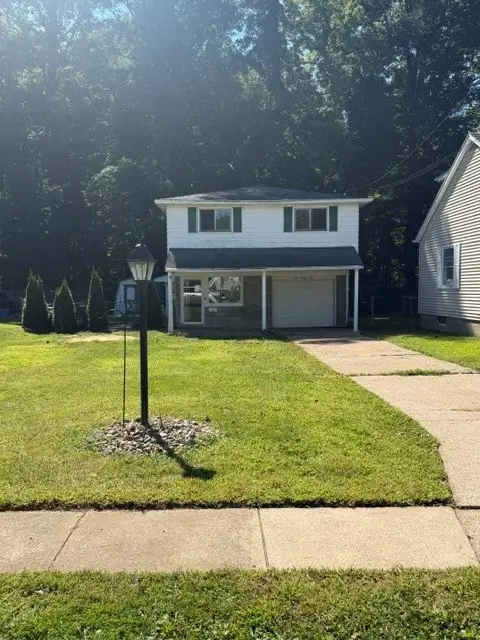 $235,000Active3 beds 3 baths1,642 sq. ft.
422 Montpelier Avenue, Erie, PA 16505
MLS# 192964Listed by: WEICHERT REALTORS - THE PRO GROUP 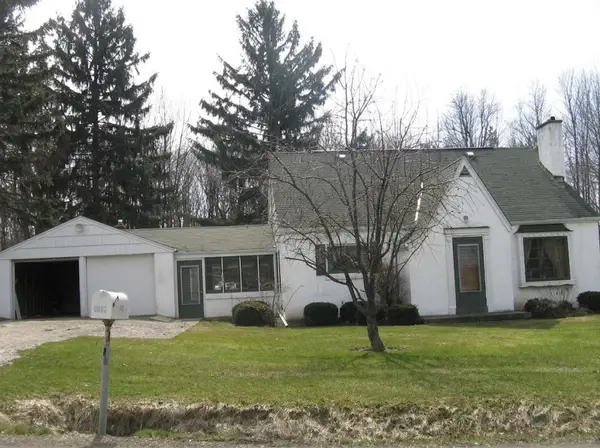 $123,400Pending4 beds 2 baths2,329 sq. ft.
6062 Moraine Drive, Erie, PA 16509
MLS# 192957Listed by: RE/MAX REAL ESTATE GROUP ERIE


Protect your home and budget from life's surprises with an Assurant Home Warranty, backed by a partner that supports you through every step of homeownership. Explore Plans.
© 2023 - 2026 ERA Franchise Systems LLC. All rights reserved. ERA Franchise Systems LLC fully supports the principles of the Fair Housing Act and the Equal Opportunity Act. ERA, ERA Real Estate powered, and their respective logos are registered service marks of ERA Franchise Systems LLC. Each office is independently owned and operated.