
146 Griffin Avenue, Erie, PA 16511
Local realty services provided by:ERA Richmond Real Estate Service
146 Griffin Avenue,Erie, PA 16511
$279,900
- 3 Beds
- 2 Baths
- 1,908 sq. ft.
- Single family
- Active
Upcoming open houses
- Sat, Aug 0801:00 pm - 03:00 pm
Listed by: carol johnson, brian johnson
Office: re/max real estate group erie
MLS#:192480
Source:PA_GEBR
Price summary
- Price:$279,900
- Price per sq. ft.:$146.7
About this home
**OPEN HOUSE SATURDAY August 8th, 1:00-3:00**A rare find! This charming 3-bedroom, 1 1/2 bath brick ranch has been tastefully updated throughout. Brand new Kitchen with soft close cabinets, quartz countertops, white oak flooring, and high-end stainless-steel appliances. Gorgeous hardwood flooring. Both bathrooms have also been remodeled. The main bath offers a new vanity with a quartz countertop, two sinks and a walk-in tile shower w/glass doors & subway tile. Relax in the cozy Family Room that offers a wood-burning fireplace & built in bookcase. Entertain with ease in the Great Room with a cathedral ceiling, skylight, and a wall of windows. A sliding door leads to the custom stone patio & landscaped back yard. New Roof & Skylight in 2025. Full basement with washer & dryer and plenty of storage space. Great neighborhood, just two blocks from the Lake, walk to the Lakeside Boat Launch and the neighborhood park.
Contact an agent
Home facts
- Year built:1960
- Subdivision & Development:Lakecliff
- Listing ID #:192480
- Added:1 day(s) ago
- Updated:August 06, 2026 at 05:02 PM
Rooms and interior
- Bedrooms:3
- Total bathrooms:2
- Full bathrooms:1
- Half bathrooms:1
- Rooms Total:9
- Flooring:Carpet, Hardwood
- Kitchen Description:Dishwasher, Disposal, Gas Oven, Gas Range, Refrigerator
- Basement:Yes
- Basement Description:Full, Unfinished
- Living area:1,908 sq. ft.
Heating and cooling
- Cooling:Central Air
- Heating:Forced Air, Gas
- Central air:Yes
Structure and exterior
- Roof:Composition
- Year built:1960
- Building area:1,908 sq. ft.
- Lot area:0.24 Acres
- Lot Features:Landscaped
- Architectural Style:One Story
- Construction Materials:Brick
- Exterior Features:Patio, Storage
- Levels:1 Story
Utilities
- Water:Public
- Sewer:Public Sewer
Finances and disclosures
- Price:$279,900
- Price per sq. ft.:$146.7
- Tax amount:$6,071 (2026)
Features and amenities
- Appliances:Dishwasher, Disposal, Dryer, Gas Oven, Gas Range, Refrigerator, Washer
- Laundry features:Dryer, Washer
Parking
- Parking description:Attached, Garage Door Opener, Storage
- Garage:Yes
- Garage spaces:1
New listings near 146 Griffin Avenue
- New
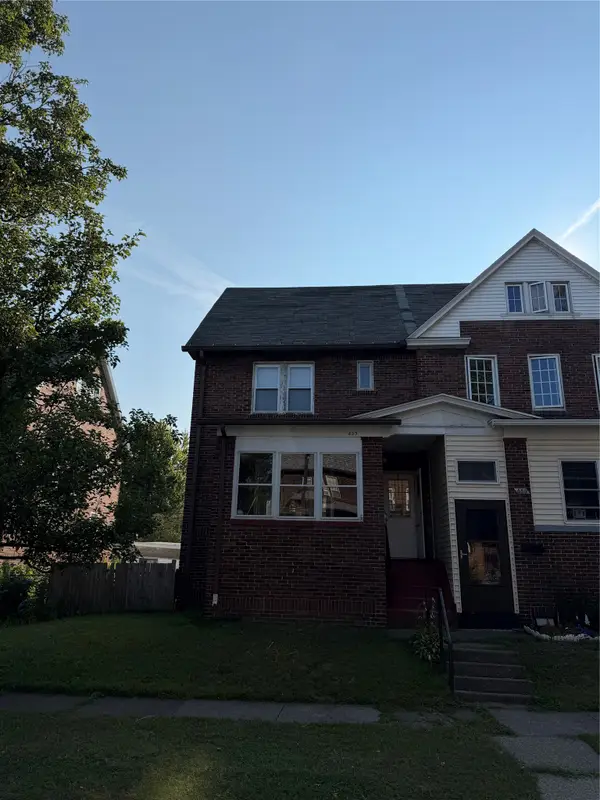 $279,900Active13 beds -- baths4,670 sq. ft.
4 Lawrence Park Rowhouse Investment Package Street #4, Erie, PA 16511
MLS# 192438Listed by: MARSHA MARSH RES PEACH - Open Sun, 1 to 3pmNew
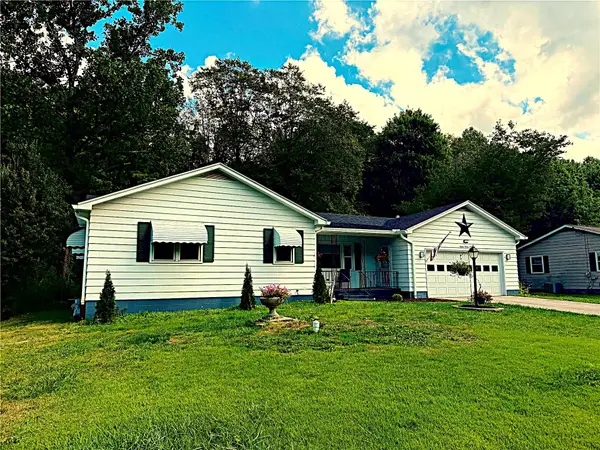 $299,900Active3 beds 2 baths1,627 sq. ft.
8099 Edinboro Road, Erie, PA 16509
MLS# 192477Listed by: KW FLAGSHIP REALTY - New
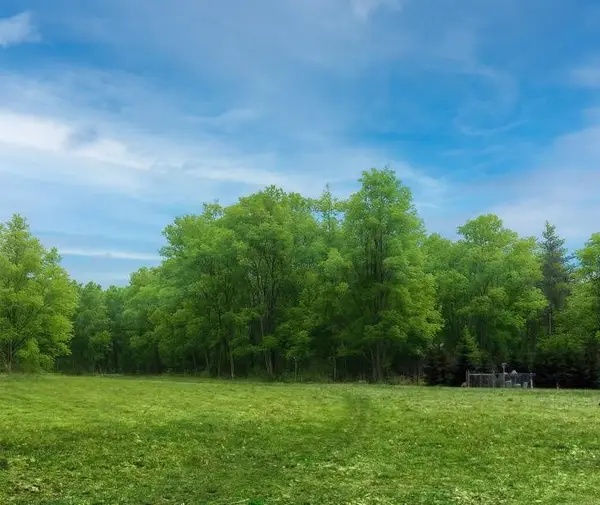 $129,900Active0.5 Acres
Thoroughbred Loop, Erie, PA 16506
MLS# 192486Listed by: COLDWELL BANKER SELECT - AIRPORT - New
 $48,000Active1 Acres
5268 Station Road, Erie, PA 16510
MLS# 192487Listed by: COLDWELL BANKER SELECT - AIRPORT - New
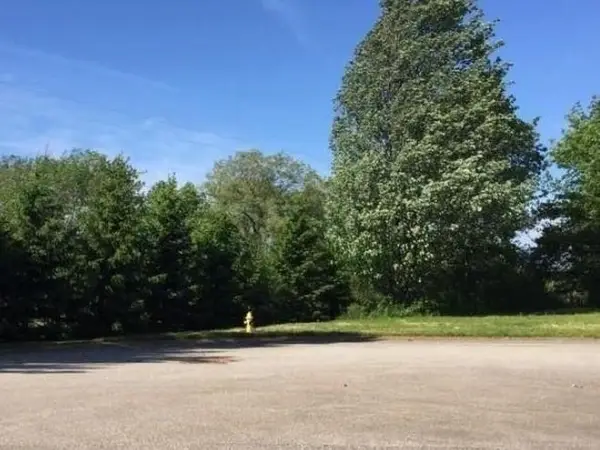 $109,900Active0.6 Acres
Hialeah Court, Erie, PA 16506
MLS# 192482Listed by: COLDWELL BANKER SELECT - AIRPORT - New
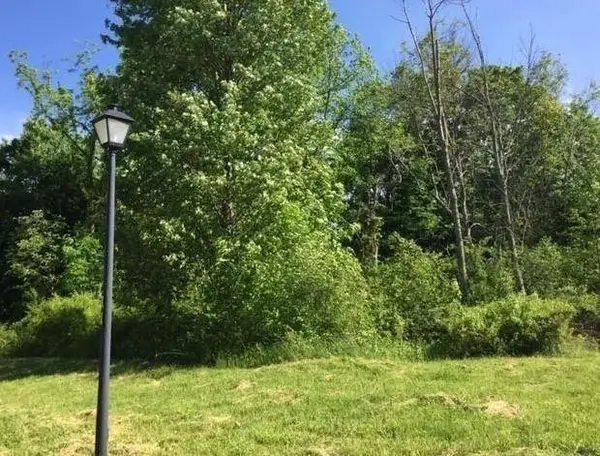 $114,900Active0.96 Acres
Hialeah Court, Erie, PA 16506
MLS# 192483Listed by: COLDWELL BANKER SELECT - AIRPORT - New
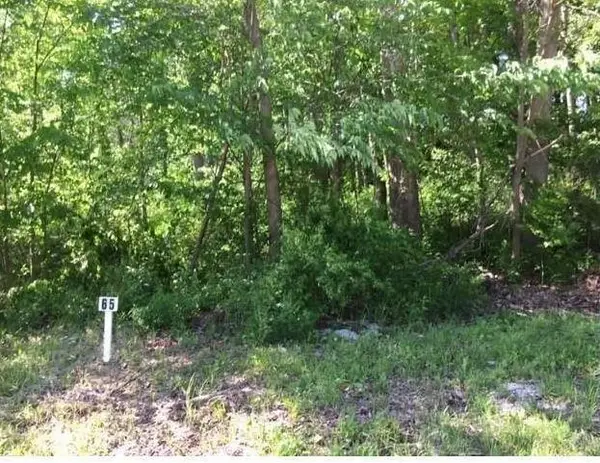 $114,900Active0.45 Acres
Equestrian Drive, Erie, PA 16506
MLS# 192484Listed by: COLDWELL BANKER SELECT - AIRPORT - New
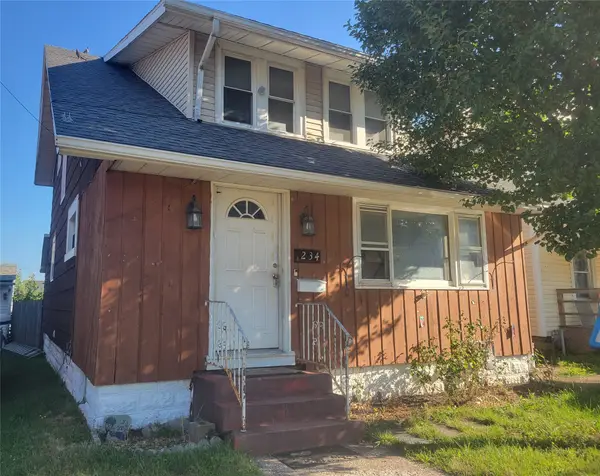 $49,900Active3 beds 2 baths1,232 sq. ft.
1234 W 21st Street, Erie, PA 16502
MLS# 192475Listed by: AGRESTI REAL ESTATE - Open Sun, 1 to 3pmNew
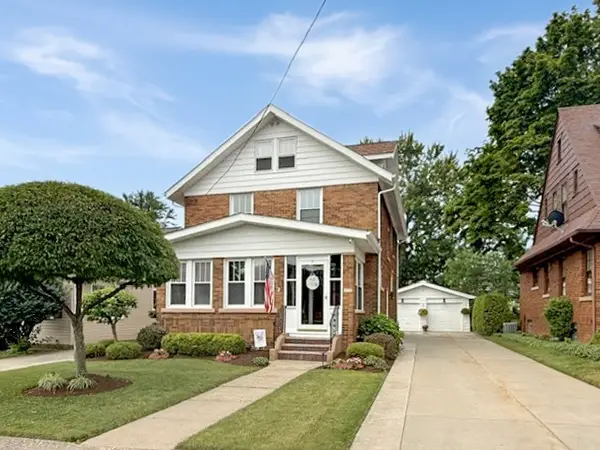 $199,900Active3 beds 2 baths1,652 sq. ft.
3936 Cherry Street, Erie, PA 16509
MLS# 192455Listed by: KW FLAGSHIP REALTY


Protect your home and budget from life's surprises with an Assurant Home Warranty, backed by a partner that supports you through every step of homeownership. Explore Plans.
© 2023 - 2026 ERA Franchise Systems LLC. All rights reserved. ERA Franchise Systems LLC fully supports the principles of the Fair Housing Act and the Equal Opportunity Act. ERA, ERA Real Estate powered, and their respective logos are registered service marks of ERA Franchise Systems LLC. Each office is independently owned and operated.