
8099 Edinboro Road, Erie, PA 16509
Local realty services provided by:ERA Richmond Real Estate Service
8099 Edinboro Road,Erie, PA 16509
$299,900
- 3 Beds
- 2 Baths
- 1,627 sq. ft.
- Single family
- Active
Upcoming open houses
- Sun, Aug 0901:00 pm - 03:00 pm
Listed by: daniel alexander, fred amendola
Office: kw flagship realty
MLS#:192477
Source:PA_GEBR
Price summary
- Price:$299,900
- Price per sq. ft.:$184.33
About this home
Welcome to this amazing ranch home in Erie! It's quite large and takes advantage of it's amazing layout. There's lots of room for entertaining with the large driveway, huge 13 x 24 living room and 14 x 22 family room. There's an updated kitchen with oak cabinets, granite countertops and loads of storage. The 3 season sunroom will be a great place to spend a morning or evening or it could be enjoyed by someone with a green thumb. There's newer carpet throughout the house as well. The fully fenced in yard will keep any pets and family contained and allow for privacy. The covered back porch is 8' x 22' and is perfect for sunrises and enjoying the outdoors. The home also features a nice, dry full basement with a french drain system to keep it that way. The basement has loads of room for storage. The large driveway can hold several vehicles along with the 2 car garage. Roof was put on in 2024. Make your appointment today to see this amazing house!
Contact an agent
Home facts
- Year built:1967
- Listing ID #:192477
- Added:1 day(s) ago
- Updated:August 06, 2026 at 05:02 PM
Rooms and interior
- Bedrooms:3
- Total bathrooms:2
- Full bathrooms:1
- Half bathrooms:1
- Rooms Total:11
- Flooring:Carpet, Ceramic Tile, Laminate
- Kitchen Description:Dishwasher, Gas Oven, Gas Range, Microwave, Refrigerator
- Basement:Yes
- Basement Description:Full, Unfinished
- Living area:1,627 sq. ft.
Heating and cooling
- Cooling:Central Air
- Heating:Forced Air, Gas
- Central air:Yes
Structure and exterior
- Roof:Composition
- Year built:1967
- Building area:1,627 sq. ft.
- Lot area:0.46 Acres
- Lot Features:Sloped
- Architectural Style:One Story
- Construction Materials:Frame, Vinyl Siding
- Exterior Features:Fence, Porch
- Levels:1 Story
Utilities
- Water:Public
- Sewer:Septic Tank
Finances and disclosures
- Price:$299,900
- Price per sq. ft.:$184.33
- Tax amount:$3,316 (2026)
Features and amenities
- Appliances:Dishwasher, Dryer, Gas Oven, Gas Range, Microwave, Refrigerator, Washer
- Laundry features:Dryer, Washer
Parking
- Parking description:Attached, Garage Door Opener
- Garage:Yes
- Garage spaces:2
New listings near 8099 Edinboro Road
- New
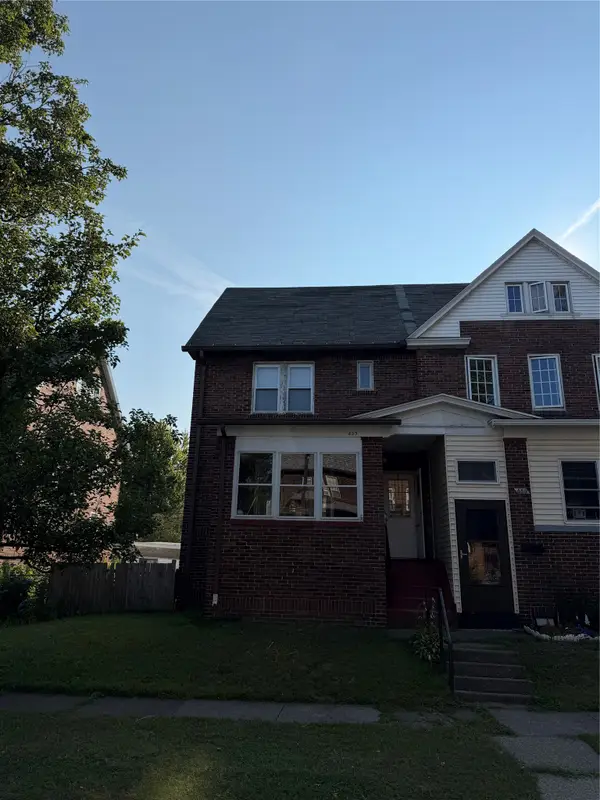 $279,900Active13 beds -- baths4,670 sq. ft.
4 Lawrence Park Rowhouse Investment Package Street #4, Erie, PA 16511
MLS# 192438Listed by: MARSHA MARSH RES PEACH - Open Sat, 1 to 3pmNew
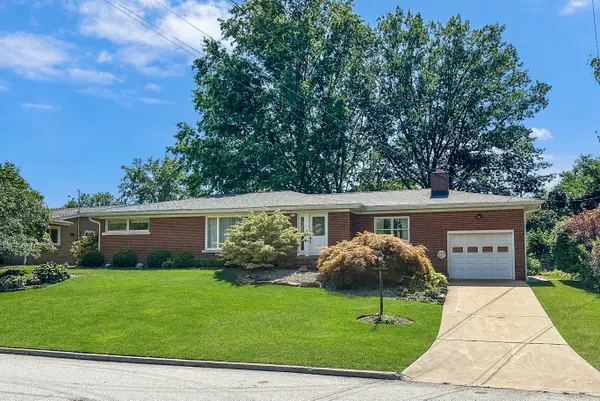 $279,900Active3 beds 2 baths1,908 sq. ft.
146 Griffin Avenue, Erie, PA 16511
MLS# 192480Listed by: RE/MAX REAL ESTATE GROUP ERIE - New
 $129,900Active0.5 Acres
Thoroughbred Loop, Erie, PA 16506
MLS# 192486Listed by: COLDWELL BANKER SELECT - AIRPORT - New
 $48,000Active1 Acres
5268 Station Road, Erie, PA 16510
MLS# 192487Listed by: COLDWELL BANKER SELECT - AIRPORT - New
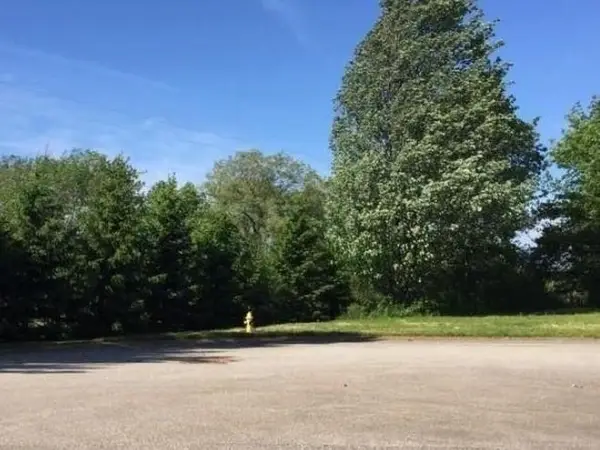 $109,900Active0.6 Acres
Hialeah Court, Erie, PA 16506
MLS# 192482Listed by: COLDWELL BANKER SELECT - AIRPORT - New
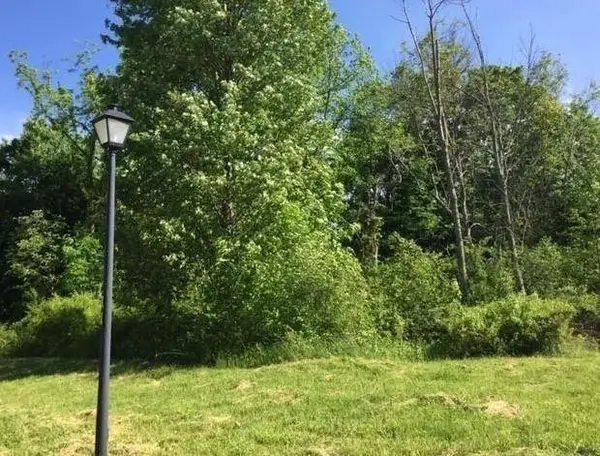 $114,900Active0.96 Acres
Hialeah Court, Erie, PA 16506
MLS# 192483Listed by: COLDWELL BANKER SELECT - AIRPORT - New
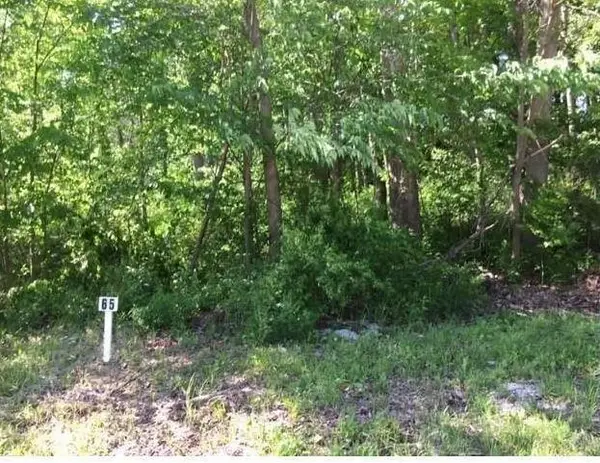 $114,900Active0.45 Acres
Equestrian Drive, Erie, PA 16506
MLS# 192484Listed by: COLDWELL BANKER SELECT - AIRPORT - New
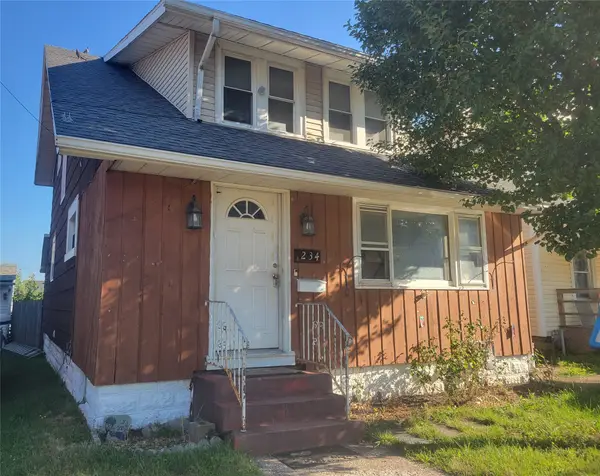 $49,900Active3 beds 2 baths1,232 sq. ft.
1234 W 21st Street, Erie, PA 16502
MLS# 192475Listed by: AGRESTI REAL ESTATE - Open Sun, 1 to 3pmNew
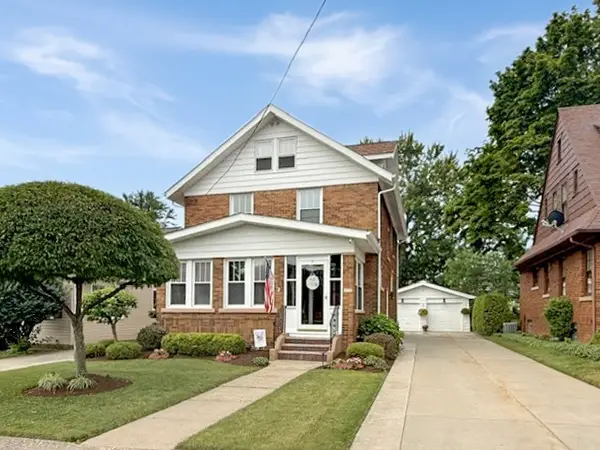 $199,900Active3 beds 2 baths1,652 sq. ft.
3936 Cherry Street, Erie, PA 16509
MLS# 192455Listed by: KW FLAGSHIP REALTY


Protect your home and budget from life's surprises with an Assurant Home Warranty, backed by a partner that supports you through every step of homeownership. Explore Plans.
© 2023 - 2026 ERA Franchise Systems LLC. All rights reserved. ERA Franchise Systems LLC fully supports the principles of the Fair Housing Act and the Equal Opportunity Act. ERA, ERA Real Estate powered, and their respective logos are registered service marks of ERA Franchise Systems LLC. Each office is independently owned and operated.