
1758 E 43rd Street, Erie, PA 16510
Local realty services provided by:ERA Richmond Real Estate Service
1758 E 43rd Street,Erie, PA 16510
$247,500
- 3 Beds
- 2 Baths
- 1,248 sq. ft.
- Single family
- Active
Listed by: max rankin
Office: re/max lakeland realty - erie
MLS#:194261
Source:PA_GEBR
Price summary
- Price:$247,500
- Price per sq. ft.:$198.32
About this home
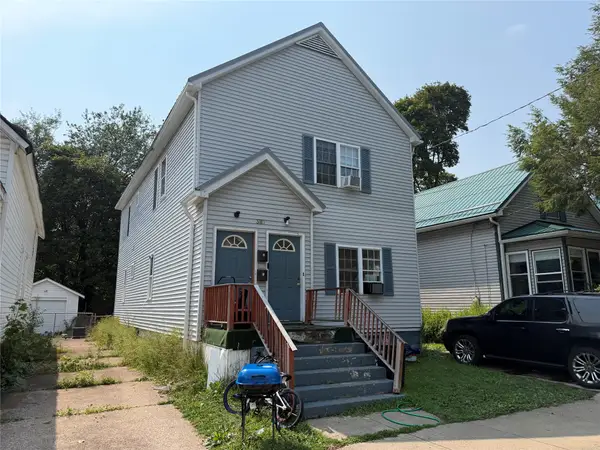
Panoramic views of Lake Erie! Situated on a double lot & quiet street, this newer construction home offers the perfect combination of modern comfort, convenience, and curb appeal. Enjoy an open-concept layout, first-floor laundry, and an attached two-car garage. The spacious primary bedroom features a generous walk-in closet, while the large finished basement provides additional living space with room to grow. Outside, a private side yard offers plenty of opportunity for entertaining, relaxing, or enjoying the seasons. All-new windows and exterior doors in 2026 add to the home’s appeal and efficiency. With its desirable location, thoughtful layout, and beautiful lake views, this move-in-ready home offers an exceptional opportunity to enjoy modern living!
Contact an agent
Home facts
- Year built:1998
- Listing ID #:194261
- Added:1 day(s) ago
- Updated:November 19, 2026 at 03:03 AM
Rooms and interior
- Bedrooms:3
- Total bathrooms:2
- Full bathrooms:1
- Half bathrooms:1
- Rooms Total:10
- Flooring:Carpet, Vinyl
- Kitchen Description:Dishwasher, Disposal, Electric Oven, Electric Range, Microwave, Refrigerator
- Basement:Yes
- Basement Description:Finished, Full
- Living area:1,248 sq. ft.
Heating and cooling
- Cooling:Central Air
- Heating:Forced Air, Gas
- Central air:Yes
Structure and exterior
- Roof:Composition
- Year built:1998
- Building area:1,248 sq. ft.
- Lot area:0.24 Acres
- Lot Features:Landscaped
- Architectural Style:Two Story
- Construction Materials:Vinyl Siding
- Exterior Features:Deck, Patio
- Levels:2 Story
Utilities
- Water:Public
- Sewer:Public Sewer
Finances and disclosures
- Price:$247,500
- Price per sq. ft.:$198.32
- Tax amount:$3,951 (2026)
Features and amenities
- Appliances:Dishwasher, Disposal, Dryer, Electric Oven, Electric Range, Microwave, Refrigerator, Washer
- Laundry features:Dryer, Washer
Parking
- Total parking spaces:6
- Parking description:Attached, Garage Door Opener
- Garage:Yes
- Garage spaces:2
New listings near 1758 E 43rd Street
- Open Sun, 12:30 to 3pmNew
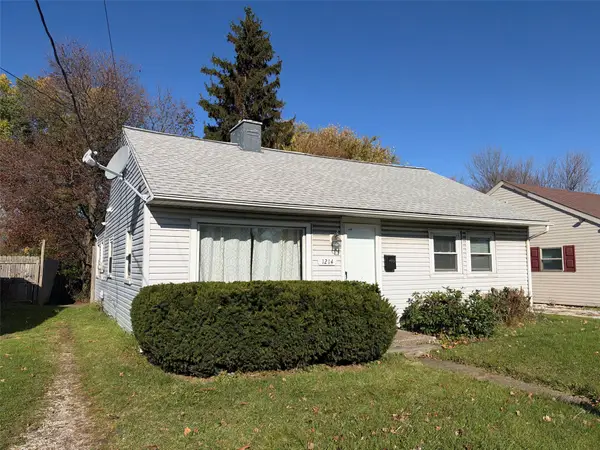 $125,000Active3 beds 2 baths1,152 sq. ft.
1214 W 38th Street, Erie, PA 16508
MLS# 194284Listed by: KW FLAGSHIP REALTY - New
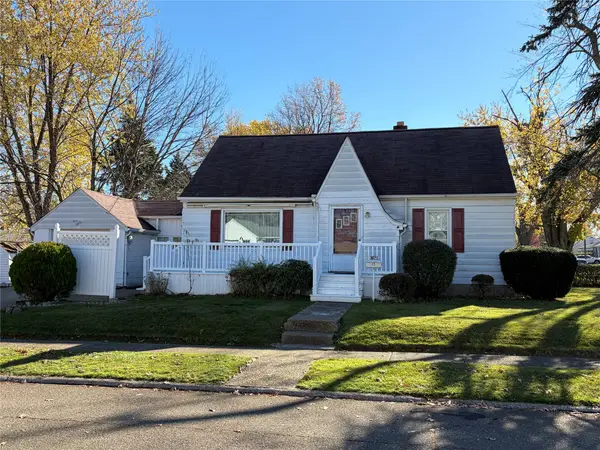 $149,900Active3 beds 1 baths1,133 sq. ft.
1621 W 34th Street, Erie, PA 16508
MLS# 194296Listed by: COLDWELL BANKER SELECT - PEACH - New
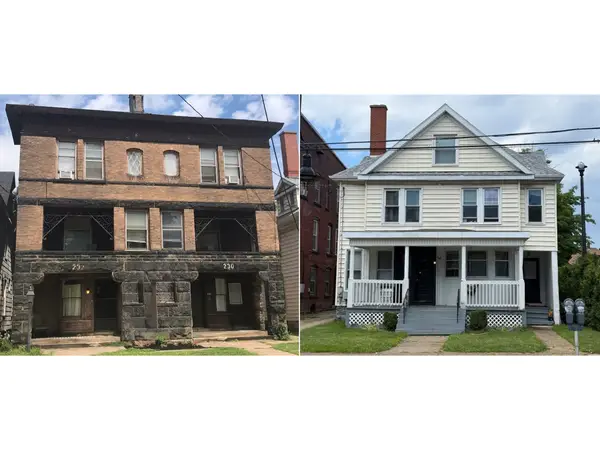 $975,000Active21 beds -- baths12,429 sq. ft.
226-230 W 8th Street, Erie, PA 16502
MLS# 194289Listed by: COLDWELL BANKER SELECT - AIRPORT - New
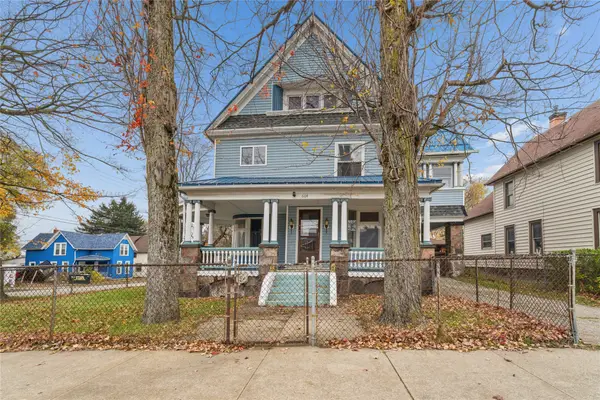 $190,000Active4 beds 2 baths2,325 sq. ft.
604 E 21st Street, Erie, PA 16503
MLS# 194290Listed by: AGRESTI REAL ESTATE - New
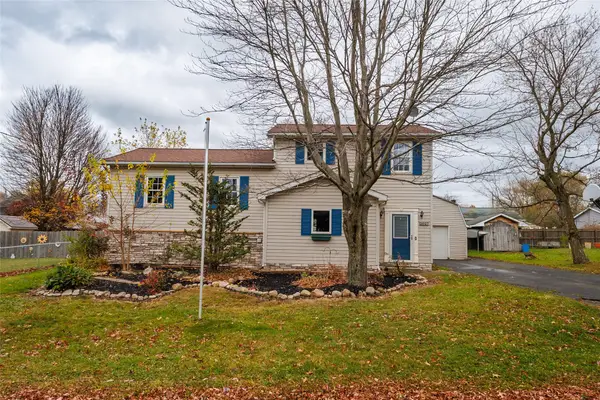 $275,000Active4 beds 3 baths1,548 sq. ft.
2027 Cook Avenue, Erie, PA 16510
MLS# 194257Listed by: SANDER LAND & HOME REALTY - New
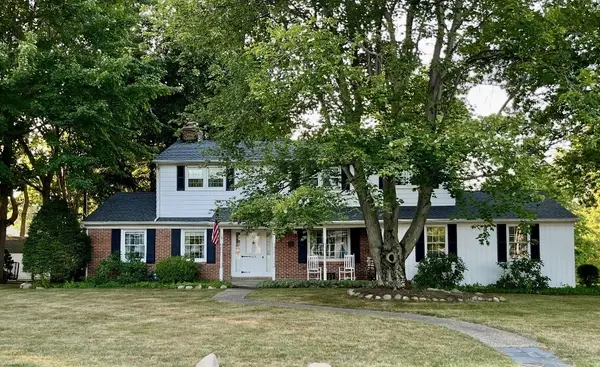 $373,000Active4 beds 3 baths2,954 sq. ft.
4404 Feidler Drive, Erie, PA 16506
MLS# 194260Listed by: HOWARD HANNA ERIE SOUTHWEST - New
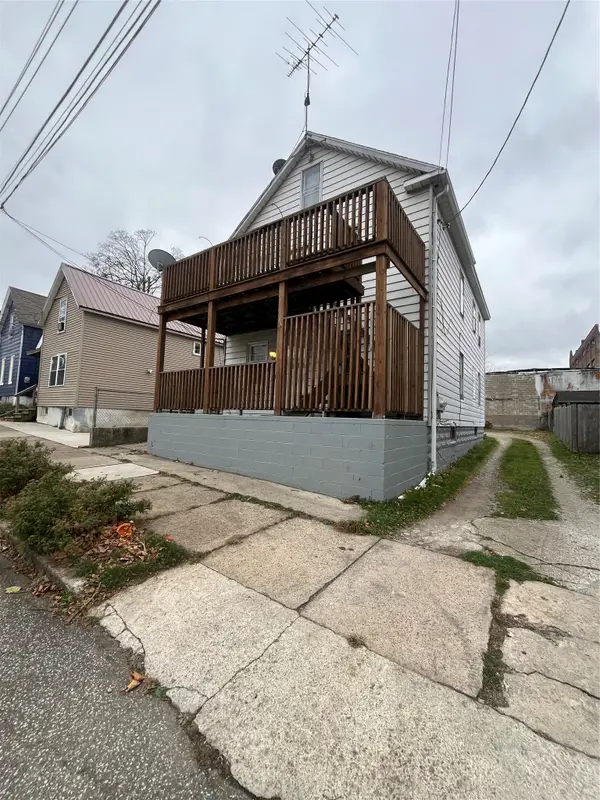 $130,000Active6 beds -- baths1,839 sq. ft.
2012 Cottage Avenue, Erie, PA 16503
MLS# 194279Listed by: HOWARD HANNA ERIE SOUTHWEST - New
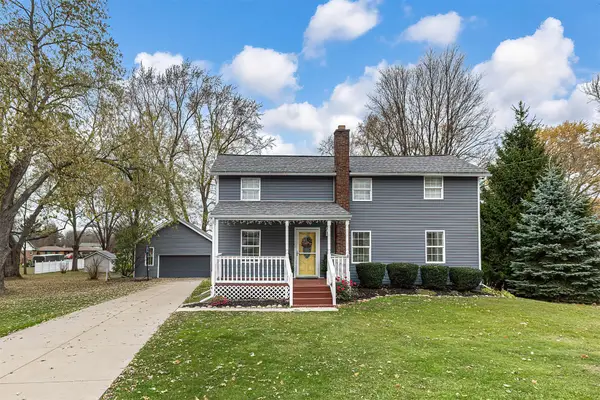 $305,000Active4 beds 2 baths1,736 sq. ft.
1642 Biebel Avenue, Erie, PA 16509
MLS# 194270Listed by: SANDER LAND & HOME REALTY - New
 $165,000Active4 beds 2 baths2,024 sq. ft.
3110 Holland Street, Erie, PA 16504
MLS# 194243Listed by: AGRESTI REAL ESTATE


Protect your home and budget from life's surprises with an Assurant Home Warranty, backed by a partner that supports you through every step of homeownership. Explore Plans.
© 2023 - 2026 ERA Franchise Systems LLC. All rights reserved. ERA Franchise Systems LLC fully supports the principles of the Fair Housing Act and the Equal Opportunity Act. ERA, ERA Real Estate powered, and their respective logos are registered service marks of ERA Franchise Systems LLC. Each office is independently owned and operated.