
4404 Feidler Drive, Erie, PA 16506
Local realty services provided by:ERA Richmond Real Estate Service
Upcoming open houses
- Sun, Nov 2210:00 am - 12:00 pm
Listed by: lori rosenbaum
Office: howard hanna erie southwest
MLS#:194260
Source:PA_GEBR
Price summary
- Price:$373,000
- Price per sq. ft.:$126.27
About this home
Here is the one owner home you have been looking for no smoking, no animals, and all the big ticket items have been taken care of: Roof, hot water tank, boiler, electric, driveway, patio-- all taken care of! This is a solid built home with beautiful pegged wooded floors in the family room that sets off one of the two wood burning fireplaces. The other fireplace is in the spacious living room that looks through to the dining room. Enjoy the wonderful built ins and tons of storage through-out the whole home. Up the steps to four good size bedrooms with the master having an ensuite. Now lets mention the large covered back porch that is great to sit and read a book. There is a large two car garage and clean new driveway. Come and take a look at all the details that were not mentioned.
Contact an agent
Home facts
- Year built:1963
- Listing ID #:194260
- Added:1 day(s) ago
- Updated:November 19, 2026 at 09:58 PM
Rooms and interior
- Bedrooms:4
- Total bathrooms:3
- Full bathrooms:2
- Half bathrooms:1
- Rooms Total:11
- Flooring:Carpet, Hardwood
- Basement:Yes
- Basement Description:Exterior Entry, Unfinished
- Living area:2,954 sq. ft.
Heating and cooling
- Heating:Gas, Hot Water
Structure and exterior
- Roof:Asphalt
- Year built:1963
- Building area:2,954 sq. ft.
- Lot area:0.35 Acres
- Lot Features:Corner Lot, Flat, Landscaped
- Architectural Style:Two Story
- Construction Materials:Vinyl Siding
- Levels:2 Story
Utilities
- Water:Public
- Sewer:Public Sewer
Finances and disclosures
- Price:$373,000
- Price per sq. ft.:$126.27
- Tax amount:$5,271 (2026)
Parking
- Parking description:Attached
- Garage:Yes
- Garage spaces:2
New listings near 4404 Feidler Drive
- New
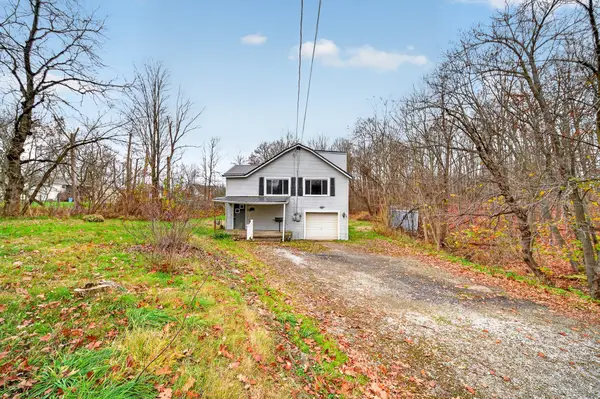 $184,900Active3 beds 2 baths1,824 sq. ft.
181 Robison Road W, Erie, PA 16509
MLS# 194302Listed by: EXP REALTY - MEADVILLE - New
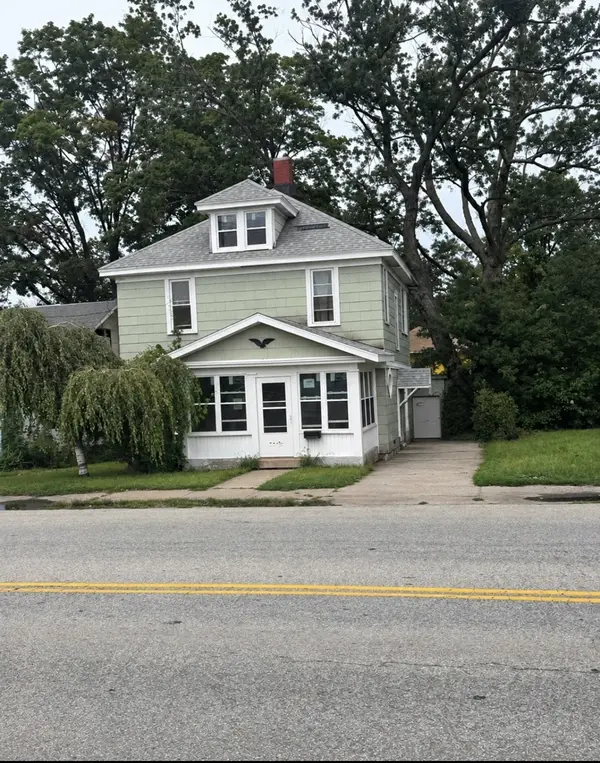 $100,000Active2 beds 2 baths1,587 sq. ft.
1334 Buffalo Road, Erie, PA 16503
MLS# 194222Listed by: CROCKETT REALTY & CO - New
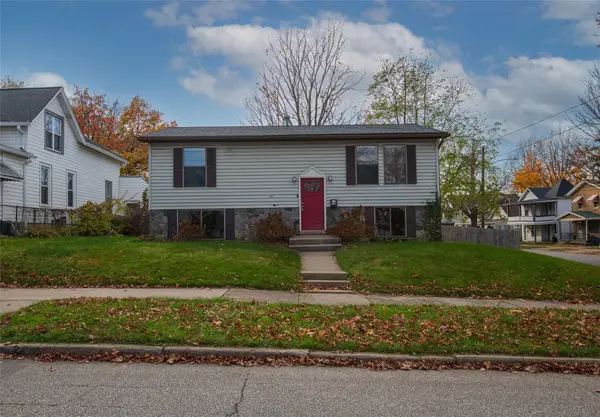 $125,000Active3 beds 2 baths1,164 sq. ft.
2004 Myrtle Street, Erie, PA 16502
MLS# 194275Listed by: RE/MAX REAL ESTATE GROUP ERIE - New
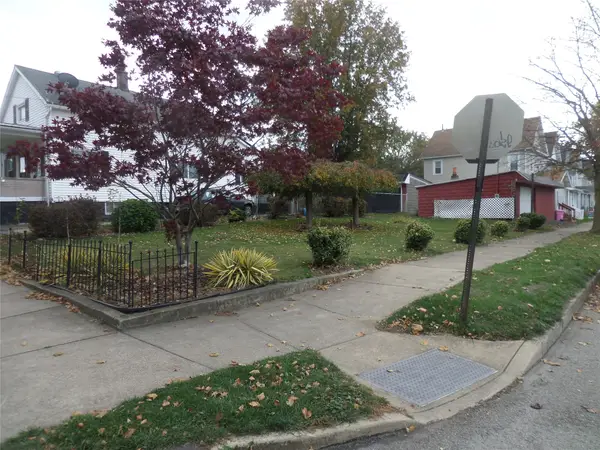 $14,500Active0.88 Acres
2002 Raspberry Street, Erie, PA 16502
MLS# 194283Listed by: HOWARD HANNA ERIE SOUTHWEST - New
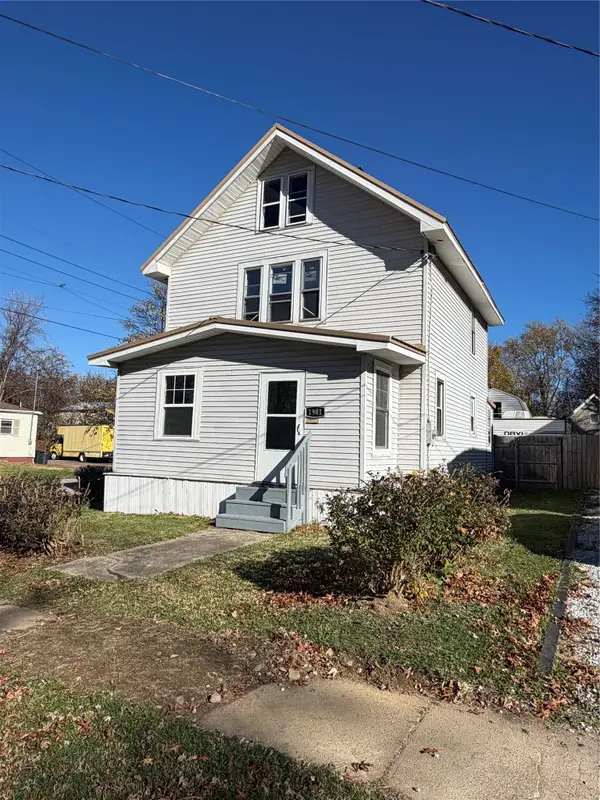 $149,900Active3 beds 1 baths1,144 sq. ft.
1901 Mccain Avenue, Erie, PA 16510
MLS# 193867Listed by: AGRESTI REAL ESTATE - New
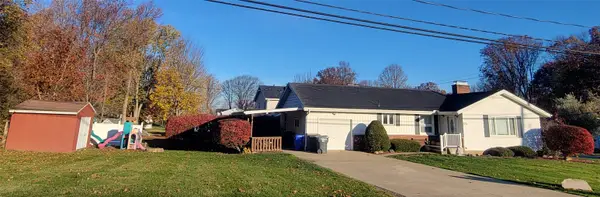 $229,900Active3 beds 3 baths1,352 sq. ft.
3542 W 32nd Street, Erie, PA 16506
MLS# 194301Listed by: AGRESTI REAL ESTATE - Open Sat, 2 to 4pmNew
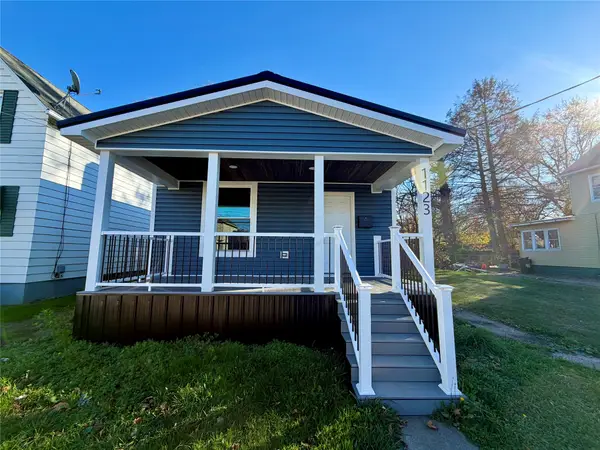 $179,900Active2 beds 1 baths910 sq. ft.
1123 West 22nd Street, Erie, PA 16502
MLS# 194307Listed by: KW FLAGSHIP REALTY - Open Sun, 12:30 to 3pmNew
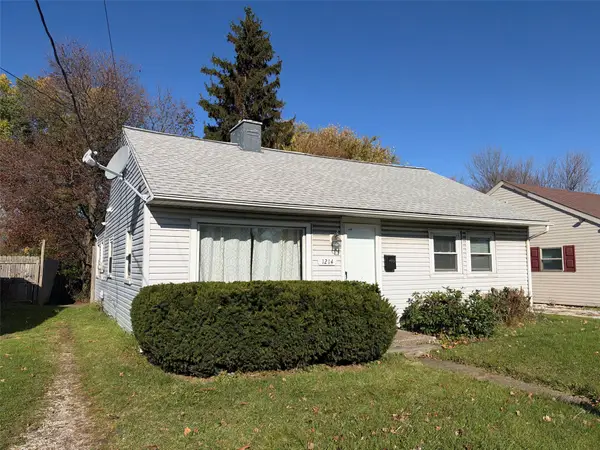 $125,000Active3 beds 2 baths1,152 sq. ft.
1214 W 38th Street, Erie, PA 16508
MLS# 194284Listed by: KW FLAGSHIP REALTY - New
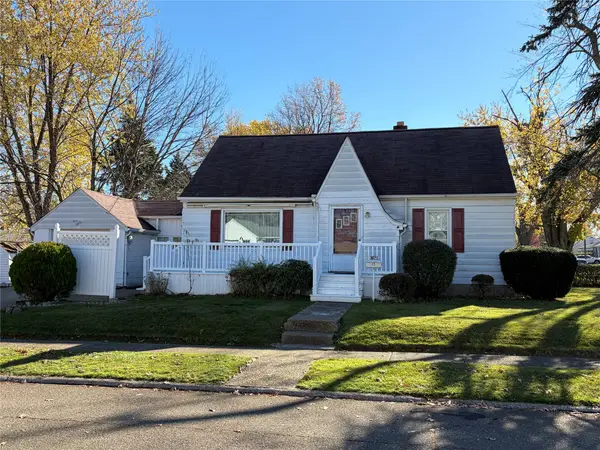 $149,900Active3 beds 1 baths1,133 sq. ft.
1621 W 34th Street, Erie, PA 16508
MLS# 194296Listed by: COLDWELL BANKER SELECT - PEACH - New
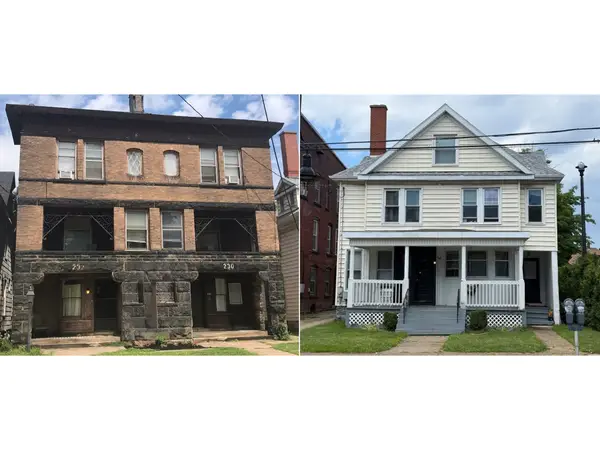 $975,000Active21 beds -- baths12,429 sq. ft.
226-230 W 8th Street, Erie, PA 16502
MLS# 194289Listed by: COLDWELL BANKER SELECT - AIRPORT


Protect your home and budget from life's surprises with an Assurant Home Warranty, backed by a partner that supports you through every step of homeownership. Explore Plans.
© 2023 - 2026 ERA Franchise Systems LLC. All rights reserved. ERA Franchise Systems LLC fully supports the principles of the Fair Housing Act and the Equal Opportunity Act. ERA, ERA Real Estate powered, and their respective logos are registered service marks of ERA Franchise Systems LLC. Each office is independently owned and operated.