
2004 Myrtle Street, Erie, PA 16502
Local realty services provided by:ERA Richmond Real Estate Service
2004 Myrtle Street,Erie, PA 16502
$125,000
- 3 Beds
- 2 Baths
- 1,164 sq. ft.
- Single family
- Active
Listed by: stacey santos
Office: re/max real estate group erie
MLS#:194275
Source:PA_GEBR
Price summary
- Price:$125,000
- Price per sq. ft.:$107.39
About this home
A split foyer is a fun find in the City of Erie, and this one has more room than you might expect! With both a living room and a separate family room, there’s plenty of space to spread out, have friends over, or settle in for movie night. The updated kitchen pairs white cabinetry and stone countertops with stainless steel appliances. Updates since 2022 include luxury vinyl plank flooring, paint, light fixtures, a hot water tank, and the garage door system plus so much more! Outside, the backyard was fully fenced in 2023, giving you additional privacy and space. And when the snow starts falling, you’ll be glad to have that attached garage. Move-in ready and available immediately!
Contact an agent
Home facts
- Year built:1989
- Listing ID #:194275
- Added:1 day(s) ago
- Updated:November 19, 2026 at 05:59 PM
Rooms and interior
- Bedrooms:3
- Total bathrooms:2
- Full bathrooms:2
- Rooms Total:9
- Flooring:Laminate, Vinyl
- Kitchen Description:Dishwasher, Gas Oven, Gas Range, Microwave, Refrigerator
- Basement:Yes
- Living area:1,164 sq. ft.
Heating and cooling
- Heating:Forced Air, Gas
Structure and exterior
- Roof:Composition
- Year built:1989
- Building area:1,164 sq. ft.
- Lot area:0.06 Acres
- Lot Features:Corner Lot, Level
- Architectural Style:Split Foyer
- Construction Materials:Frame, Vinyl Siding
- Exterior Features:Fence
- Levels:Multi/Split
Utilities
- Water:Public
- Sewer:Public Sewer
Finances and disclosures
- Price:$125,000
- Price per sq. ft.:$107.39
- Tax amount:$2,264 (2026)
Features and amenities
- Appliances:Dishwasher, Dryer, Gas Oven, Gas Range, Microwave, Refrigerator, Washer
- Laundry features:Dryer, Washer
- Amenities:All Window Treatments, Ceiling Fans, Drapes, Fire Alarm
Parking
- Parking description:Built In, Garage Door Opener
- Garage:Yes
- Garage spaces:1
New listings near 2004 Myrtle Street
- New
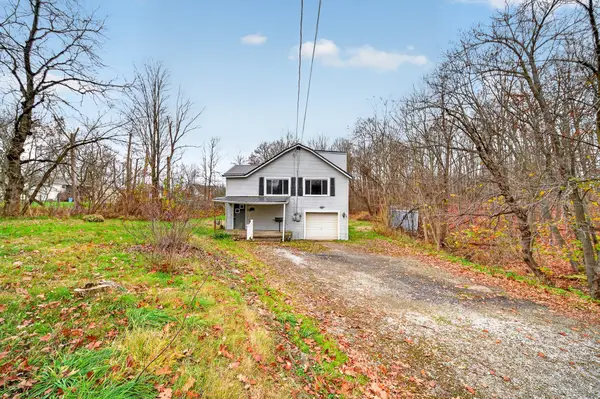 $184,900Active3 beds 2 baths1,824 sq. ft.
181 Robison Road W, Erie, PA 16509
MLS# 194302Listed by: EXP REALTY - MEADVILLE - New
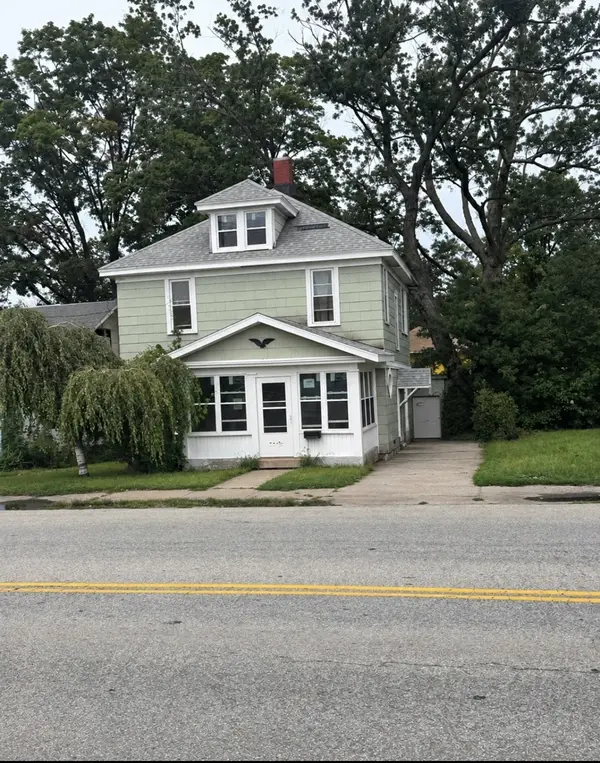 $100,000Active2 beds 2 baths1,587 sq. ft.
1334 Buffalo Road, Erie, PA 16503
MLS# 194222Listed by: CROCKETT REALTY & CO - New
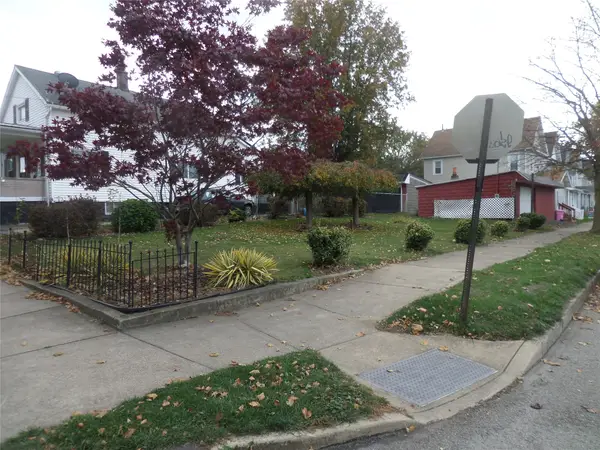 $14,500Active895 Acres
2002 Raspberry Street, Erie, PA 16502
MLS# 194283Listed by: HOWARD HANNA ERIE SOUTHWEST - New
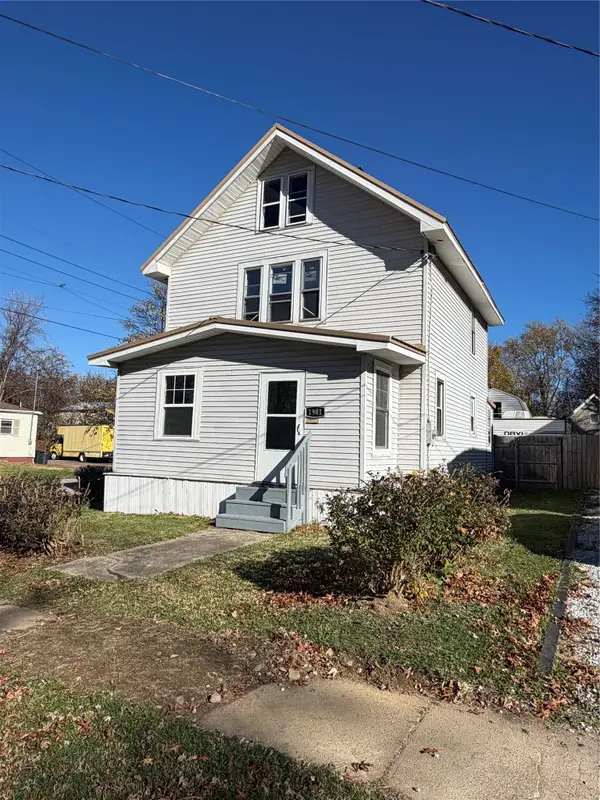 $149,900Active3 beds 1 baths1,144 sq. ft.
1901 Mccain Avenue, Erie, PA 16510
MLS# 193867Listed by: AGRESTI REAL ESTATE - New
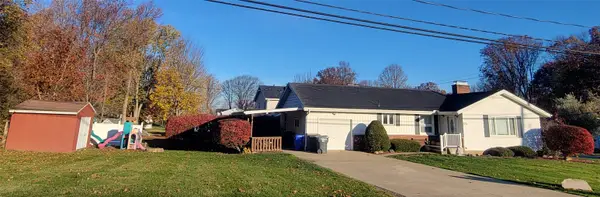 $229,900Active3 beds 3 baths1,352 sq. ft.
3542 W 32nd Street, Erie, PA 16506
MLS# 194301Listed by: AGRESTI REAL ESTATE - New
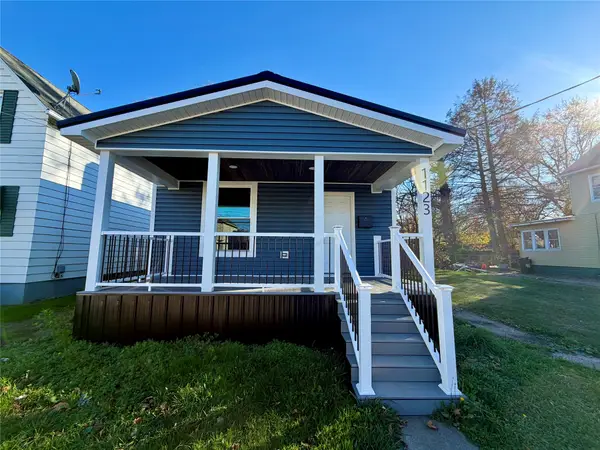 $179,900Active2 beds 1 baths910 sq. ft.
1123 West 22nd Street, Erie, PA 16502
MLS# 194307Listed by: KW FLAGSHIP REALTY - Open Sun, 12:30 to 3pmNew
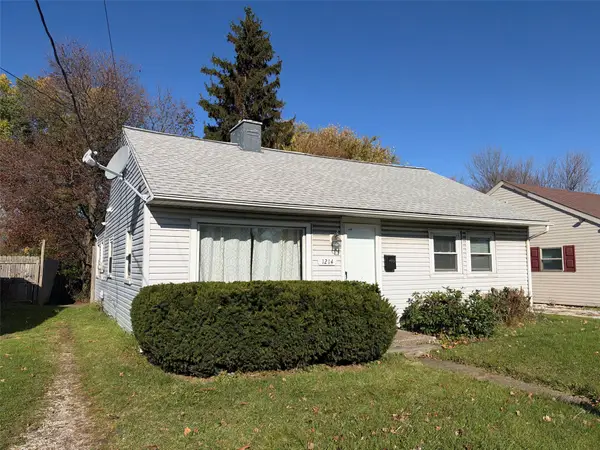 $125,000Active3 beds 2 baths1,152 sq. ft.
1214 W 38th Street, Erie, PA 16508
MLS# 194284Listed by: KW FLAGSHIP REALTY - New
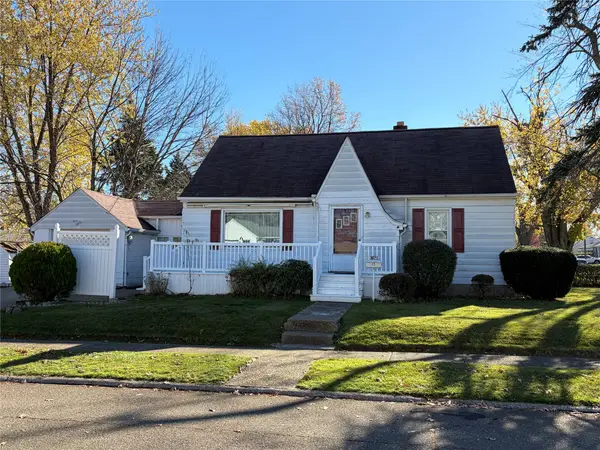 $149,900Active3 beds 1 baths1,133 sq. ft.
1621 W 34th Street, Erie, PA 16508
MLS# 194296Listed by: COLDWELL BANKER SELECT - PEACH - New
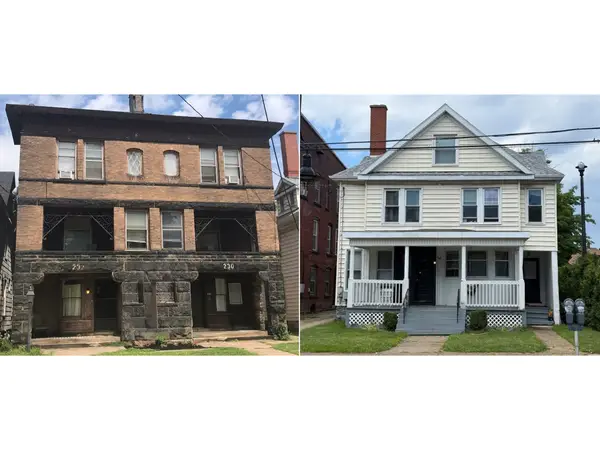 $975,000Active21 beds -- baths12,429 sq. ft.
226-230 W 8th Street, Erie, PA 16502
MLS# 194289Listed by: COLDWELL BANKER SELECT - AIRPORT


Protect your home and budget from life's surprises with an Assurant Home Warranty, backed by a partner that supports you through every step of homeownership. Explore Plans.
© 2023 - 2026 ERA Franchise Systems LLC. All rights reserved. ERA Franchise Systems LLC fully supports the principles of the Fair Housing Act and the Equal Opportunity Act. ERA, ERA Real Estate powered, and their respective logos are registered service marks of ERA Franchise Systems LLC. Each office is independently owned and operated.