
3542 W 32nd Street, Erie, PA 16506
Local realty services provided by:ERA Richmond Real Estate Service
3542 W 32nd Street,Erie, PA 16506
$229,900
- 3 Beds
- 3 Baths
- 1,352 sq. ft.
- Single family
- Active
Listed by: denise caruana
Office: agresti real estate
MLS#:194301
Source:PA_GEBR
Price summary
- Price:$229,900
- Price per sq. ft.:$170.04
About this home
Sold as is. Great Ranch located close to Schools & situated on a nice and level 150 x 75 lot w/ Covered Patio! The GOREOUS White Custom Kitchen is every Chef's dream & is going to be the gathering place for family this Holiday Season. There is endless counter space for rolling out dough, Breakfast Bar & Large Dining Area along with a new Butlers Pantry off Kitchen w/1st Floor Laundry in Closet Area & a Beverage Center w/ Built-in Cooler & Cabinets. The Gracious size Living room Screams WELCOME HOME with the Cozy Fireplace, The Master Suite is nice sized and has a Full Bath & New Windows, Partially Finished Basement just needs a few cosmetic finishing touches but includes a Family Room w/ Fireplace, Big Bedroom, New Full Bath(needs finished off but New Shower Installed, Toilet and Vanity are there not installed, "Cozy" Sitting Bench Area & Lots of Storage! Updates from Newer Roof, Front Porch, Flooring, some new Windows & Glass Block in Basement. See Private Remarks regarding showings.
Contact an agent
Home facts
- Year built:1964
- Listing ID #:194301
- Added:1 day(s) ago
- Updated:November 19, 2026 at 09:58 PM
Rooms and interior
- Bedrooms:3
- Total bathrooms:3
- Full bathrooms:3
- Rooms Total:11
- Flooring:Carpet, Hardwood, Tile
- Kitchen Description:Dishwasher, Gas Oven, Gas Range, Refrigerator
- Basement:Yes
- Basement Description:Finished, Full
- Living area:1,352 sq. ft.
Heating and cooling
- Cooling:Central Air
- Heating:Forced Air, Gas
- Central air:Yes
Structure and exterior
- Roof:Asphalt
- Year built:1964
- Building area:1,352 sq. ft.
- Lot area:0.26 Acres
- Lot Features:Level
- Architectural Style:One Story
- Construction Materials:Vinyl Siding
- Exterior Features:Covered, Covered Patio, Patio
- Levels:1 Story
Utilities
- Water:Public
- Sewer:Public Sewer
Finances and disclosures
- Price:$229,900
- Price per sq. ft.:$170.04
- Tax amount:$3,641 (2026)
Features and amenities
- Appliances:Dishwasher, Dryer, Gas Oven, Gas Range, Refrigerator, Washer
- Laundry features:Dryer, Washer
Parking
- Parking description:Attached
- Garage:Yes
- Garage spaces:1
New listings near 3542 W 32nd Street
- New
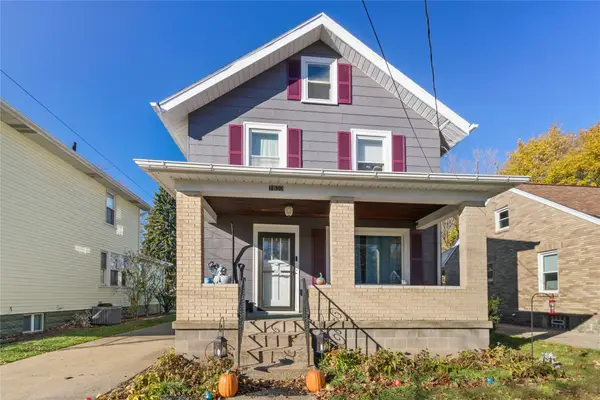 $169,900Active3 beds 2 baths1,552 sq. ft.
1830 W 24th Street, Erie, PA 16502
MLS# 194287Listed by: AGRESTI REAL ESTATE - New
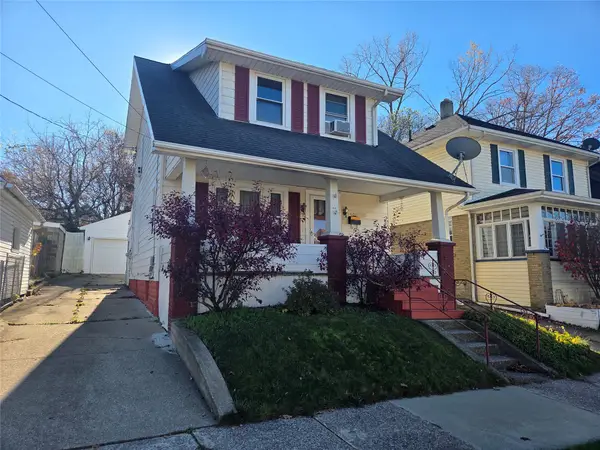 $128,000Active3 beds 1 baths1,236 sq. ft.
609 W 25th Street, Erie, PA 16502
MLS# 194303Listed by: HOWARD HANNA ERIE AIRPORT - New
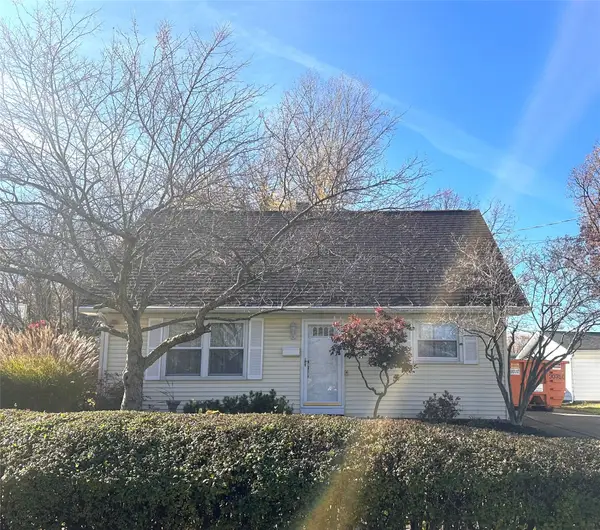 $224,900Active4 beds 2 baths1,723 sq. ft.
3210 Priscilla Drive, Erie, PA 16506
MLS# 194315Listed by: COLDWELL BANKER SELECT - AIRPORT - New
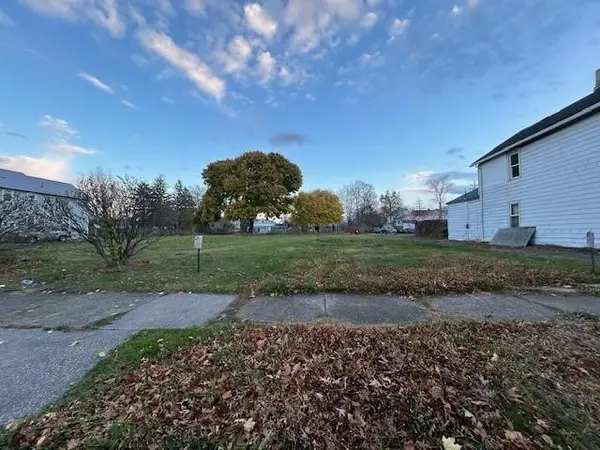 $195,000Active0.46 Acres
213 E 3rd Street, Erie, PA 16507
MLS# 194316Listed by: COLDWELL BANKER SELECT - AIRPORT - New
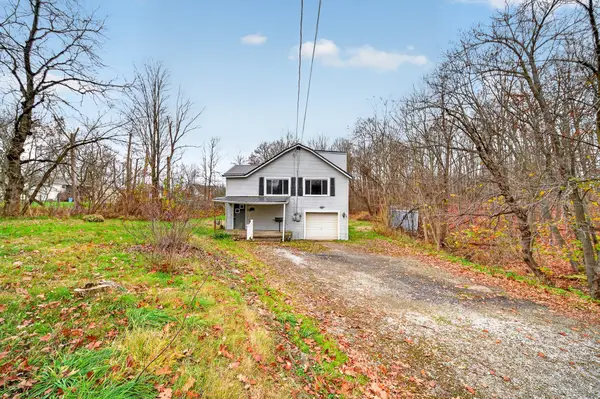 $184,900Active3 beds 2 baths1,824 sq. ft.
181 Robison Road W, Erie, PA 16509
MLS# 194302Listed by: EXP REALTY - MEADVILLE - New
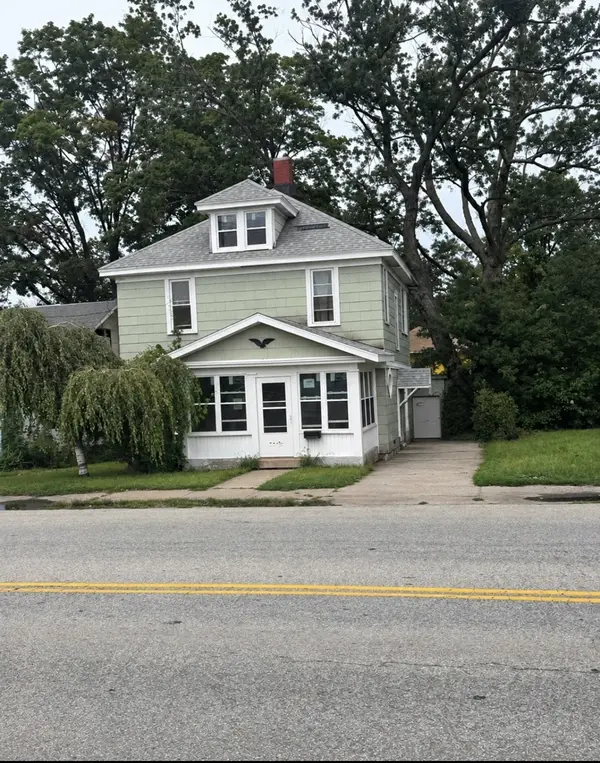 $100,000Active2 beds 2 baths1,587 sq. ft.
1334 Buffalo Road, Erie, PA 16503
MLS# 194222Listed by: CROCKETT REALTY & CO - New
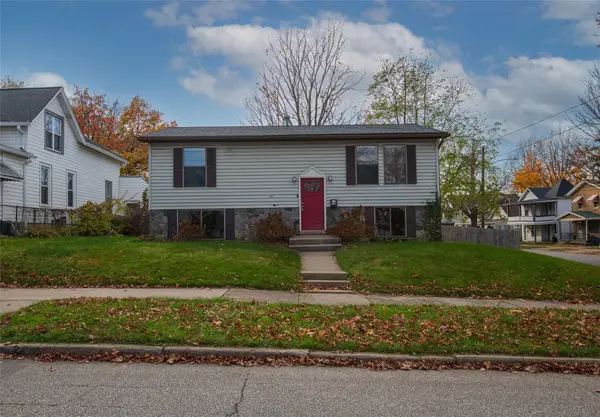 $125,000Active3 beds 2 baths1,164 sq. ft.
2004 Myrtle Street, Erie, PA 16502
MLS# 194275Listed by: RE/MAX REAL ESTATE GROUP ERIE - New
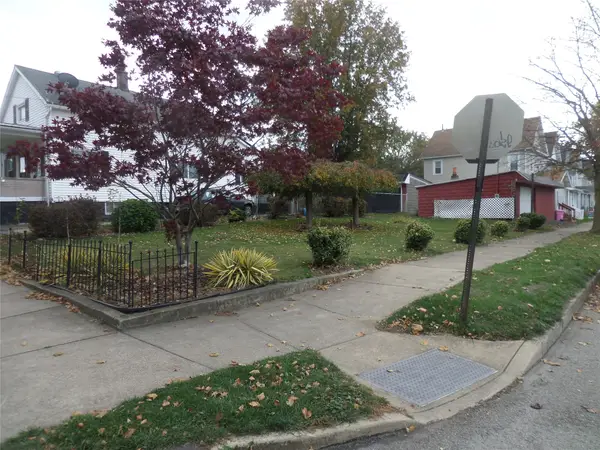 $14,500Active0.88 Acres
2002 Raspberry Street, Erie, PA 16502
MLS# 194283Listed by: HOWARD HANNA ERIE SOUTHWEST - New
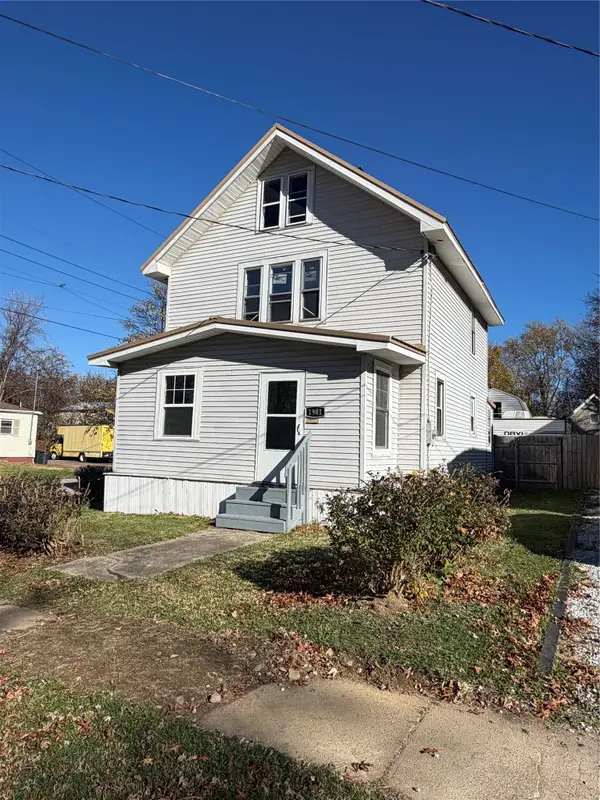 $149,900Active3 beds 1 baths1,144 sq. ft.
1901 Mccain Avenue, Erie, PA 16510
MLS# 193867Listed by: AGRESTI REAL ESTATE


Protect your home and budget from life's surprises with an Assurant Home Warranty, backed by a partner that supports you through every step of homeownership. Explore Plans.
© 2023 - 2026 ERA Franchise Systems LLC. All rights reserved. ERA Franchise Systems LLC fully supports the principles of the Fair Housing Act and the Equal Opportunity Act. ERA, ERA Real Estate powered, and their respective logos are registered service marks of ERA Franchise Systems LLC. Each office is independently owned and operated.